22 Thornes Lane, Asheville, NC 28805
- $525,000
- 3
- BD
- 3
- BA
- 1,875
- SqFt




Listing courtesy of Nest Realty Asheville. Denise.Turner@NestRealty.com
Sold listing courtesy of Keller Williams Professionals
- Sold Price
- $525,000
- List Price
- $575,000
- MLS#
- 4222972
- Status
- CLOSED
- Days on Market
- 264
- Property Type
- Residential
- Year Built
- 2019
- Closing Date
- Dec 09, 2025
- Bedrooms
- 3
- Bathrooms
- 3
- Full Baths
- 2
- Half Baths
- 1
- Lot Size
- 3,920
- Lot Size Area
- 0.09
- Living Area
- 1,875
- Sq Ft Total
- 1875
- County
- Buncombe
- Subdivision
- Dillingham Woods
- Special Conditions
- None
Property Description
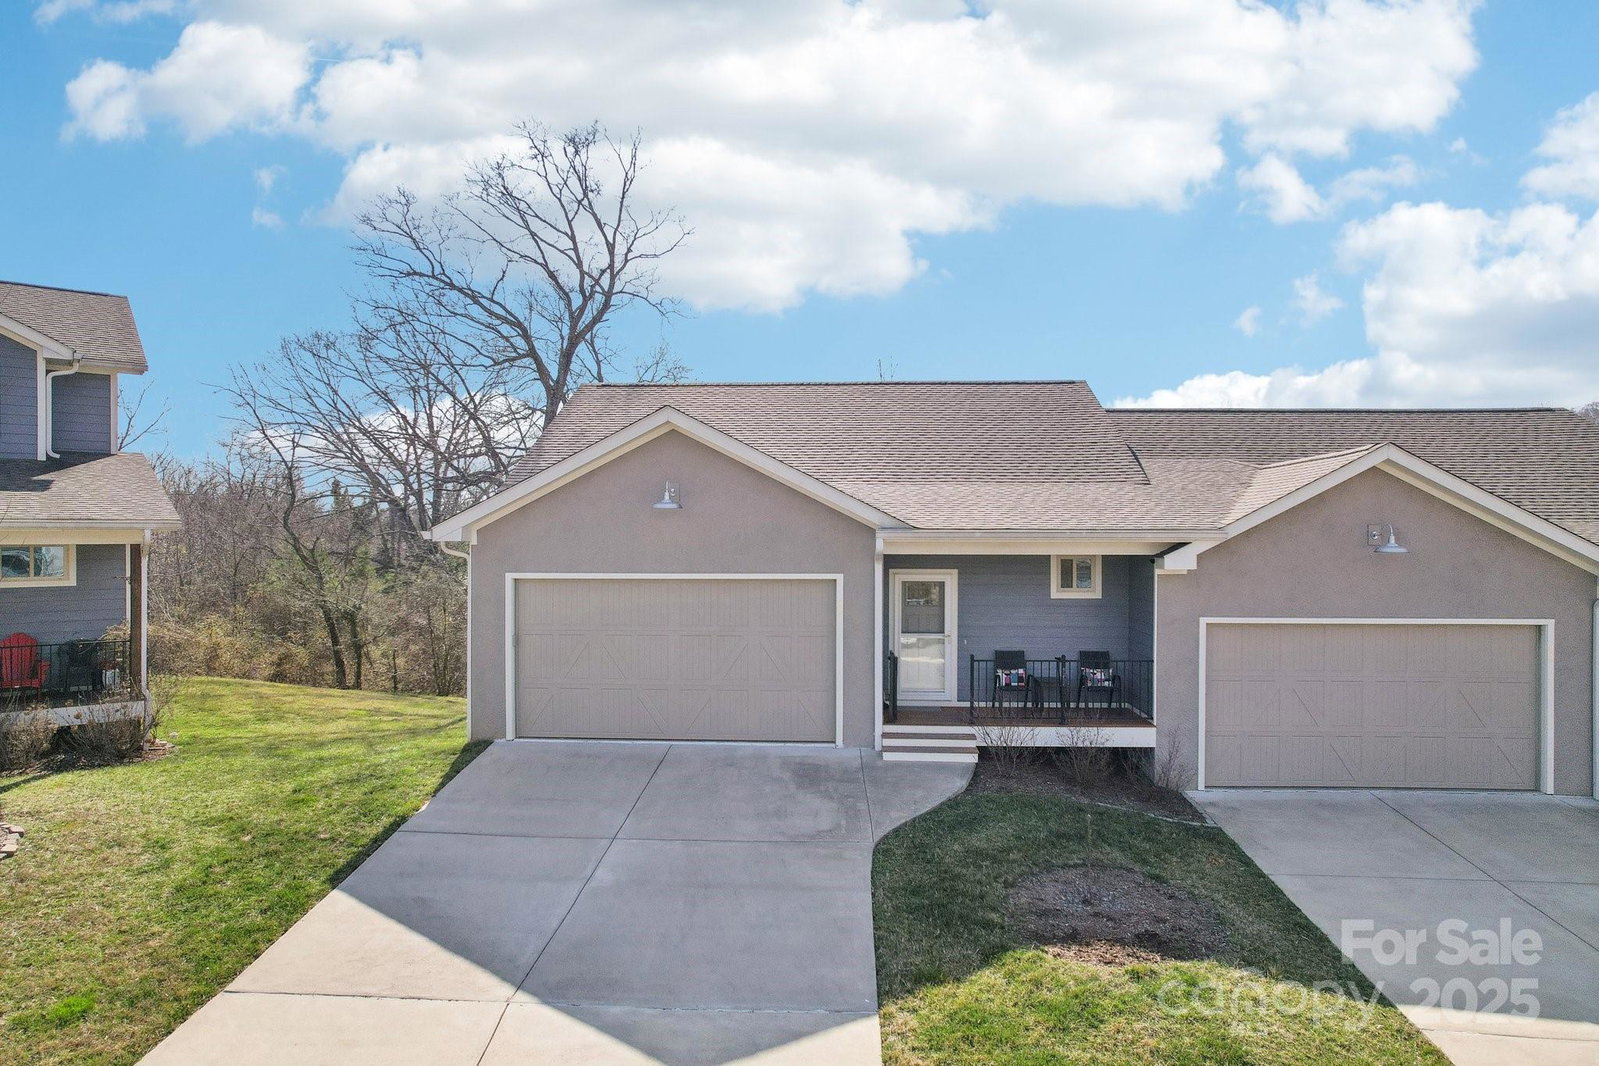
Upscale townhome in the Dillingham Woods community in Haw Creek. Move-In ready and minutes from shopping/ restaurants of downtown Asheville or Tunnel Road and outdoor activities of the Blue Ridge Parkway. This spacious home has premium finishes including quartz countertops, stainless steel appliances, wood flooring, and updated lighting. The open floor plan flows seamlessly between living, dining and kitchen areas, and the primary suite is on the main with a walk-in closet, walk-in tiled shower and double vanity. The two-car garage has ample space for hobbies. Two additional bedrooms, a full bath, and bonus room downstairs are ideal for family or guests. There are many outdoor living spaces to enjoy sunrises and sunsets, and take in the beautiful mountain views in the back in the private fenced and landscaped yard. Opportunity to purchase furnishings and decor on separate agreement. This turn-key home is perfect for those seeking blend of style, ease, comfort and convenience.
Additional Information
- Hoa Fee
- $285
- Hoa Fee Paid
- Monthly
- Community Features
- Street Lights
- Fireplace
- Yes
- Interior Features
- Attic Other, Breakfast Bar, Open Floorplan, Walk-In Closet(s)
- Floor Coverings
- Carpet, Hardwood, Tile
- Equipment
- Dishwasher, Disposal, Electric Oven, Electric Range, Electric Water Heater, Exhaust Fan, Exhaust Hood, Microwave, Plumbed For Ice Maker, Refrigerator, Self Cleaning Oven, Washer/Dryer
- Foundation
- Basement, Other - See Remarks
- Main Level Rooms
- Bathroom-Full, Bathroom-Half, Primary Bedroom, Dining Room, Great Room, Kitchen
- Laundry Location
- Electric Dryer Hookup, In Basement
- Heating
- Heat Pump
- Water
- City
- Sewer
- County Sewer
- Exterior Features
- Lawn Maintenance
- Exterior Construction
- Hard Stucco, Hardboard Siding, Shingle/Shake, Wood
- Roof
- Architectural Shingle
- Parking
- Driveway, Attached Garage, Garage Door Opener, Keypad Entry
- Driveway
- Concrete
- Lot Description
- End Unit, Green Area, Views
- Elementary School
- Haw Creek
- Middle School
- AC Reynolds
- High School
- AC Reynolds
- Zoning
- RM6
- Builder Name
- Judd Builders
- Total Property HLA
- 1875
Mortgage Calculator
“ Based on information submitted to the MLS GRID as of . All data is obtained from various sources and may not have been verified by broker or MLS GRID. Supplied Open House Information is subject to change without notice. All information should be independently reviewed and verified for accuracy. Some IDX listings have been excluded from this website. Properties may or may not be listed by the office/agent presenting the information © 2026 Canopy MLS as distributed by MLS GRID”

Last Updated: