Share this with your friends


+18286201199
Keller Williams Elite Realty
166 Huskins Road, Spruce Pine, NC 28777
- $389,000
- 3
- BD
- 2
- BA
- 1,320
- SqFt








Listing courtesy of Premier Sotheby’s International Realty. 828-777-6162
Sold listing courtesy of NorthGroup Real Estate LLC
- Sold Price
- $389,000
- List Price
- $397,000
- MLS#
- 4238257
- Status
- CLOSED
- Days on Market
- 218
- Property Type
- Residential
- Year Built
- 1974
- Closing Date
- Oct 29, 2025
- Bedrooms
- 3
- Bathrooms
- 2
- Full Baths
- 2
- Lot Size
- 171,539
- Lot Size Area
- 3.938
- Living Area
- 1,320
- Sq Ft Total
- 1320
- County
- Mitchell
- Subdivision
- none
- Special Conditions
- None
- Waterfront Features
- None
Property Description
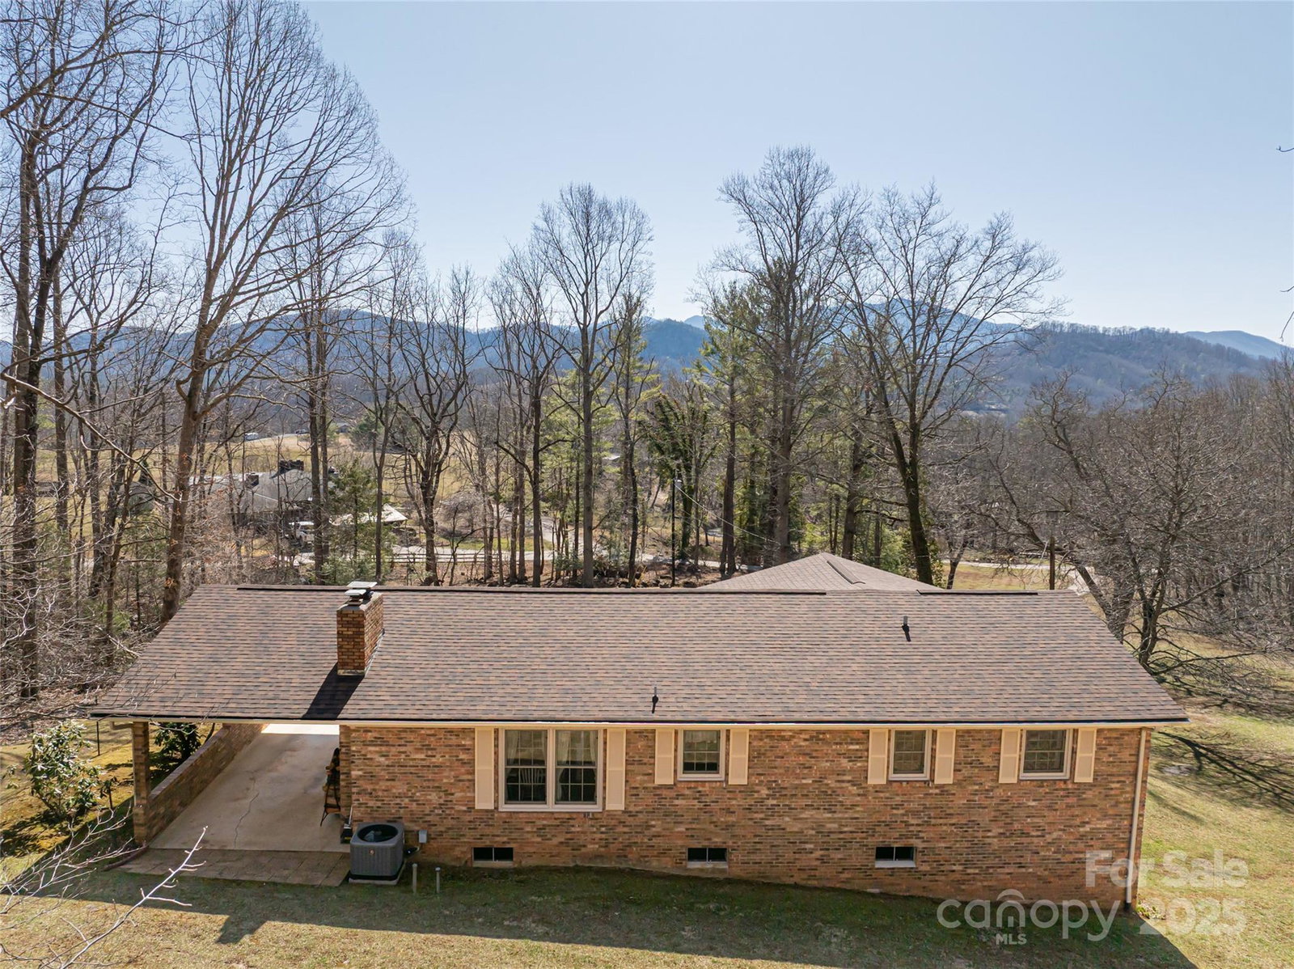
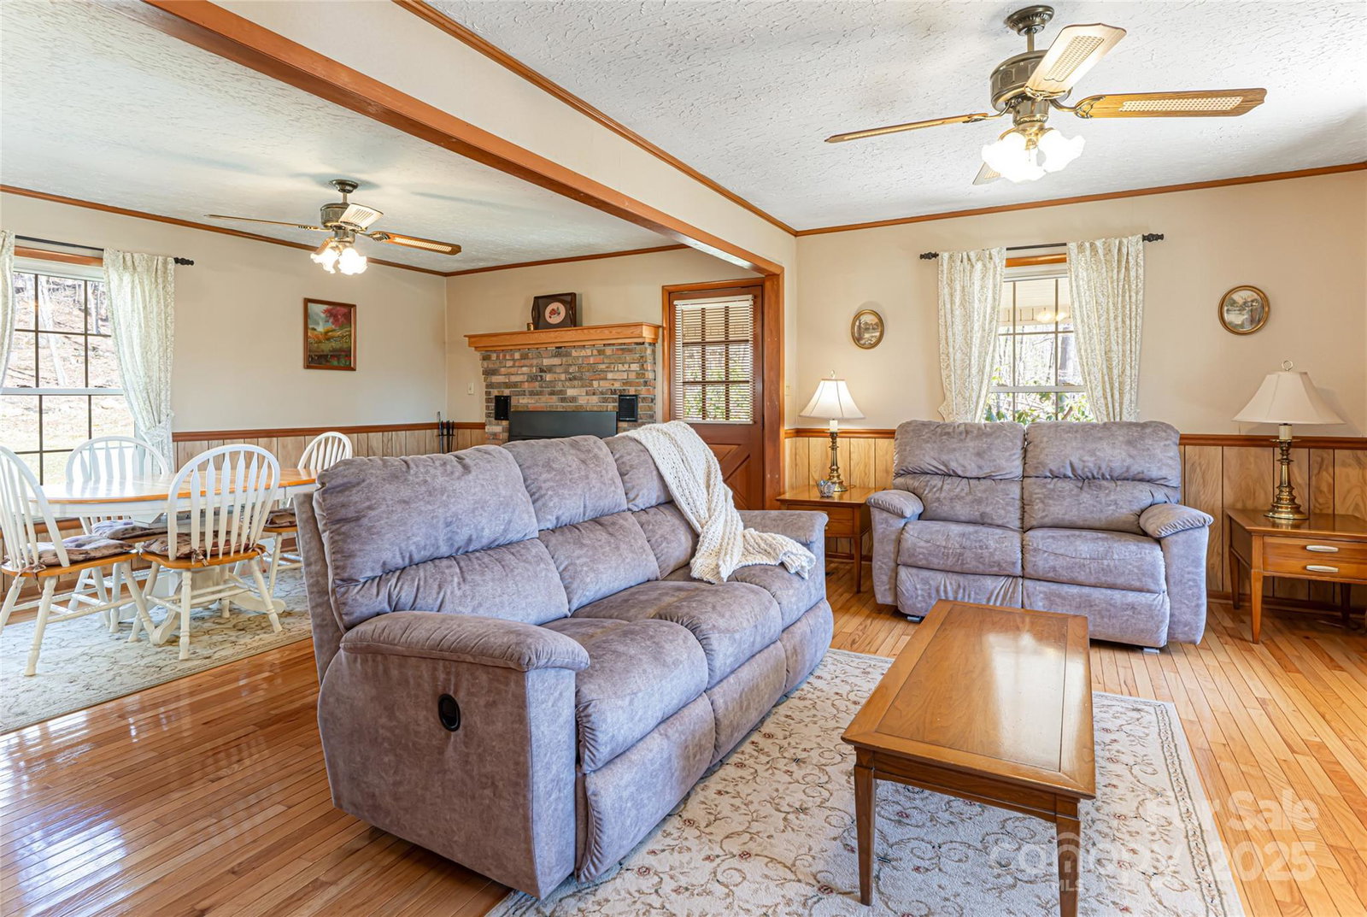
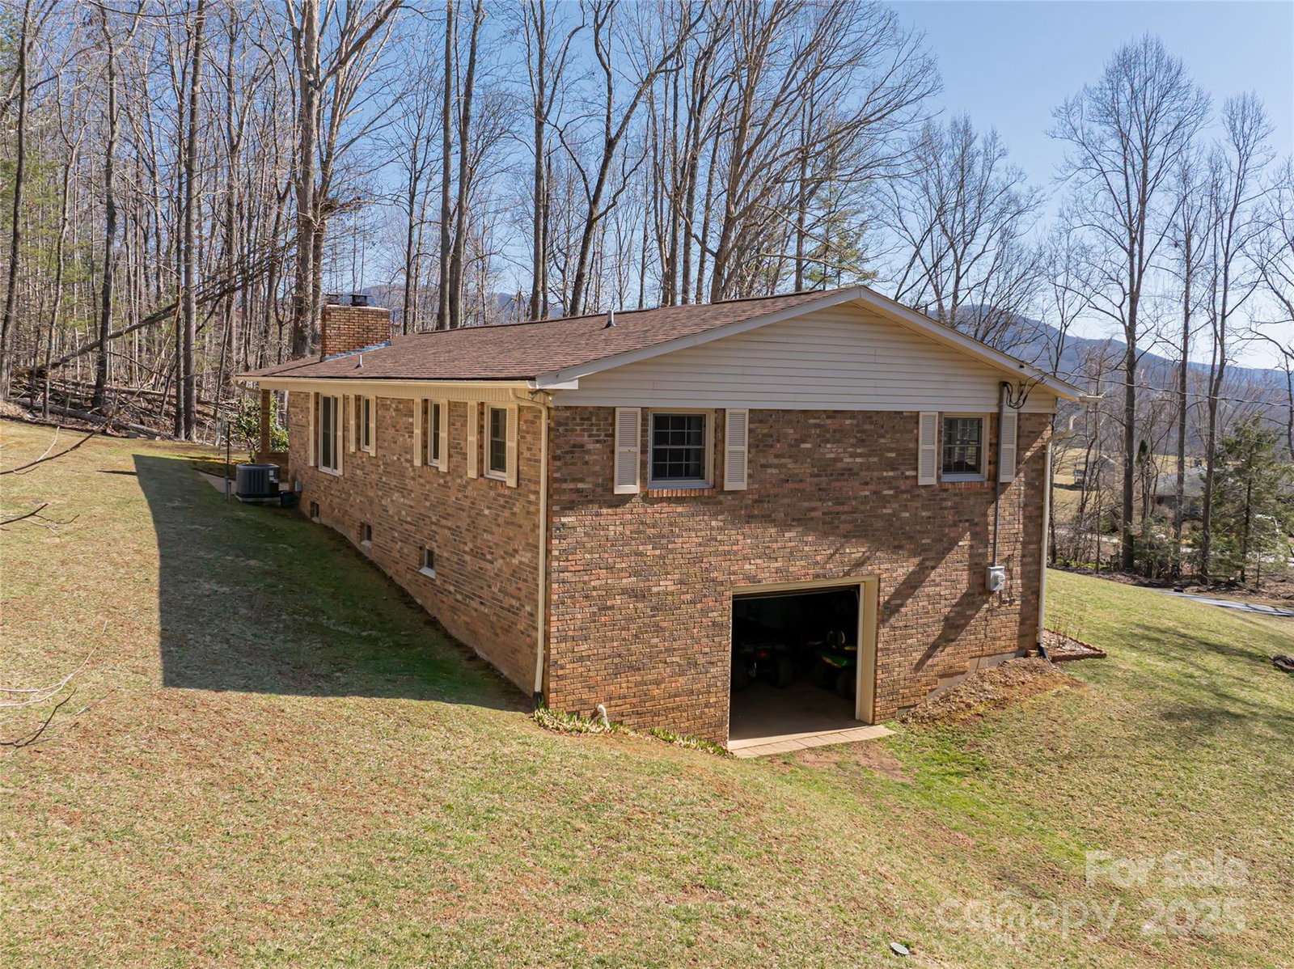
Situated on nearly 4 acres, this meticulously maintained one-owner solid brick rancher offers a perfect blend of comfort, functionality and natural beauty. The full unfinished basement provides ample space for all your outdoor toys, vehicles or future expansion. Boasting stunning mountain views with the perfect rocking chair front porch to enjoy the view. The home also features a cozy wood stove to keep you warm during cooler months and an open floor plan with an updated kitchen. A convenient covered attached carport offers easy access to the home. The home has a new roof in 2021, new HVAC and hot water heater in 2022, new refrigerator and microwave in 2024. The home is ideally located just 6 miles from downtown Spruce Pine and 12 miles from downtown Burnsville, offering a peaceful country setting without sacrificing convenience. Whether you're looking for a peaceful retreat or primary home, this property is the perfect place to call home. Two parcels included in listed acreage.
Additional Information
- Community Features
- None
- Fireplace
- Yes
- Interior Features
- Entrance Foyer, Kitchen Island, Open Floorplan
- Floor Coverings
- Carpet, Laminate, Tile, Wood
- Equipment
- Dishwasher, Electric Range, Microwave, Refrigerator
- Foundation
- Basement
- Main Level Rooms
- Living Room, Kitchen, Dining Room, Primary Bedroom, Bedroom(s), Bedroom(s), Bathroom-Full
- Laundry Location
- In Basement
- Heating
- Central, Heat Pump
- Water
- Spring
- Sewer
- Septic Installed
- Exterior Construction
- Brick Full
- Roof
- Architectural Shingle
- Parking
- Attached Carport, Driveway, Attached Garage
- Driveway
- Asphalt, Gravel
- Lot Description
- Cleared, Sloped, Wooded, Views
- Elementary School
- Unspecified
- Middle School
- Mitchell
- High School
- Mitchell
- Total Property HLA
- 1320
- Master on Main Level
- Yes
Mortgage Calculator
“ Based on information submitted to the MLS GRID as of . All data is obtained from various sources and may not have been verified by broker or MLS GRID. Supplied Open House Information is subject to change without notice. All information should be independently reviewed and verified for accuracy. Some IDX listings have been excluded from this website. Properties may or may not be listed by the office/agent presenting the information © 2026 Canopy MLS as distributed by MLS GRID”

Last Updated: