Share this with your friends


+18286201199
Keller Williams Elite Realty
74 Solar Lane, Hendersonville, NC 28739
- $640,000
- 3
- BD
- 4
- BA
- 4,214
- SqFt






Listing courtesy of Ivester Jackson Blackstream. 828-777-7924
Sold listing courtesy of Looking Glass Realty, Saluda
- Sold Price
- $640,000
- List Price
- $695,000
- MLS#
- 4250537
- Status
- CLOSED
- Days on Market
- 258
- Property Type
- Residential
- Architectural Style
- Ranch
- Year Built
- 1979
- Closing Date
- Jan 16, 2026
- Bedrooms
- 3
- Bathrooms
- 4
- Full Baths
- 3
- Half Baths
- 1
- Lot Size
- 91,911
- Lot Size Area
- 2.11
- Living Area
- 4,214
- Sq Ft Total
- 4214
- County
- Henderson
- Subdivision
- Skyview Estates
- Special Conditions
- None
Property Description
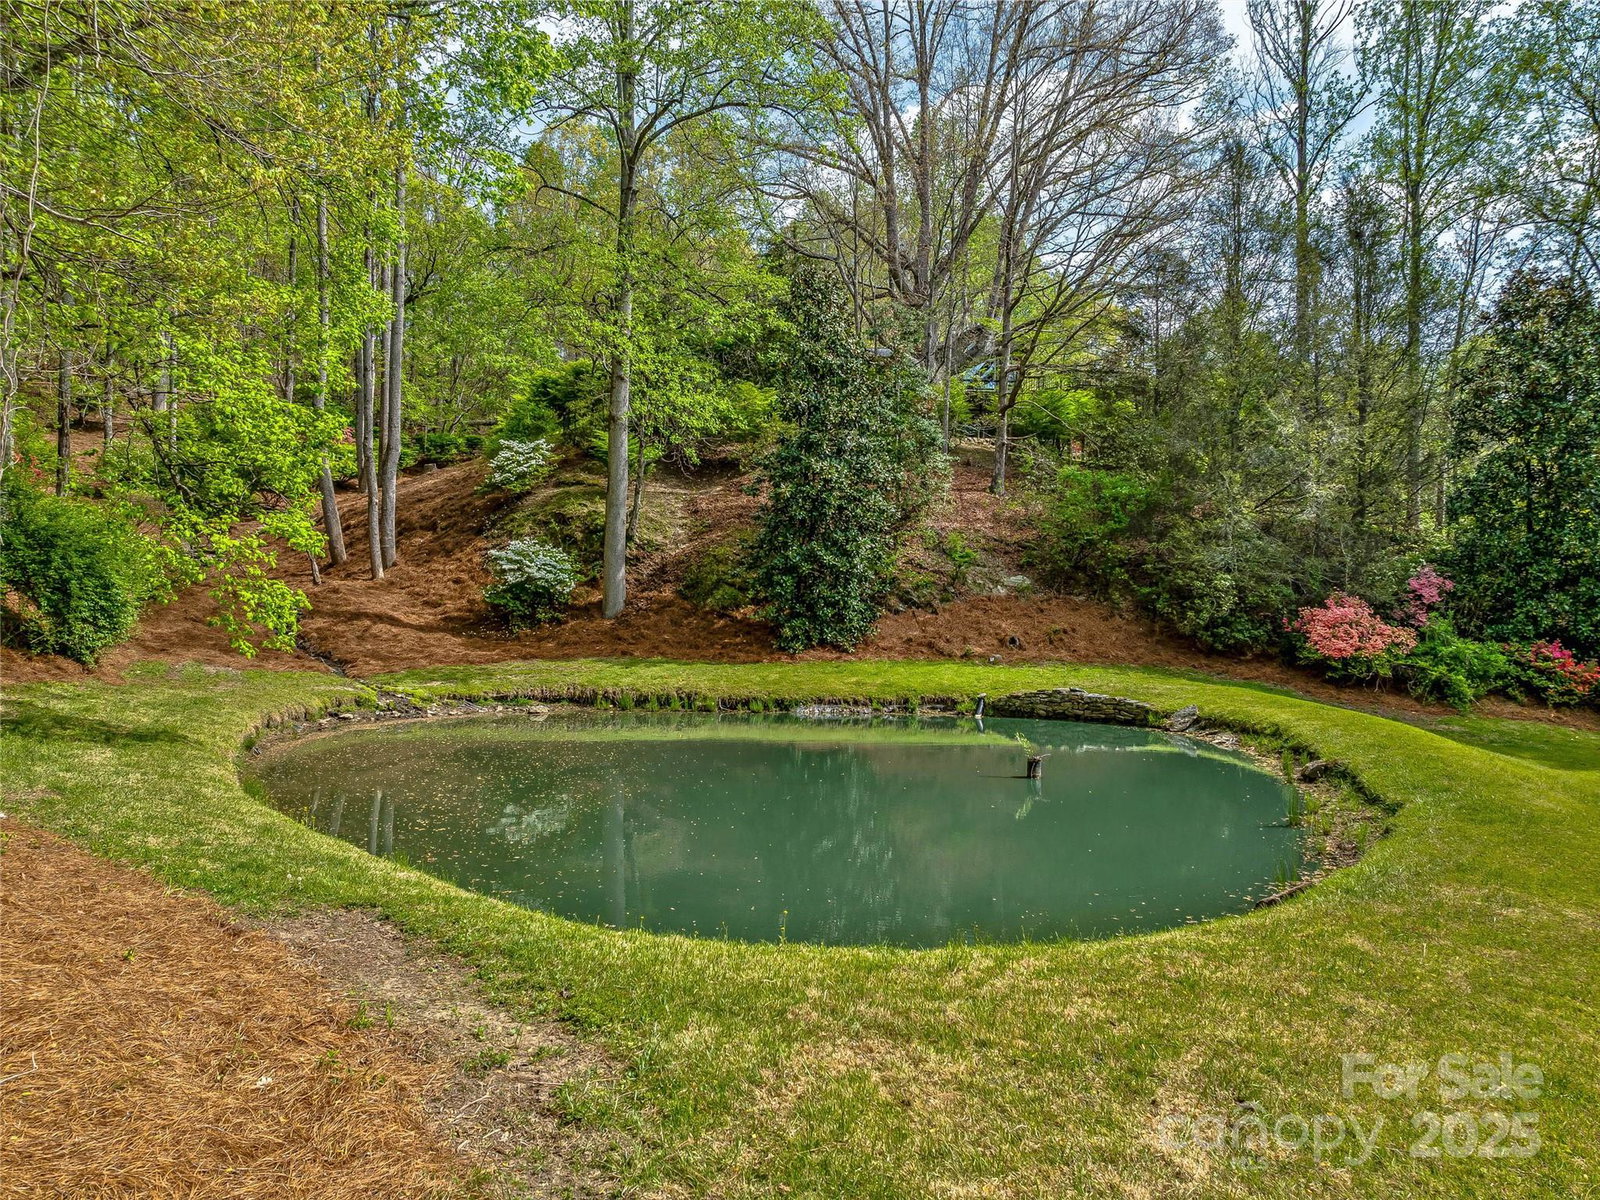
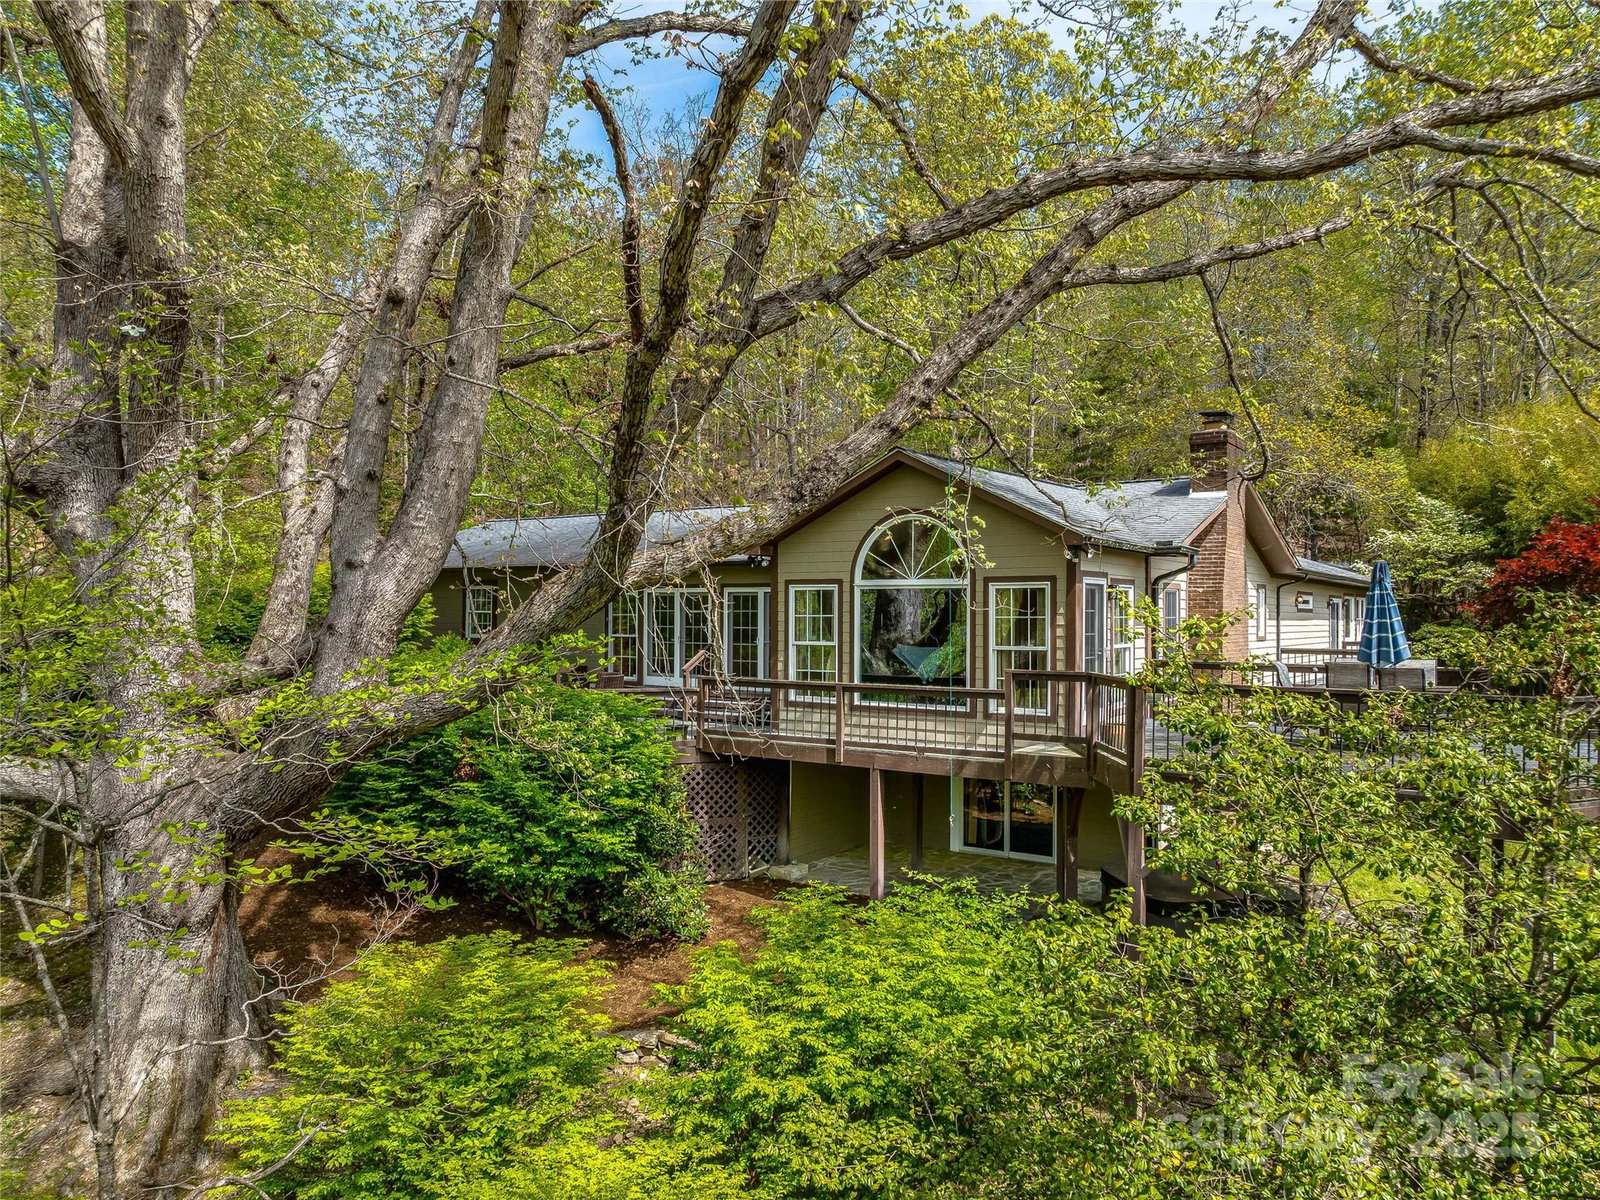
Now offered at $695,000, this is a compelling opportunity to personalize an extraordinary property in a setting that cannot be duplicated. Tucked at the end of a quiet, gated road and fully fenced, this 2.11-acre estate borders over 100 acres of protected conservation land—offering unmatched serenity and seclusion. A spring-fed pond, meandering water features, and thoughtfully placed seating areas—including a swing beneath a mature oak—invite connection to the land and peaceful outdoor living. Inside, the open-concept floor plan was designed for entertaining, with a grand stone fireplace, chef’s kitchen with oversized island, and nearly 1,000 square feet of deck space that extends the living space outdoors. The main level includes a spacious owner’s suite with private deck access, a second ensuite, third bedroom, and a full hall bath. The lower level features a cozy den with stone fireplace, a walk-out patio with hot tub area, full bath, and flexible recreation space complete with putting holes for the golf enthusiast. A 3-car garage and detached carport complete the footprint of this rare offering—ready for the next chapter of legacy living.
Additional Information
- Fireplace
- Yes
- Interior Features
- Entrance Foyer, Kitchen Island, Open Floorplan, Storage, Walk-In Closet(s), Other - See Remarks
- Floor Coverings
- Other - See Remarks
- Equipment
- Dishwasher, Electric Cooktop, Electric Oven, Microwave, Refrigerator, Washer/Dryer
- Foundation
- Basement
- Main Level Rooms
- Dining Room, Kitchen, Living Room, Bathroom-Full, Bathroom-Full, Bathroom-Full, Primary Bedroom, Bedroom(s), Bedroom(s)
- Laundry Location
- In Basement, Laundry Room
- Heating
- Central, Electric, Heat Pump
- Water
- Well
- Sewer
- Septic Installed
- Exterior Features
- Fire Pit, Hot Tub, Other - See Remarks
- Exterior Construction
- Fiber Cement, Stone
- Roof
- Composition
- Parking
- Detached Carport, Attached Garage
- Driveway
- Asphalt, Paved
- Lot Description
- Cul-De-Sac, Pond(s), Private, Sloped, Wooded, Views, Waterfall - Artificial
- Elementary School
- Atkinson
- Middle School
- Flat Rock
- High School
- East Henderson
- Total Property HLA
- 4214
- Master on Main Level
- Yes
Mortgage Calculator
“ Based on information submitted to the MLS GRID as of . All data is obtained from various sources and may not have been verified by broker or MLS GRID. Supplied Open House Information is subject to change without notice. All information should be independently reviewed and verified for accuracy. Some IDX listings have been excluded from this website. Properties may or may not be listed by the office/agent presenting the information © 2026 Canopy MLS as distributed by MLS GRID”

Last Updated: