557 Tumbling Fork Road, Waynesville, NC 28785
- $348,000
- 3
- BD
- 2
- BA
- 1,131
- SqFt






Listing courtesy of Asheville Realty Group. INFO@AshevilleRealtyGroup.com
Sold listing courtesy of Allen Tate/Beverly-Hanks Asheville-Downtown
- Sold Price
- $348,000
- List Price
- $350,000
- MLS#
- 4276307
- Status
- CLOSED
- Days on Market
- 94
- Property Type
- Residential
- Architectural Style
- Cabin
- Year Built
- 1975
- Closing Date
- Oct 07, 2025
- Bedrooms
- 3
- Bathrooms
- 2
- Full Baths
- 2
- Lot Size
- 62,726
- Lot Size Area
- 1.44
- Living Area
- 1,131
- Sq Ft Total
- 1131
- County
- Haywood
- Subdivision
- Shady Rest
- Building Name
- none
- Special Conditions
- None
Property Description
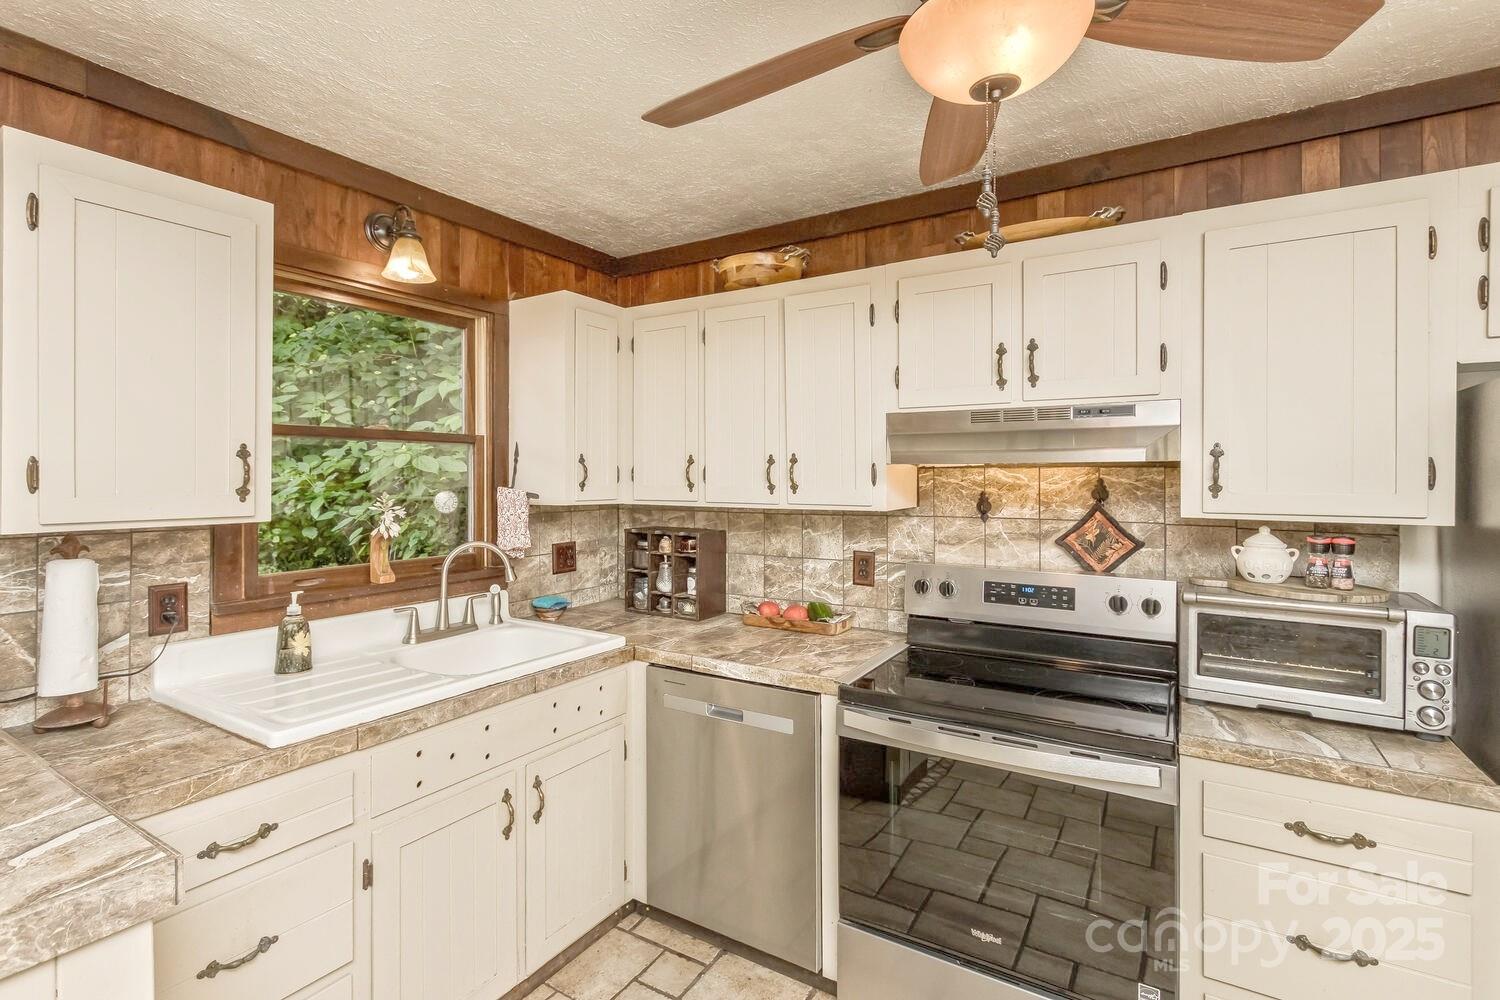
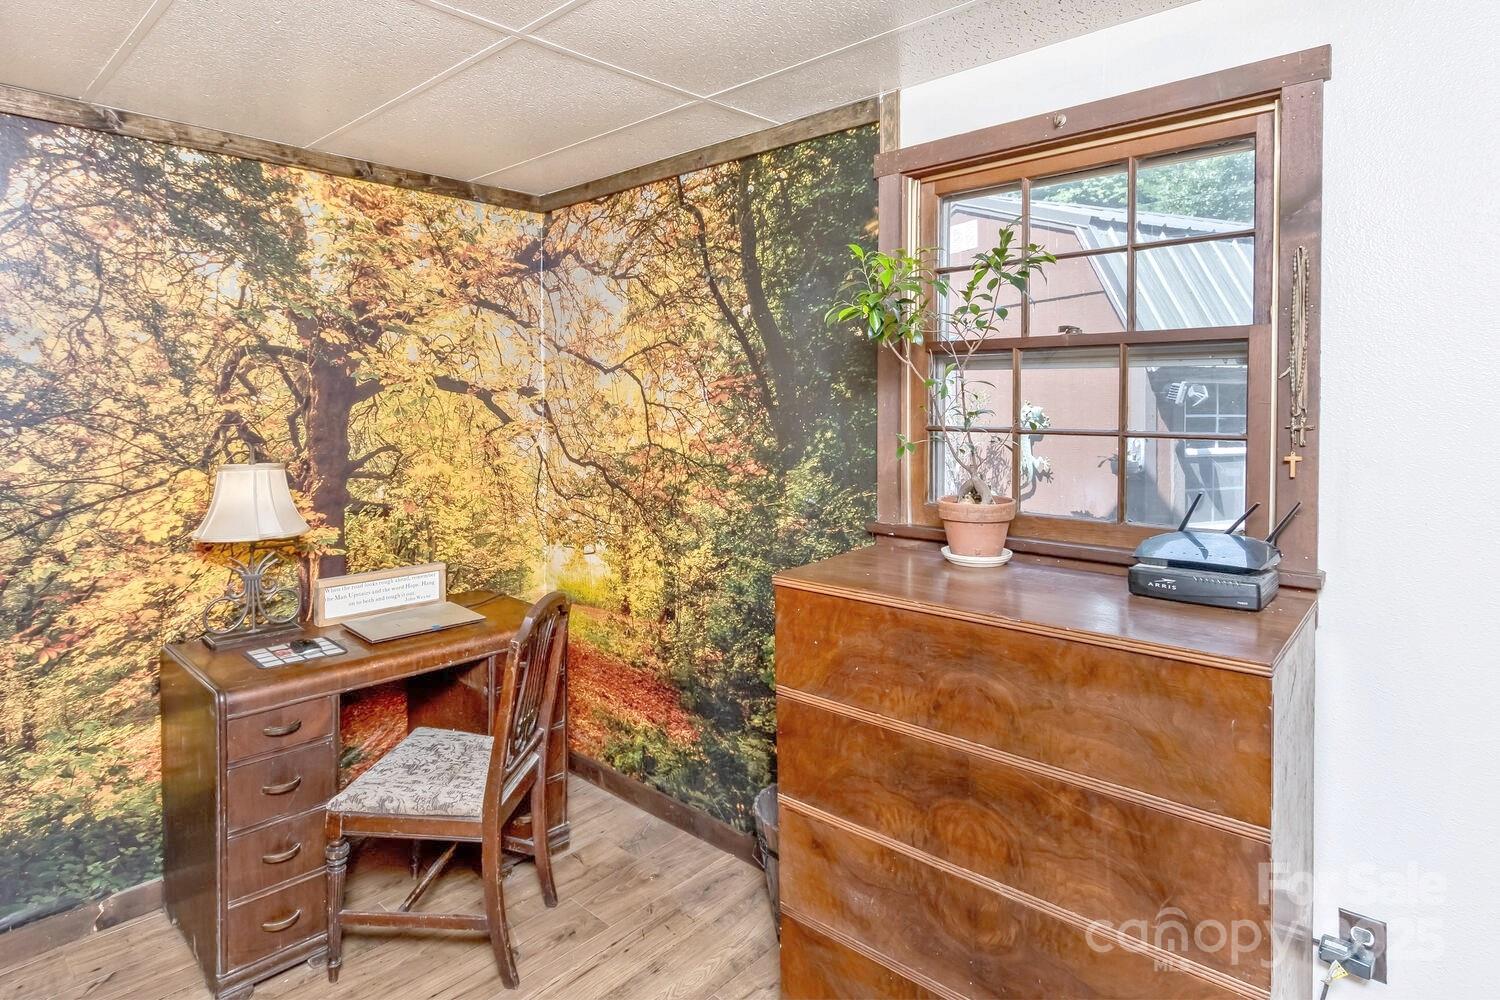
Fall in love with this cozy mountain cabin, and let the sounds of the babbling brook take you to your happy place! Enjoy flowering trees, bushes and perennials in a beautiful mature forest, and put your outdoor passion to work in the well designed multiple gardens. Fresh veggie plants already producing! New kitchen appliances, new 1.5 ton MiniSplit for a/c, and heat, and stone surround woodstove for snowy nights. You’ll appreciate the seven different types of wood used in the home, and the original handcrafted interior wood doors. The foyer flooring and fireplace mantle came from The Swag! Several rooms freshly painted. Explore your creativity and make masterpieces in the Workshop. Or pull up a chair and grab your favorite book and escape to the gardens. 15 mins to Waynesville shopping and dining, Maggie Valley fun, Cataloochee Skiing, and Great Smoky Mountains Park nearby! Vacant adj parcel affords opportunity for 2nd home. A truly special place.It's all here for you, plan your visit!
Additional Information
- Fireplace
- Yes
- Interior Features
- Attic Other, Cable Prewire, Drop Zone, Entrance Foyer, Pantry, Split Bedroom, Storage
- Floor Coverings
- Laminate, Tile, Wood
- Equipment
- Dryer, Electric Cooktop, Electric Oven, Electric Range, Electric Water Heater, ENERGY STAR Qualified Dishwasher, ENERGY STAR Qualified Refrigerator, Exhaust Hood, Plumbed For Ice Maker, Self Cleaning Oven
- Foundation
- Basement, Crawl Space, Pillar/Post/Pier
- Main Level Rooms
- Primary Bedroom, Kitchen, Family Room, Laundry, Mud, Parlor, Bathroom-Full
- Laundry Location
- Gas Dryer Hookup, Inside, Laundry Room, Main Level, Washer Hookup
- Heating
- Ductless, Sealed Combustion Woodstove
- Water
- Well
- Sewer
- Septic Installed
- Exterior Features
- Storage
- Exterior Construction
- Wood
- Roof
- Metal
- Parking
- Driveway, Parking Space(s)
- Driveway
- Gravel, Paved
- Lot Description
- Private, Wooded
- Elementary School
- Jonathan Valley
- Middle School
- Waynesville
- High School
- Tuscola
- Zoning
- RES
- Total Property HLA
- 1131
- Master on Main Level
- Yes
Mortgage Calculator
“ Based on information submitted to the MLS GRID as of . All data is obtained from various sources and may not have been verified by broker or MLS GRID. Supplied Open House Information is subject to change without notice. All information should be independently reviewed and verified for accuracy. Some IDX listings have been excluded from this website. Properties may or may not be listed by the office/agent presenting the information © 2026 Canopy MLS as distributed by MLS GRID”

Last Updated: