605 Upper Sondley Drive, Asheville, NC 28805
- $1,250,000
- 3
- BD
- 4
- BA
- 4,243
- SqFt




Listing courtesy of Howard Hanna Beverly-Hanks Asheville-Downtown. brussell@beverly-hanks.com
Sold listing courtesy of EXP Realty LLC
- Sold Price
- $1,250,000
- List Price
- $1,299,000
- MLS#
- 4304223
- Status
- CLOSED
- Days on Market
- 82
- Property Type
- Residential
- Architectural Style
- Contemporary
- Year Built
- 1992
- Closing Date
- Dec 09, 2025
- Bedrooms
- 3
- Bathrooms
- 4
- Full Baths
- 4
- Lot Size
- 40,510
- Lot Size Area
- 0.93
- Living Area
- 4,243
- Sq Ft Total
- 4243
- County
- Buncombe
- Subdivision
- Sondley Estates
- Special Conditions
- None
Property Description
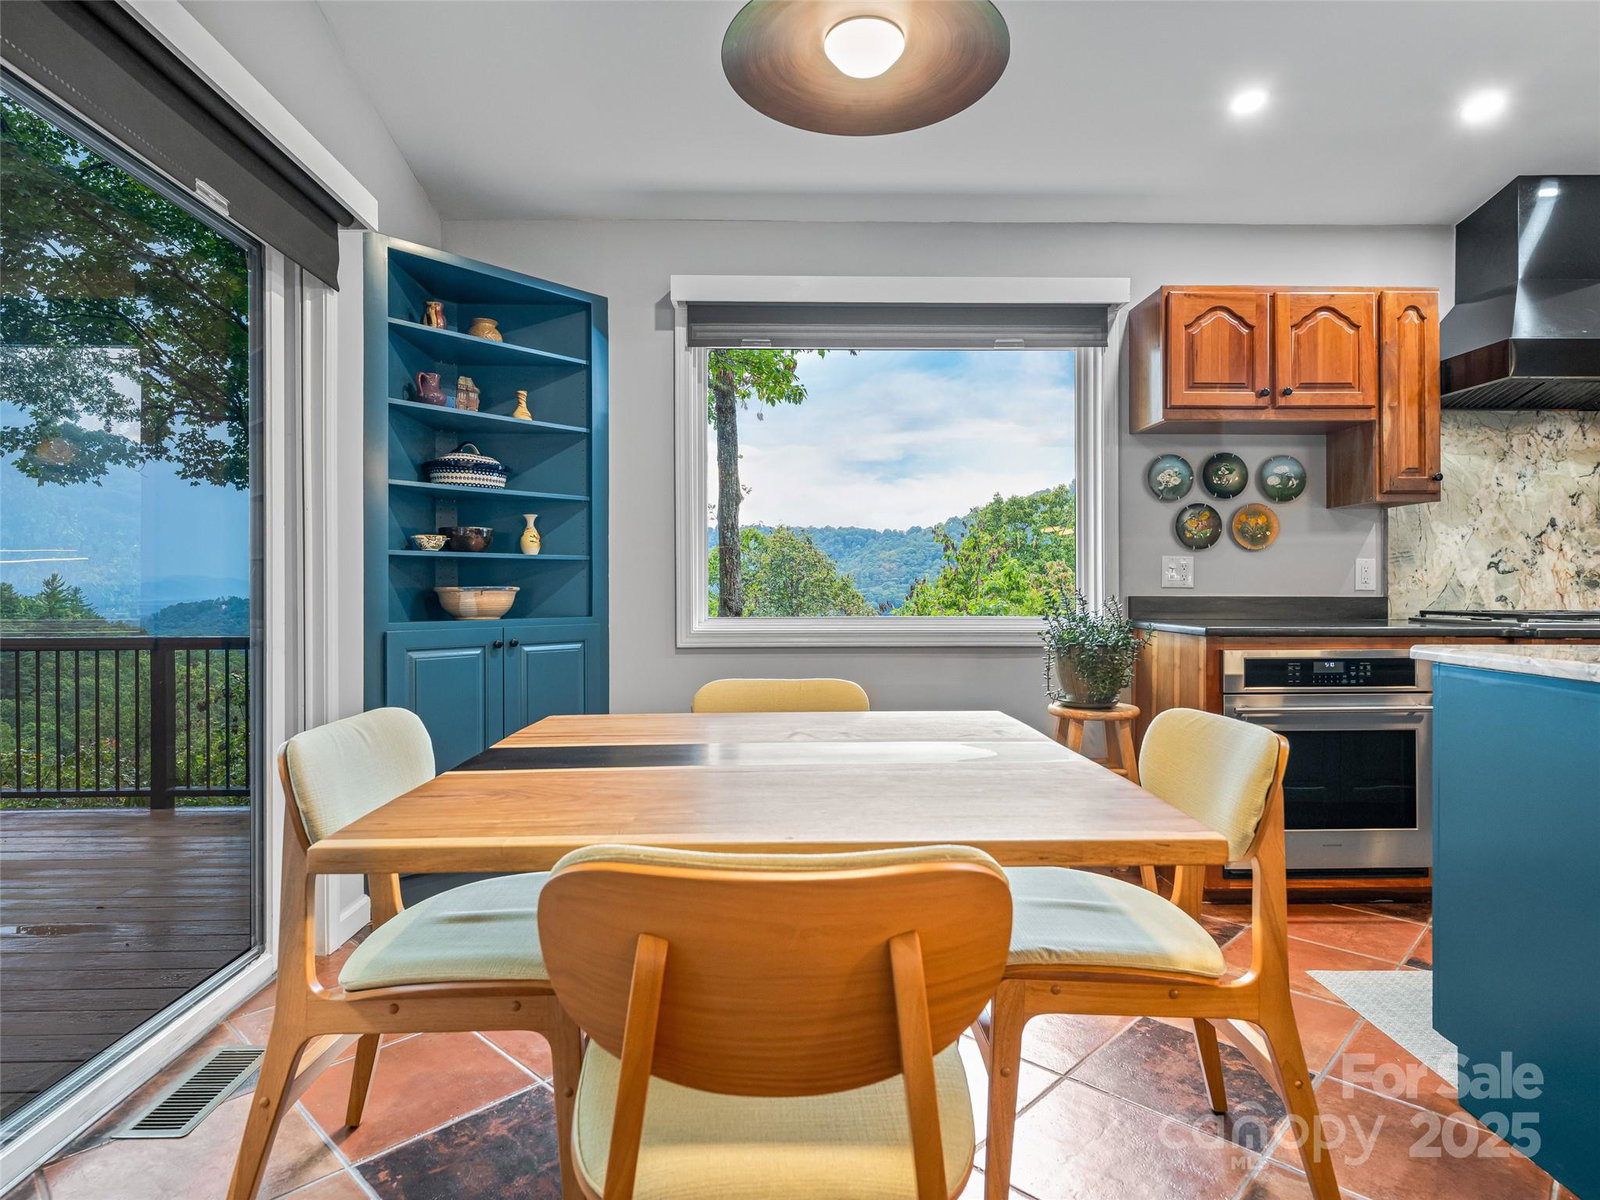
Contemporary design meets mountain luxury at this stunning mountain retreat in the coveted Sondley Estates. Perched on a private, elevated lot just minutes from downtown Asheville, you’ll quickly be swept away by the long-range, west-facing views of the Blue Ridge Mountains. The perfect blend of modern comfort and natural serenity. Step inside to discover an open-concept main level featuring vaulted ceilings, expansive windows, and stunning oak wood floors. A custom stone fireplace anchors the living room, while clean architectural lines and natural materials throughout reflect a refined, mid-century-inspired aesthetic that echo its breathtaking surroundings. The chef’s kitchen is a standout—equipped with high-end appliances, cherry wood cabinetry, granite countertops, and elegant stone-tiled floors. Flow into the spacious sunroom, where a Jøtul wood stove, wood-paneled ceilings, and wraparound views create the ultimate space to relax as the sun sets behind the mountains. The lower level offers flexible living space with abundant natural light and a “treehouse” feel—perfect for hosting guests, creating a studio, or relaxing in total privacy. Sliding glass doors lead to an expansive covered deck that extends the living space outdoors where you'll be greeted with intimate mountain vistas across the French Broad River valley. Recent updates include a new HVAC system, new garage door, and new mini-split units for added comfort throughout. The oversized two-car garage provides tall ceilings and ample storage. Nature lovers will appreciate the convenient access to recreation as this property backs-up directly to the Blue Ridge Parkway—offering easy connection to the Mountains-to-Sea Trail via nearby access points on Upper Sondley Drive. Steps from the garden area of this home lead directly to the Blue Ridge Parkway providing a timely commute to incredible hiking or biking options. Whether you're seeking a refined second home or a peaceful escape in one of Asheville’s most sought-after communities, this is luxurious mountain living at its finest.
Additional Information
- Fireplace
- Yes
- Interior Features
- Built-in Features, Central Vacuum, Entrance Foyer, Kitchen Island, Open Floorplan, Split Bedroom, Storage, Walk-In Closet(s)
- Floor Coverings
- Carpet, Tile, Wood
- Equipment
- Bar Fridge, Dishwasher, Electric Oven, Gas Cooktop, Microwave, Refrigerator, Wine Refrigerator
- Foundation
- Basement
- Main Level Rooms
- Primary Bedroom, Kitchen, Living Room, Sunroom, Dining Room, Bathroom-Full, Family Room
- Laundry Location
- Electric Dryer Hookup, In Hall, Main Level, Washer Hookup
- Heating
- Ductless, Electric, Forced Air, Heat Pump, Propane, Wood Stove, Zoned
- Water
- City
- Sewer
- Public Sewer
- Exterior Construction
- Stone, Wood
- Roof
- Architectural Shingle
- Parking
- Basement, Driveway, Attached Garage, Garage Door Opener, Garage Faces Side
- Driveway
- Concrete, Paved
- Lot Description
- Adjoins Forest, Hilly, Private, Views, Wooded
- Elementary School
- Haw Creek
- Middle School
- AC Reynolds
- High School
- AC Reynolds
- Zoning
- RS2
- Total Property HLA
- 4243
- Master on Main Level
- Yes
Mortgage Calculator
“ Based on information submitted to the MLS GRID as of . All data is obtained from various sources and may not have been verified by broker or MLS GRID. Supplied Open House Information is subject to change without notice. All information should be independently reviewed and verified for accuracy. Some IDX listings have been excluded from this website. Properties may or may not be listed by the office/agent presenting the information © 2026 Canopy MLS as distributed by MLS GRID”

Last Updated: