945 Roaring Fork Road, Hot Springs, NC 28743
- $895,000
- 2
- BD
- 3
- BA
- 1,905
- SqFt




Listing courtesy of Looking Glass Realty AVL LLC. mliske@lookingglassrealty.com
Sold listing courtesy of Mountain Dreams Realty of WNC
- Sold Price
- $895,000
- List Price
- $895,000
- MLS#
- 4307267
- Status
- CLOSED
- Days on Market
- 244
- Property Type
- Residential
- Year Built
- 2025
- Closing Date
- Jun 11, 2026
- Bedrooms
- 2
- Bathrooms
- 3
- Full Baths
- 2
- Half Baths
- 1
- Lot Size
- 4,356,000
- Lot Size Area
- 100
- Living Area
- 1,905
- Sq Ft Total
- 1905
- County
- Madison
- Subdivision
- none
- Special Conditions
- None
- Waterfront Features
- None
Property Description
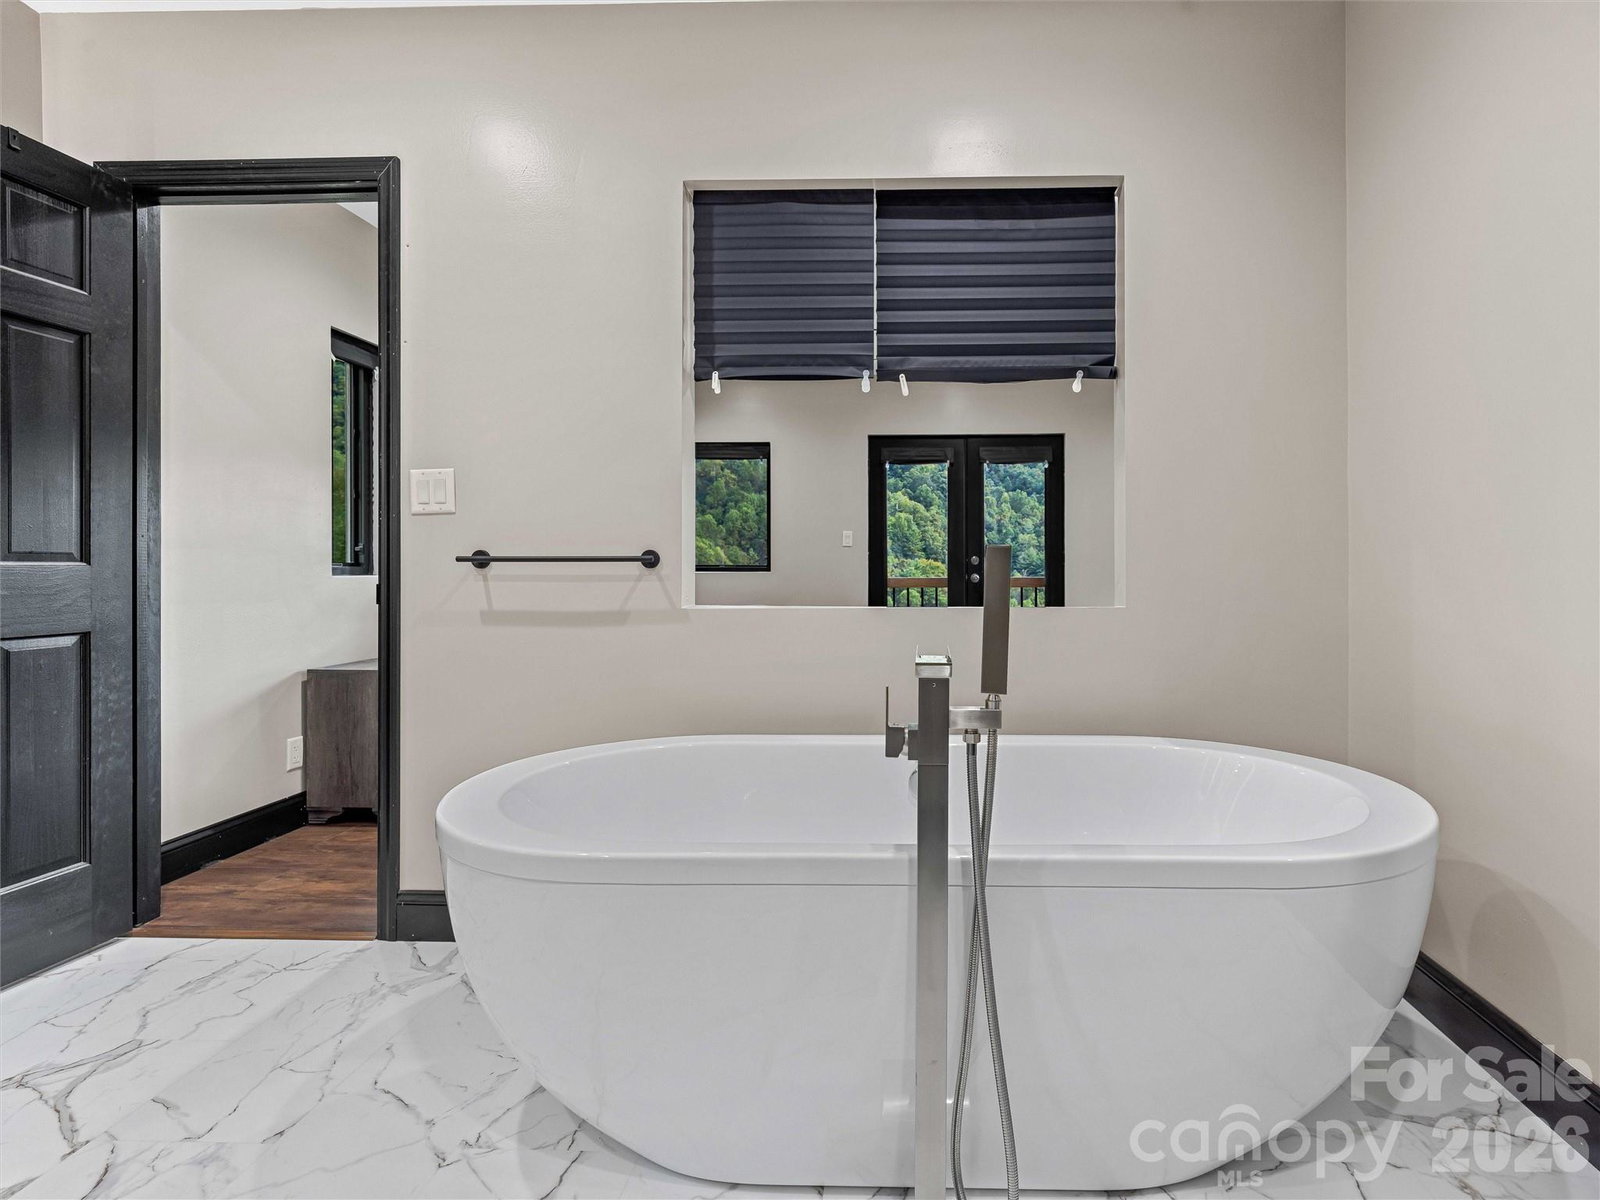
Discover 100+ acres of privacy, freedom, and opportunity at 945 Roaring Fork Road in Hot Springs, NC. Perfect for those seeking off-grid living, sustainable farming, or a private mountain retreat, this unique property sits on part of the Pisgah National Forest and includes part of Cud Gap. With abundant wildlife, natural springs, blackberries, and miles of trails, it’s ideal for hiking, mountain biking, 4-wheeling, hunting, foraging, or simply enjoying the beauty of nature. At the heart of the property is a custom-built home and superior foundation walls, heated floors, tiled showers, deep soaking tub, granite countertops, stainless steel appliances, a 100-gallon water heater with boiler hookup, and spray foam insulation. Mountain views enhance the comfort and design, while a garage adds convenience. Climate-controlled greenhouse with radiant heat, hot water heater, and fan. Root cellar, garden area, two chicken coops, goat barns, container shed, plus a pond and creek with beach area. For work, storage, or creative projects, the property offers: Shop/Garage #1 with 200-amp electric panel. Shop/Storage #2 with a wood stove, two storage containers. This property is perfectly suited for a family compound, homestead, farm, or nature lover’s escape. 100 acres ensure lasting privacy to live sustainably, play freely, and create your legacy on this one-of-a-kind mountain property.
Additional Information
- Fireplace
- Yes
- Interior Features
- Attic Other, Hot Tub, Open Floorplan, Walk-In Closet(s)
- Floor Coverings
- Concrete, Laminate, Vinyl
- Equipment
- Electric Oven, Electric Range, Exhaust Fan, Exhaust Hood, Microwave, Refrigerator with Ice Maker, Washer/Dryer
- Foundation
- Slab, Other - See Remarks
- Main Level Rooms
- Bedroom(s), Bathroom-Full, Bathroom-Half, Living Room, Dining Room, Kitchen, Utility Room
- Laundry Location
- Upper Level
- Heating
- Heat Pump, Radiant Floor
- Water
- Well
- Sewer
- Septic Installed
- Exterior Features
- Fence, Hot Tub, Livestock Run In, Storage
- Exterior Construction
- Fiber Cement
- Roof
- Architectural Shingle
- Parking
- Attached Garage, Parking Space(s)
- Driveway
- Gravel
- Lot Description
- Adjoins Forest, Cleared, Creek Front, Pasture, Pond(s), Private, Sloped, Creek/Stream, Wooded, Views
- Elementary School
- Unspecified
- Middle School
- Unspecified
- High School
- Unspecified
- Total Property HLA
- 1905
Mortgage Calculator
“ Based on information submitted to the MLS GRID as of . All data is obtained from various sources and may not have been verified by broker or MLS GRID. Supplied Open House Information is subject to change without notice. All information should be independently reviewed and verified for accuracy. Some IDX listings have been excluded from this website. Properties may or may not be listed by the office/agent presenting the information © 2026 Canopy MLS as distributed by MLS GRID”

Last Updated: