Share this with your friends


+18286201199
Keller Williams Elite Realty
212 Jayhawk Lane, Brevard, NC 28712
- $675,000
- 3
- BD
- 3
- BA
- 1,739
- SqFt




Listing courtesy of Looking Glass Realty, Connestee Falls. jordan@LookingGlassrealty.com
Sold listing courtesy of Petit Properties Inc
- Sold Price
- $675,000
- List Price
- $725,000
- MLS#
- 4315217
- Status
- CLOSED
- Days on Market
- 143
- Property Type
- Residential
- Architectural Style
- Cabin
- Year Built
- 2003
- Closing Date
- Mar 18, 2026
- Bedrooms
- 3
- Bathrooms
- 3
- Full Baths
- 3
- Lot Size
- 163,350
- Lot Size Area
- 3.75
- Living Area
- 1,739
- Sq Ft Total
- 1739
- County
- Transylvania
- Subdivision
- Henry Mountain
- Special Conditions
- None
Property Description
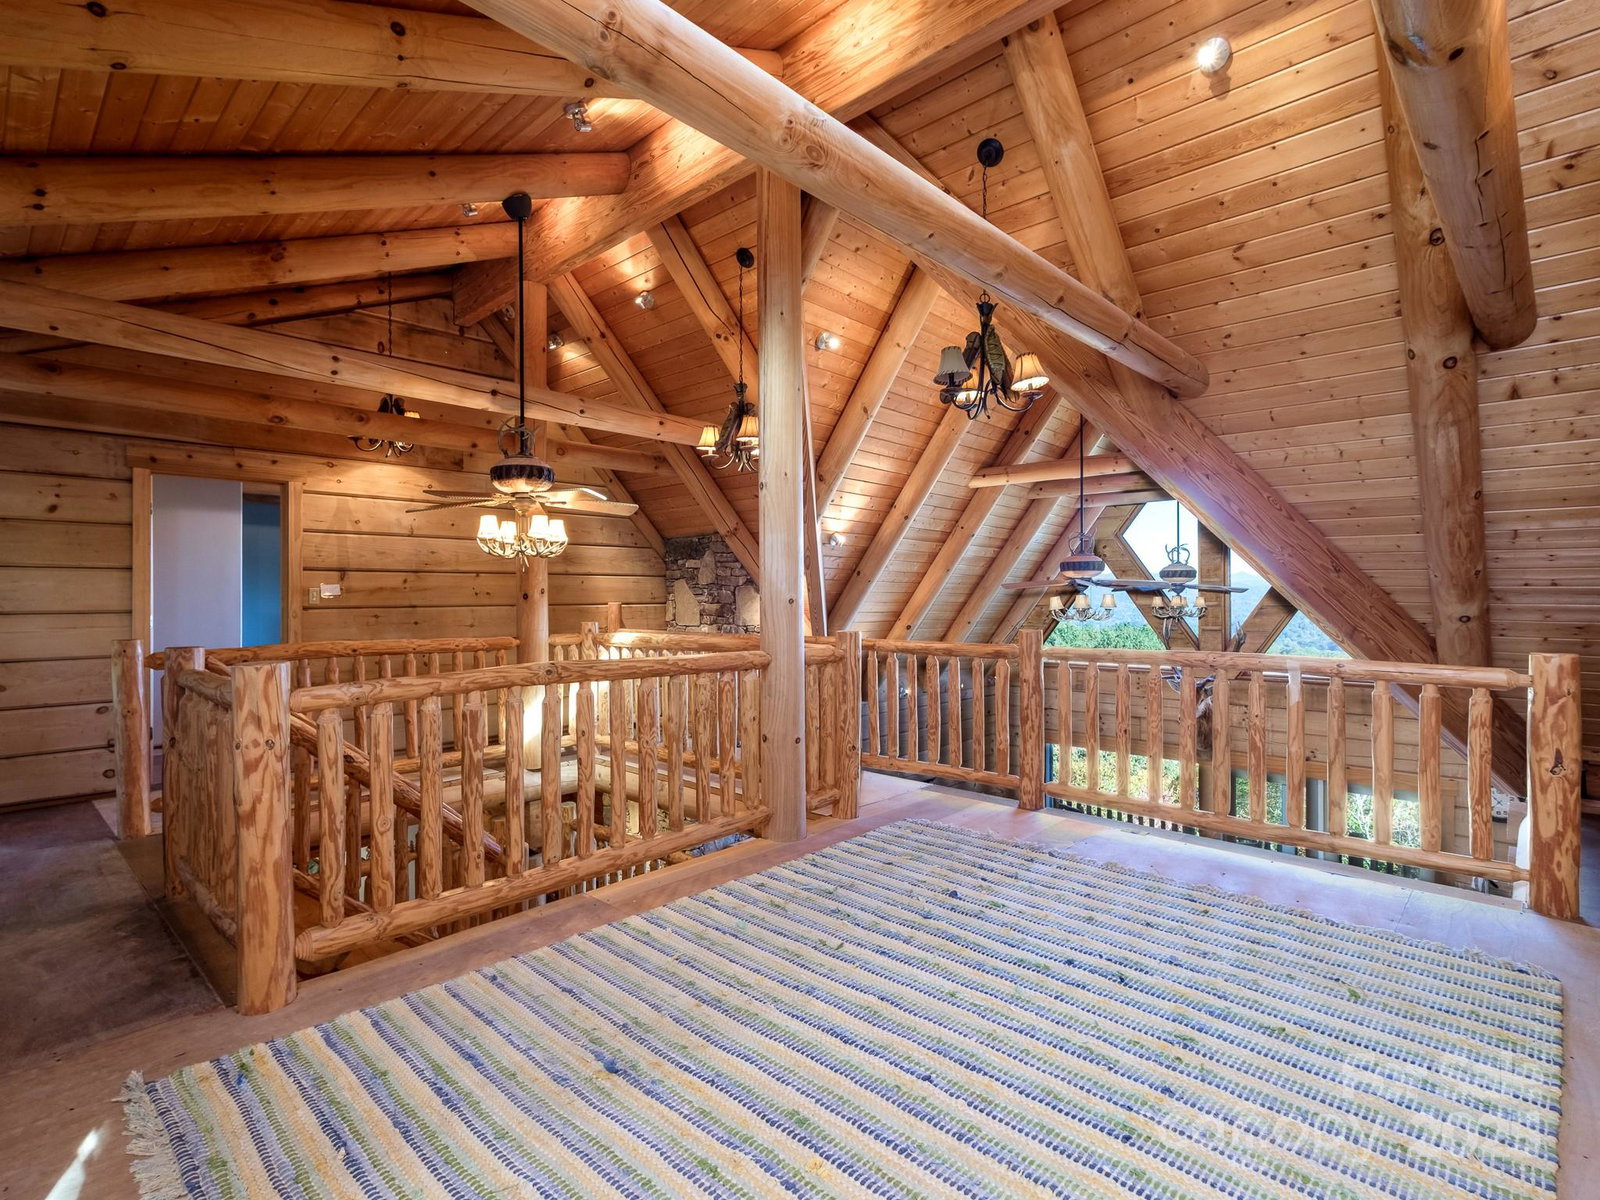
Experience classic mountain living in this authentic log cabin featuring expansive views over the French Broad River Valley and the Blue Ridge Parkway. Set on 3.75 private acres, the property offers level, usable space with land that gently slopes away from the home, creating both beauty and privacy with no neighbors in sight. The cabin’s covered wraparound porch on all four sides offers timeless mountain style while providing the perfect setting for outdoor living and year-round enjoyment. Inside, you’ll find rustic tile floors, a custom kitchen, and a warm, open layout that highlights the home’s craftsmanship. The living room features an open vaulted ceiling huge windows towards the view and a large fireplace. The primary bedroom is located on the main level, with two additional bedrooms and a full bath upstairs. The upper level is ready for the buyer to select flooring to their taste, offering a chance to personalize the space. The partially finished basement includes a full bath and a flex room that could serve as a study, family room, or guest space. Square footage from the basement and upper level is not included in the total since flooring has not yet been installed. With the home approximately 90% complete, this property gives buyers the opportunity to add their finishing touches and make it truly their own. The home is sold furnished with a few exceptions.
Additional Information
- Hoa Fee
- $250
- Hoa Fee Paid
- Annually
- Fireplace
- Yes
- Floor Coverings
- Tile, Wood
- Equipment
- Dishwasher, Refrigerator, Wall Oven, Washer/Dryer
- Foundation
- Basement
- Main Level Rooms
- Primary Bedroom, Kitchen, Great Room, Bathroom-Full
- Laundry Location
- In Basement, Utility Room, Inside
- Heating
- Electric, Heat Pump
- Water
- Well
- Sewer
- Septic Installed
- Exterior Construction
- Log, Wood
- Roof
- Metal
- Parking
- Driveway, Garage Faces Rear
- Driveway
- Gravel
- Lot Description
- Wooded, Views
- Elementary School
- Unspecified
- Middle School
- Unspecified
- High School
- Unspecified
- Total Property HLA
- 1739
- Master on Main Level
- Yes
How much is your home worth?
...get instant property value now!
Mortgage Calculator
“ Based on information submitted to the MLS GRID as of . All data is obtained from various sources and may not have been verified by broker or MLS GRID. Supplied Open House Information is subject to change without notice. All information should be independently reviewed and verified for accuracy. Some IDX listings have been excluded from this website. Properties may or may not be listed by the office/agent presenting the information © 2026 Canopy MLS as distributed by MLS GRID”

Last Updated: