Share this with your friends


+18286201199
Keller Williams Elite Realty
170 Lake Mountain View Drive, Marion, NC 28752
- $304,900
- 3
- BD
- 2
- BA
- 1,484
- SqFt



Listing courtesy of EXP Realty LLC. sales@2020builders.net
Sold listing courtesy of RE/MAX Living
- Sold Price
- $304,900
- List Price
- $304,900
- MLS#
- 4315377
- Status
- CLOSED
- Days on Market
- 109
- Property Type
- Residential
- Architectural Style
- Traditional
- Year Built
- 2025
- Closing Date
- Apr 27, 2026
- Bedrooms
- 3
- Bathrooms
- 2
- Full Baths
- 2
- Lot Size
- 26,136
- Lot Size Area
- 0.6
- Living Area
- 1,484
- Sq Ft Total
- 1484
- County
- McDowell
- Subdivision
- Ridge Walk
- Special Conditions
- None
Property Description
Discover your mountain dream with this brand-new construction home, where modern luxury meets small-town charm! Located near the pristine waters of Lake James, you are perfectly positioned to enjoy the best of the Blue Ridge. Spend your days exploring the scenic trails of Lake James State Park or marveling at the beauty of Tom’s Creek Falls. Savor local flavors at Ingenious Coffee Roasters, indulge in fresh fare at J. Hartman’s, or enjoy a craft brew at Mica Town Brewing Company in nearby Nebo. The open floor plan is bathed in warm natural light, creating an inviting space perfect for entertaining. The roomy primary suite features a large walk-in closet and an elegant bathroom with a dual vanity and custom tile shower. Luxury vinyl plank flooring flows throughout, complementing a kitchen equipped with stainless steel appliances, granite counters, and soft-close cabinets with under-cabinet lighting. A spacious deck invites you to relax and soak in the clean mountain air. Experience the ultimate mountain lifestyle in this thoughtfully designed home! Potentially up to $2,500 in closing credit.*
Additional Information
- Floor Coverings
- Tile, Vinyl
- Equipment
- Dishwasher, Disposal, Electric Range, Microwave, Refrigerator
- Foundation
- Crawl Space
- Main Level Rooms
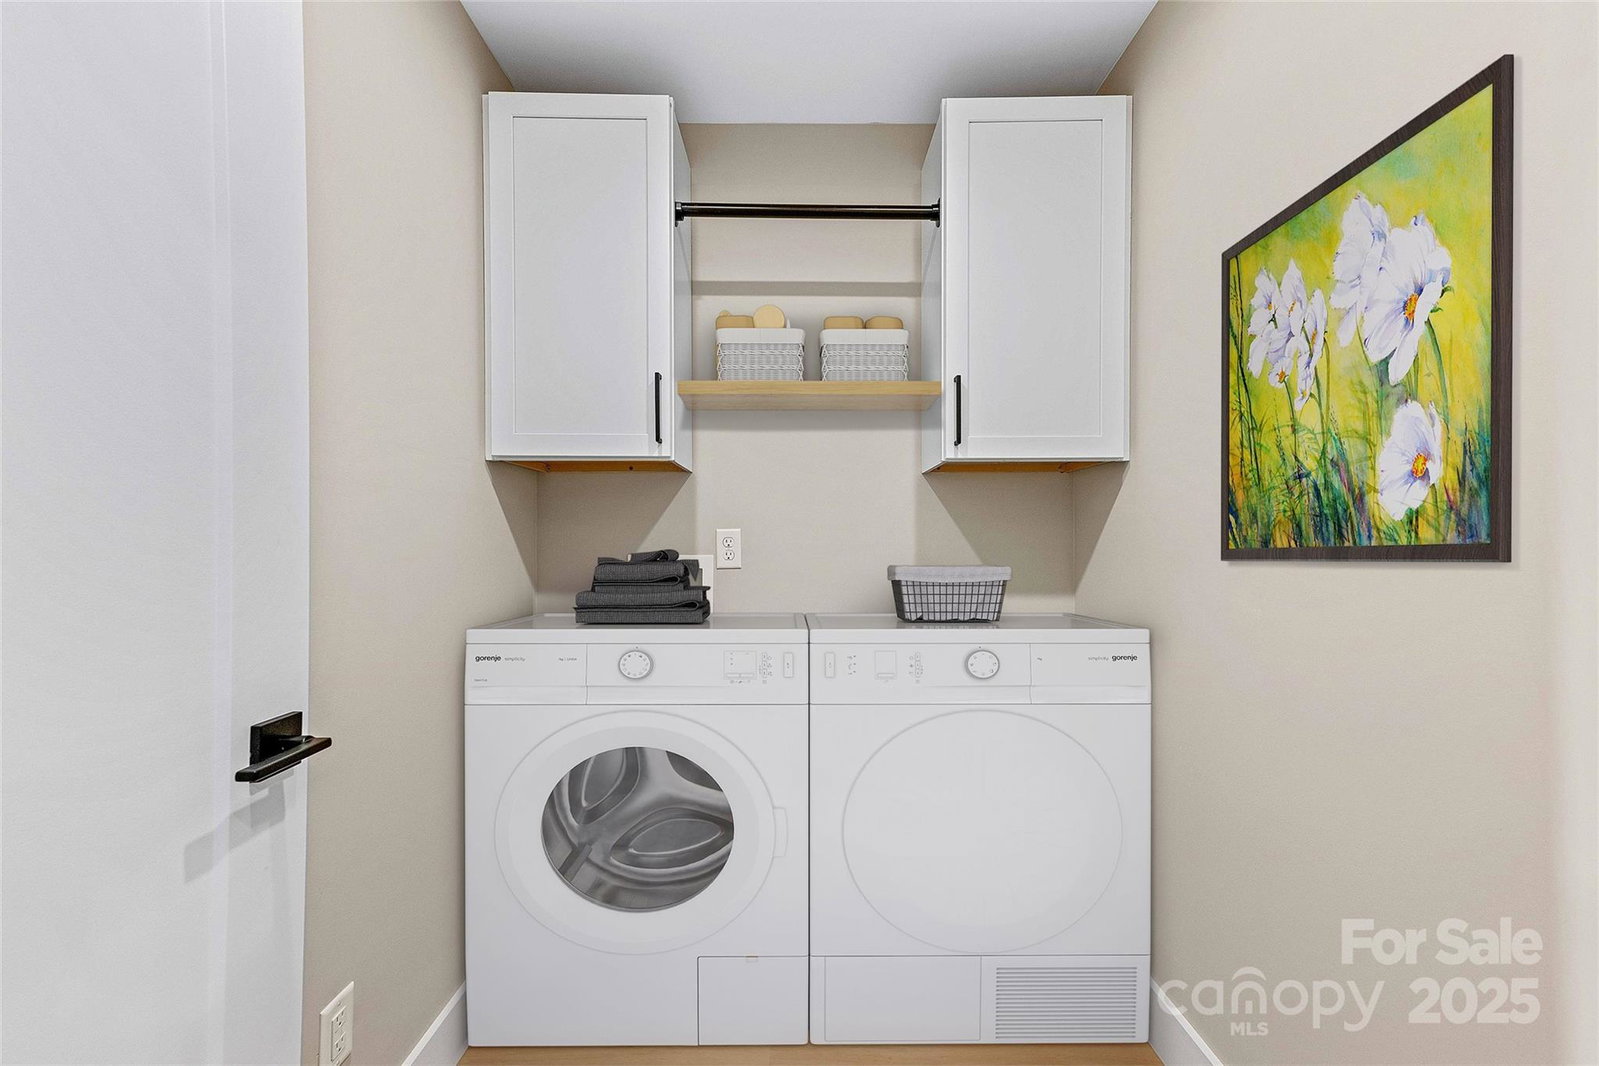
- Primary Bedroom, Bedroom(s), Bedroom(s), Bathroom-Full, Bathroom-Full, Kitchen, Living Room, Dining Room, Laundry
- Laundry Location
- Laundry Room, Main Level
- Heating
- Heat Pump
- Water
- Well
- Sewer
- Septic Installed
- Exterior Construction
- Vinyl
- Roof
- Architectural Shingle
- Parking
- Driveway
- Driveway
- Gravel
- Elementary School
- Eastfield
- Middle School
- East Middle
- High School
- McDowell
- Zoning
- OU
- New Construction
- Yes
- Builder Name
- 2020 Builders
- Total Property HLA
- 1484
- Master on Main Level
- Yes
How much is your home worth?
...get instant property value now!
Mortgage Calculator
“ Based on information submitted to the MLS GRID as of . All data is obtained from various sources and may not have been verified by broker or MLS GRID. Supplied Open House Information is subject to change without notice. All information should be independently reviewed and verified for accuracy. Some IDX listings have been excluded from this website. Properties may or may not be listed by the office/agent presenting the information © 2026 Canopy MLS as distributed by MLS GRID”

Last Updated: