Share this with your friends


+18286201199
Keller Williams Elite Realty
5 Smith Allen Trail, Candler, NC 28715
- $370,000
- 3
- BD
- 2
- BA
- 1,334
- SqFt




Listing courtesy of Keller Williams Professionals Asheville. Marie@MarieReedTeam.com
Sold listing courtesy of BluAxis Realty
- Sold Price
- $370,000
- List Price
- $349,000
- MLS#
- 4316054
- Status
- CLOSED
- Days on Market
- 38
- Property Type
- Residential
- Architectural Style
- Ranch
- Year Built
- 1988
- Closing Date
- Dec 04, 2025
- Bedrooms
- 3
- Bathrooms
- 2
- Full Baths
- 2
- Lot Size
- 61,419
- Lot Size Area
- 1.41
- Living Area
- 1,334
- Sq Ft Total
- 1334
- County
- Buncombe
- Subdivision
- none
- Special Conditions
- None
- Waterfront Features
- None
Property Description
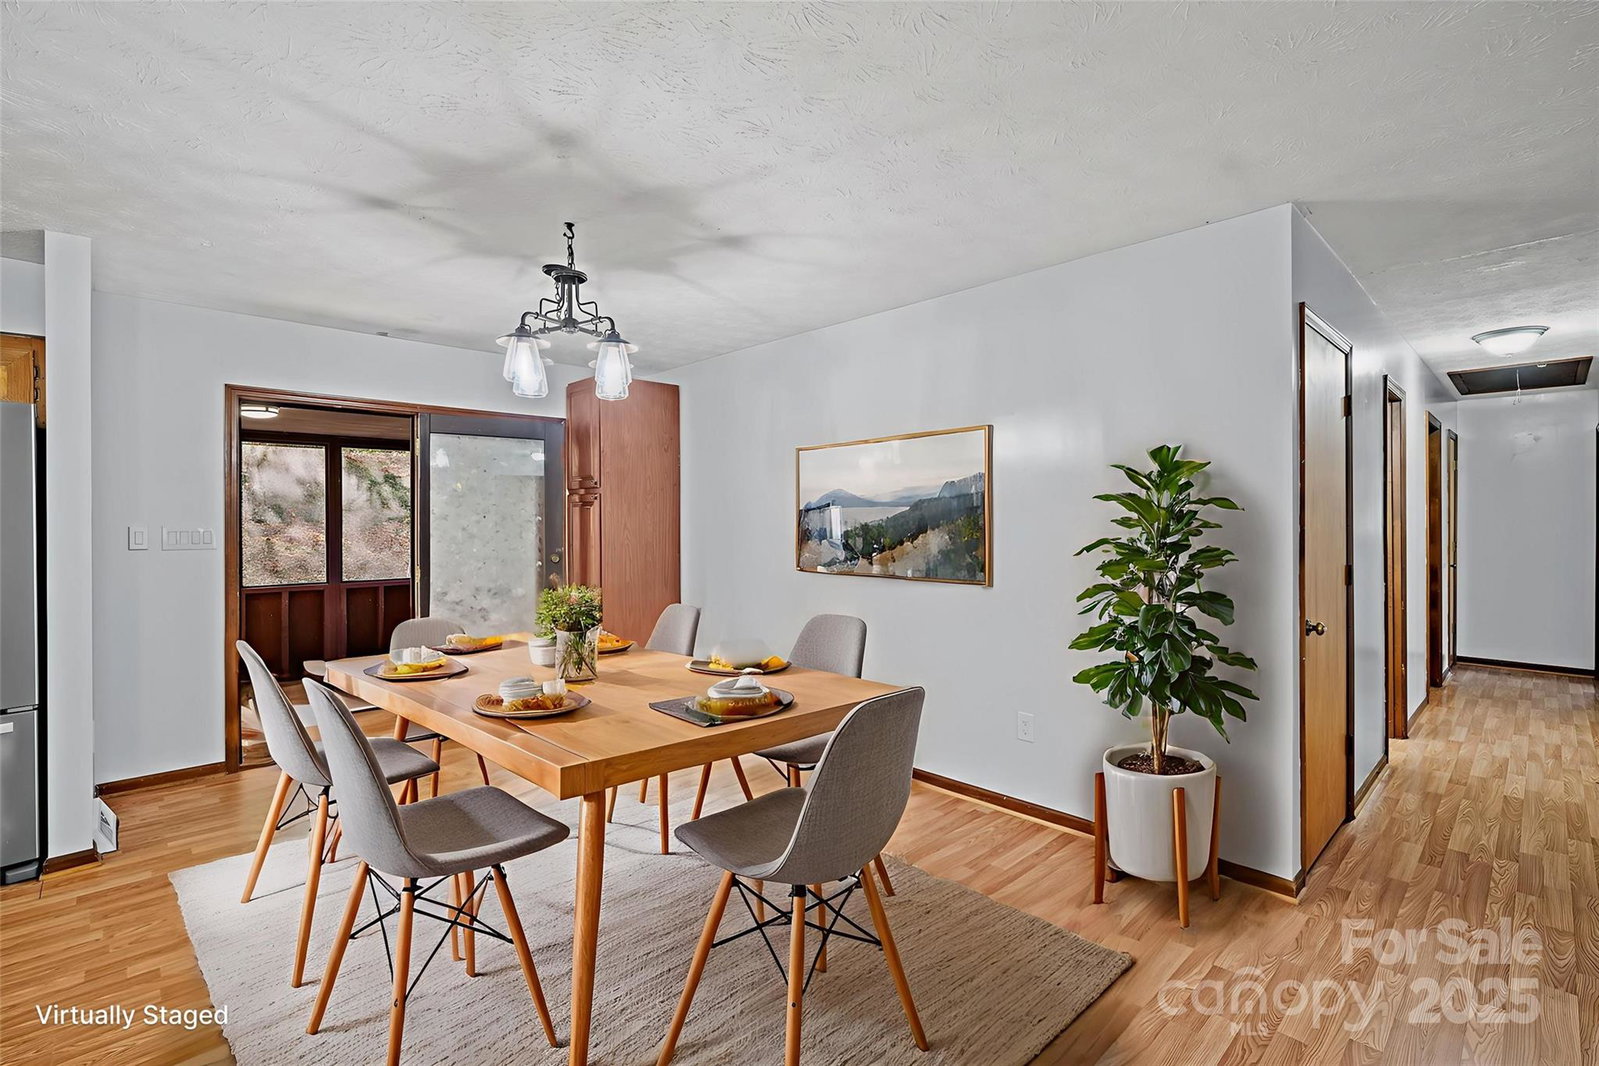
MULTIPLE OFFERS RECEIVED! Breathe in the beauty of country living from this charming 3-bedroom, 2-bathroom home in Candler. Set on 1.43 peaceful acres with mountain views, this property offers all the ingredients for a small homestead or mini farm with a chicken coop, two stall barn with tack room, and an RV pad complete with electrical and septic hookups. Enjoy the bounty of fruit trees and grapevines, or simply relax on the inviting covered front porch overlooking the mountains. Inside, the spacious open floor plan welcomes you with a cozy fireplace in the living room and a kitchen featuring stainless steel appliances, a breakfast area, and warm, wormy chestnut cabinets. The large primary suite includes a walk-in closet and dual sinks in the ensuite bath. The basement expands your living space with a finished bonus or recreation room, along with a generous workshop space and garage area. With its picturesque setting and endless versatility, this property perfectly blends comfort, charm, and country appeal, all just a short drive from the shops, restaurants, and vibrant energy of downtown Asheville.
Additional Information
- Fireplace
- Yes
- Interior Features
- Breakfast Bar, Entrance Foyer, Open Floorplan, Pantry, Walk-In Closet(s)
- Floor Coverings
- Carpet, Laminate
- Equipment
- Dishwasher, Electric Oven, Electric Range, Electric Water Heater, Refrigerator
- Foundation
- Basement
- Main Level Rooms
- Living Room, Kitchen, Dining Area, Primary Bedroom, Bathroom-Full, Bedroom(s), Bedroom(s), Bathroom-Full
- Laundry Location
- Main Level
- Heating
- Heat Pump
- Water
- Spring
- Sewer
- Septic Installed
- Exterior Construction
- Wood, Other - See Remarks
- Roof
- Composition
- Parking
- Basement, Driveway, Attached Garage, Tandem
- Driveway
- Asphalt, Paved
- Lot Description
- Orchard(s), Views
- Elementary School
- Hominy Valley/Enka
- Middle School
- Enka
- High School
- Enka
- Zoning
- OU
- Total Property HLA
- 1334
- Master on Main Level
- Yes
Mortgage Calculator
“ Based on information submitted to the MLS GRID as of . All data is obtained from various sources and may not have been verified by broker or MLS GRID. Supplied Open House Information is subject to change without notice. All information should be independently reviewed and verified for accuracy. Some IDX listings have been excluded from this website. Properties may or may not be listed by the office/agent presenting the information © 2026 Canopy MLS as distributed by MLS GRID”

Last Updated: