606 Red Oak Drive, Hendersonville, NC 28791
- $379,500
- 2
- BD
- 2
- BA
- 1,562
- SqFt






Listing courtesy of Howard Hanna Beverly-Hanks. 828-674-3003
- List Price
- $379,500
- MLS#
- 4317264
- Status
- ACTIVE
- Days on Market
- 334
- Property Type
- Residential
- Year Built
- 1990
- Price Change
- ▲ $5,500 1784764774
- Bedrooms
- 2
- Bathrooms
- 2
- Full Baths
- 2
- Living Area
- 1,562
- Sq Ft Total
- 1562
- County
- Henderson
- Subdivision
- The Oaks
- Special Conditions
- None
Property Description
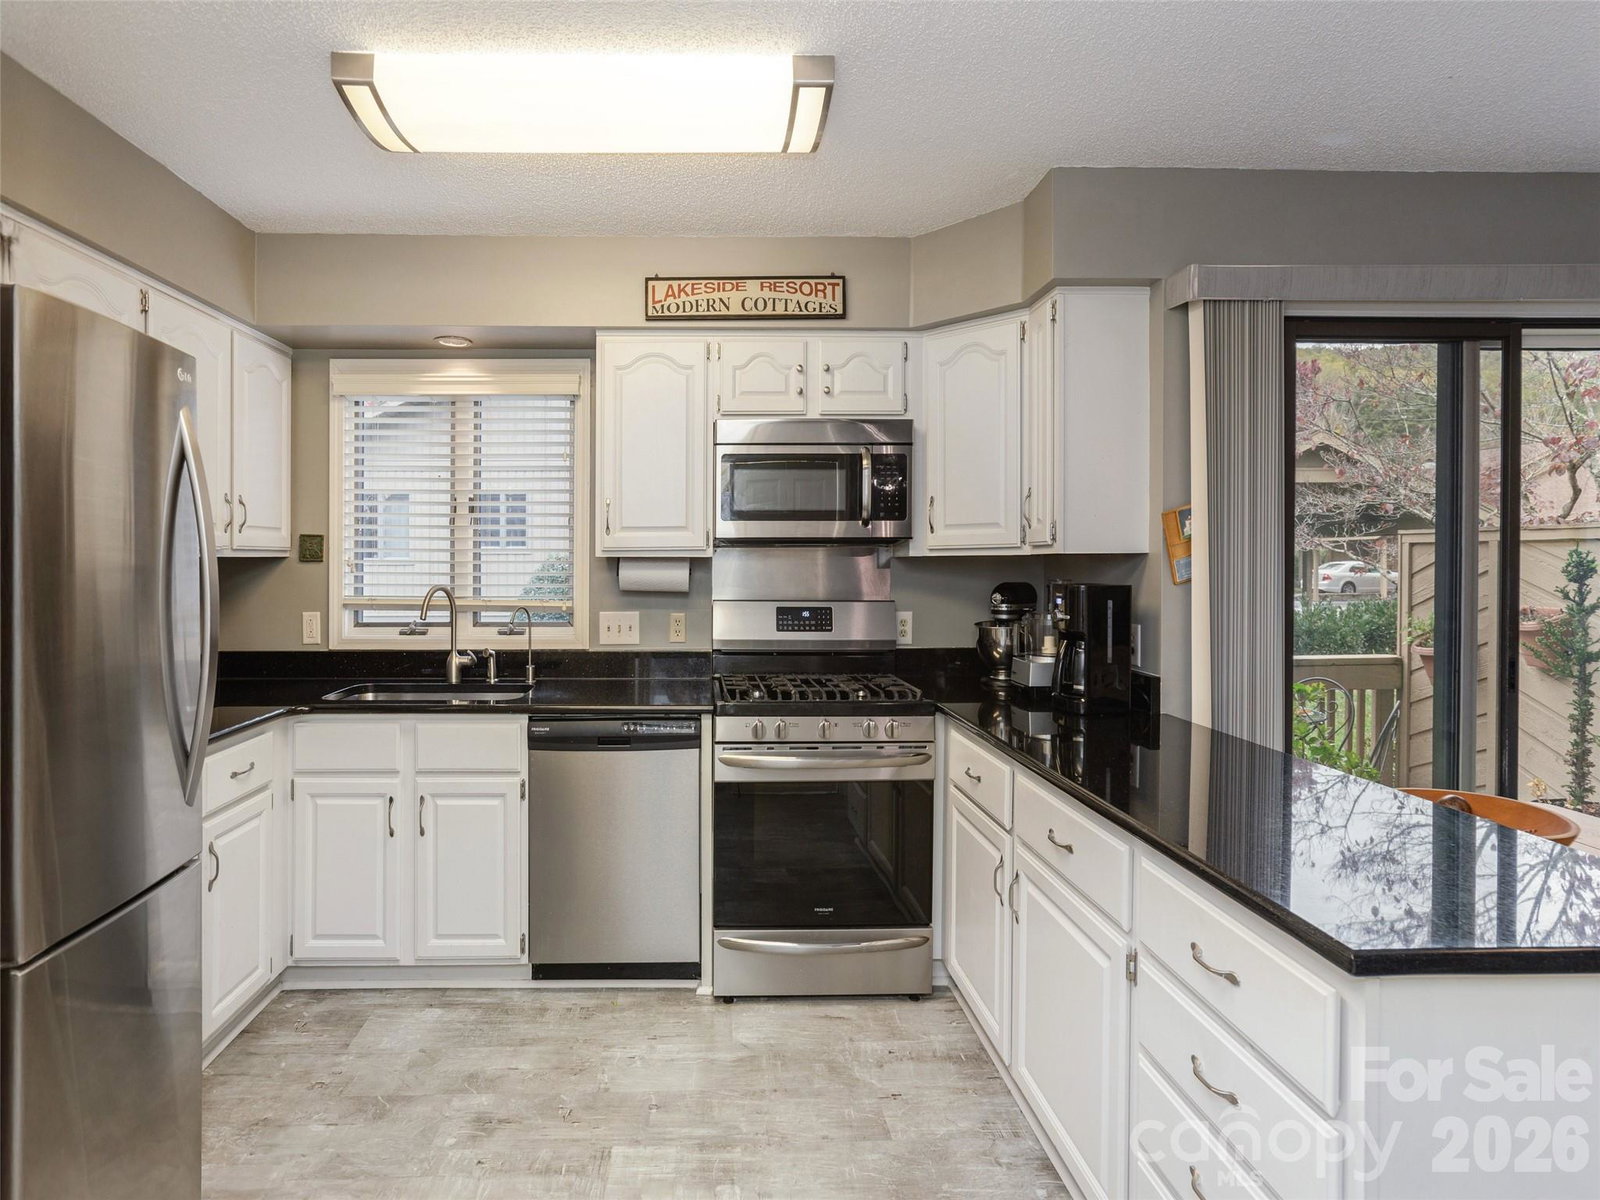
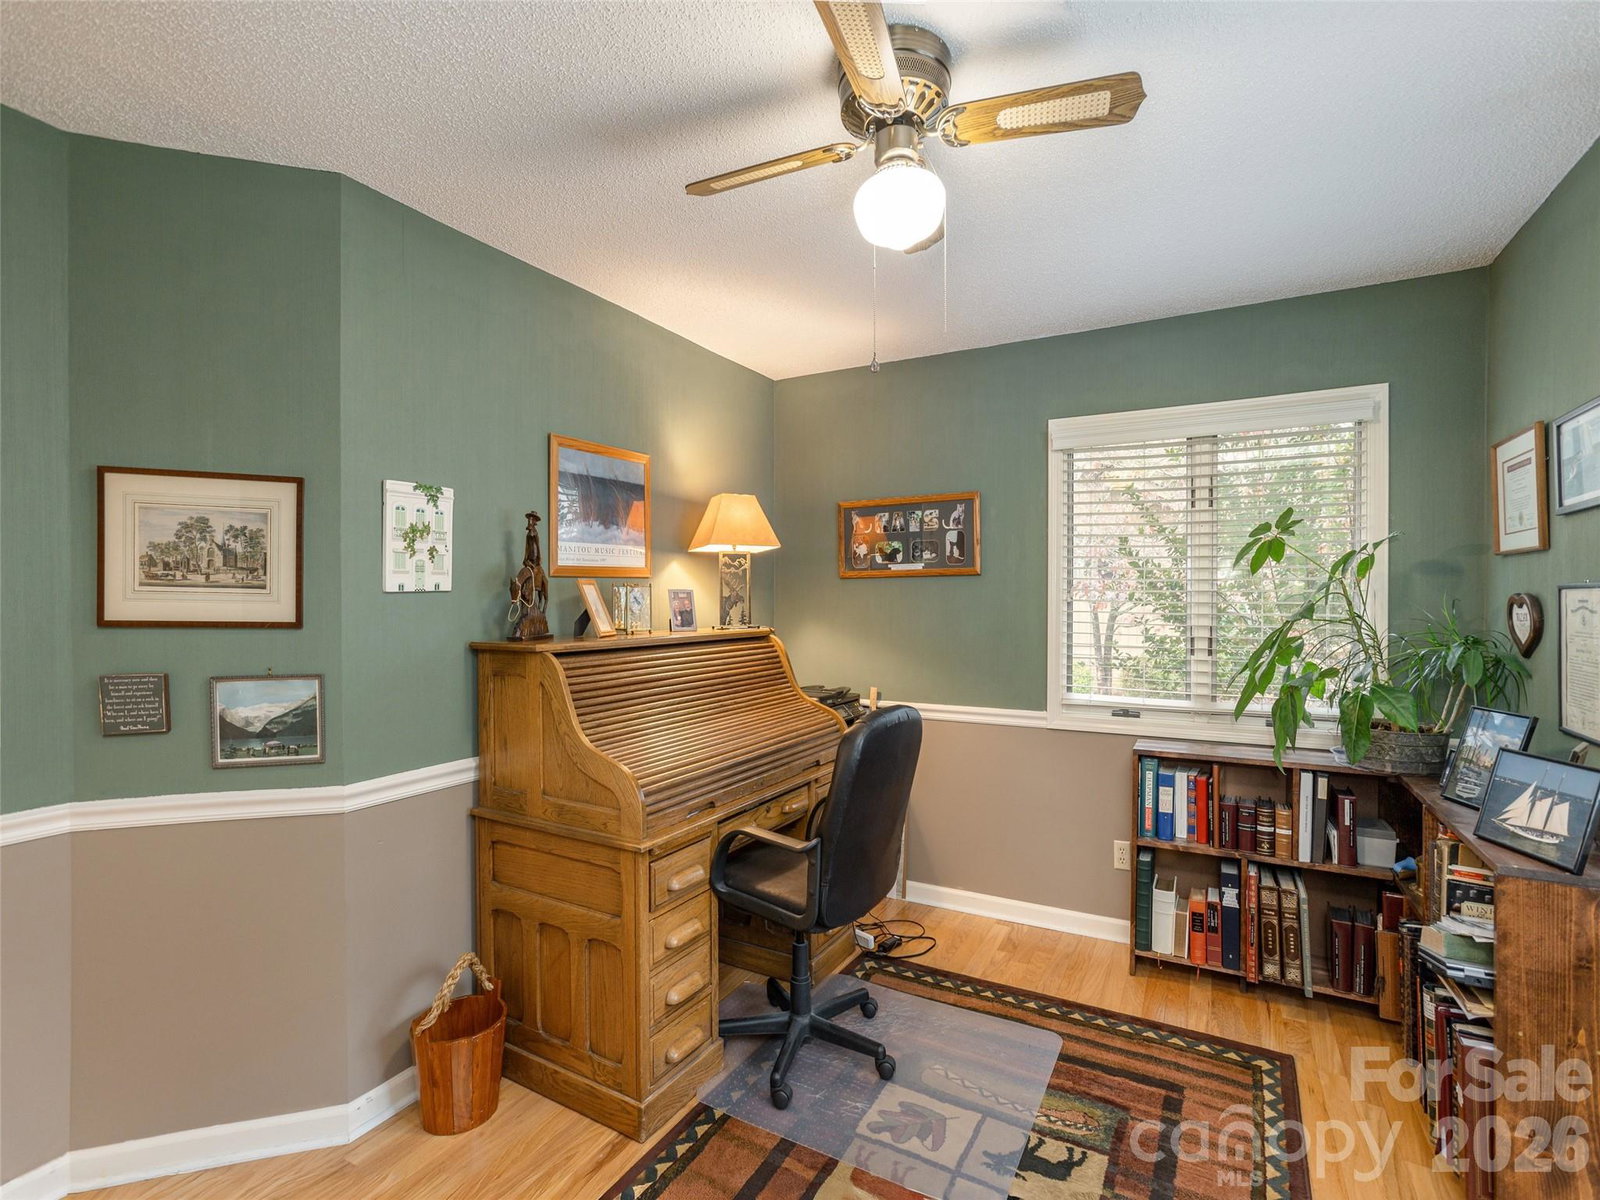
***BUYER ADVANTAGE, BUY WITH CONFIDENCE! Seller will pay the recently approved $15,000 special assessment in full at closing.***Assessment funds are designated for maintenance and reserves, allowing the new owner to purchase with confidence. This is an added value to the new buyer; the assessment is intended to address any repairs needed and strengthen the HOA’s reserve funds, helping position the community for anticipated needs and expenses for many years to come. Beautiful end-unit, one-level condo in The Oaks, one of Hendersonville’s premier condominium communities, offering low-maintenance, turnkey living in a welcoming setting. With an exceptional seller incentive and a highly desirable location, there may be no better time to make your move. This well-maintained home features soaring ceilings in the living and dining areas, hardwood flooring throughout the main living spaces, neutral paint, and a cozy gas fireplace. The spacious kitchen offers solid-surface countertops and stainless steel appliances, including a gas range, microwave, dishwasher, and refrigerator, plus a sunny eat-in breakfast area with access to a side deck—perfect for morning coffee. An additional open deck off the living room provides an ideal space for entertaining or enjoying the outdoors. The split-bedroom floor plan offers two generously sized bedrooms, each with a walk-in closet, and two full bathrooms. The primary suite features an updated bath with a tiled walk-in shower and private access to a screened porch, creating a peaceful retreat for relaxing outdoors. Additional highlights include a dedicated office/flex room that can easily serve as a home office, craft room, or studio, along with a basement offering abundant storage or hobby space. Enjoy the amenities and social opportunities that make The Oaks such a special community, including an indoor pool, tennis courts, clubhouse, and a variety of activities and events. Whether you prefer an active social calendar or a quiet, low-maintenance lifestyle, The Oaks offers the flexibility to enjoy community living on your terms. Conveniently located just minutes from downtown Hendersonville, shopping, dining, and medical facilities, this home combines comfort, convenience, and community in one exceptional package. With the seller paying the $15,000 special assessment, there may be no better time to take advantage of this opportunity. Schedule your private showing today and discover all that The Oaks has to offer.
Additional Information
- Hoa Fee
- $560
- Hoa Fee Paid
- Monthly
- Community Features
- Clubhouse, Game Court, Tennis Court(s), Walking Trails
- Fireplace
- Yes
- Floor Coverings
- Bamboo, Tile, Linoleum, Wood
- Equipment
- Dishwasher, Gas Range, Microwave, Refrigerator, Washer/Dryer
- Foundation
- Basement
- Main Level Rooms
- Primary Bedroom, Bathroom-Full, Bedroom(s), Bathroom-Full, Office, Kitchen, Living Room
- Laundry Location
- Laundry Closet, Main Level
- Heating
- Forced Air, Natural Gas
- Water
- City
- Sewer
- Public Sewer
- Exterior Construction
- Wood
- Roof
- Architectural Shingle
- Parking
- Assigned, Detached Carport, Driveway
- Driveway
- Asphalt, Paved
- Elementary School
- Bruce Drysdale
- Middle School
- Hendersonville
- High School
- Hendersonville
- Total Property HLA
- 1562
Mortgage Calculator
“ Based on information submitted to the MLS GRID as of . All data is obtained from various sources and may not have been verified by broker or MLS GRID. Supplied Open House Information is subject to change without notice. All information should be independently reviewed and verified for accuracy. Some IDX listings have been excluded from this website. Properties may or may not be listed by the office/agent presenting the information © 2026 Canopy MLS as distributed by MLS GRID”

Last Updated: