Share this with your friends


+18286201199
Keller Williams Elite Realty
193 Dogwood Road, Candler, NC 28715
- $338,250
- 3
- BD
- 2
- BA
- 1,627
- SqFt




Listing courtesy of Keller Williams Professionals. Marie@MarieReedTeam.com
Sold listing courtesy of Mountains to Sea Realty LLC
- Sold Price
- $338,250
- List Price
- $359,000
- MLS#
- 4319427
- Status
- CLOSED
- Days on Market
- 109
- Property Type
- Residential
- Architectural Style
- Ranch
- Year Built
- 1962
- Closing Date
- Feb 24, 2026
- Bedrooms
- 3
- Bathrooms
- 2
- Full Baths
- 2
- Lot Size
- 39,204
- Lot Size Area
- 0.9
- Living Area
- 1,627
- Sq Ft Total
- 1627
- County
- Buncombe
- Subdivision
- none
- Special Conditions
- None
- Waterfront Features
- None
Property Description
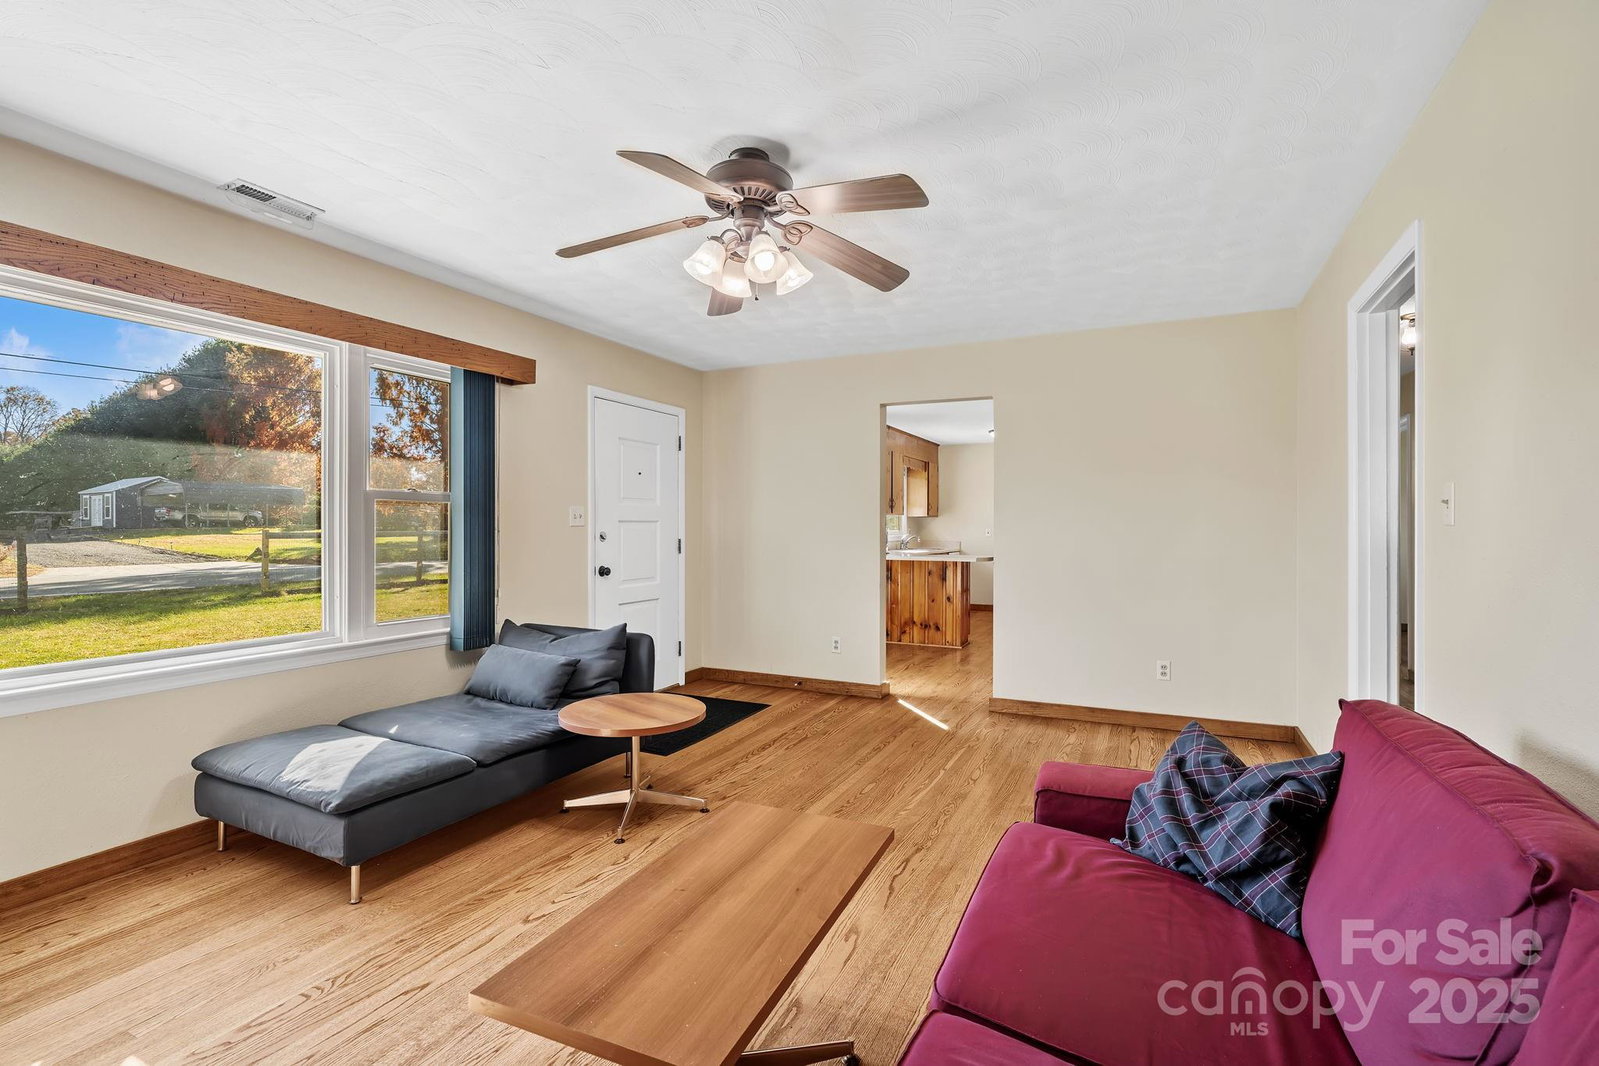
There’s a special kind of comfort that comes with 193 Dogwood Road. Set against a backdrop of mountain ridgelines, this classic brick home offers warmth, space, and a sense of calm that feels instantly familiar. Step inside and you’ll find rooms filled with gentle natural light and timeless character. The living room invites you to slow down beside the brick fireplace, while the spacious kitchen offers room to gather, cook, and create memories together. Natural wood finishes add depth and charm throughout, creating a sense of home that’s both relaxed and enduring. The easy layout includes three bedrooms and two full baths, offering flexibility for family, guests, or a home office. A large bonus room expands the living space and features a second fireplace, perfect for movie nights, hobbies, or a quiet retreat. Outdoors, the fenced yard and open green space offer plenty of room to relax, play, or enjoy the mountain backdrop. Conveniently located near schools, shopping, dining, and only a short drive to the vibrant energy of downtown Asheville, this property offers the perfect blend of comfort, connection, and easy mountain living.
Additional Information
- Community Features
- None
- Fireplace
- Yes
- Interior Features
- Breakfast Bar
- Floor Coverings
- Tile, Wood
- Equipment
- Dishwasher, Electric Oven, Electric Range, Refrigerator, Washer/Dryer
- Foundation
- Basement
- Main Level Rooms
- Living Room, Kitchen, Dining Area, Primary Bedroom, Bathroom-Full, Bedroom(s), Bedroom(s), Bathroom-Full, Bonus Room
- Laundry Location
- In Basement
- Heating
- Heat Pump
- Water
- City, Well
- Sewer
- Septic Installed
- Exterior Construction
- Brick Full
- Roof
- Architectural Shingle
- Parking
- Driveway
- Driveway
- Asphalt, Paved
- Lot Description
- Cleared, Level, Sloped, Views
- Elementary School
- Candler/Enka
- Middle School
- Enka
- High School
- Enka
- Zoning
- OU
- Total Property HLA
- 1627
- Master on Main Level
- Yes
Mortgage Calculator
“ Based on information submitted to the MLS GRID as of . All data is obtained from various sources and may not have been verified by broker or MLS GRID. Supplied Open House Information is subject to change without notice. All information should be independently reviewed and verified for accuracy. Some IDX listings have been excluded from this website. Properties may or may not be listed by the office/agent presenting the information © 2026 Canopy MLS as distributed by MLS GRID”

Last Updated: