Share this with your friends


+18286201199
Keller Williams Elite Realty
162 Pickens Road, Weaverville, NC 28787
- $405,000
- 1
- BD
- 2
- BA
- 1,002
- SqFt






Listing courtesy of Fox Den Realty. beccaloomer@gmail.com
Sold listing courtesy of Red Dot Realty
- Sold Price
- $405,000
- List Price
- $419,000
- MLS#
- 4355116
- Status
- CLOSED
- Days on Market
- 44
- Property Type
- Residential
- Architectural Style
- Arts and Crafts, Barndominium, Bungalow, Cabin, Contemporary, Cottage, Farmhouse
- Year Built
- 2010
- Closing Date
- Apr 29, 2026
- Bedrooms
- 1
- Bathrooms
- 2
- Full Baths
- 2
- Lot Size
- 53,578
- Lot Size Area
- 1.23
- Living Area
- 1,002
- Sq Ft Total
- 1002
- County
- Buncombe
- Subdivision
- none
- Special Conditions
- None
Property Description
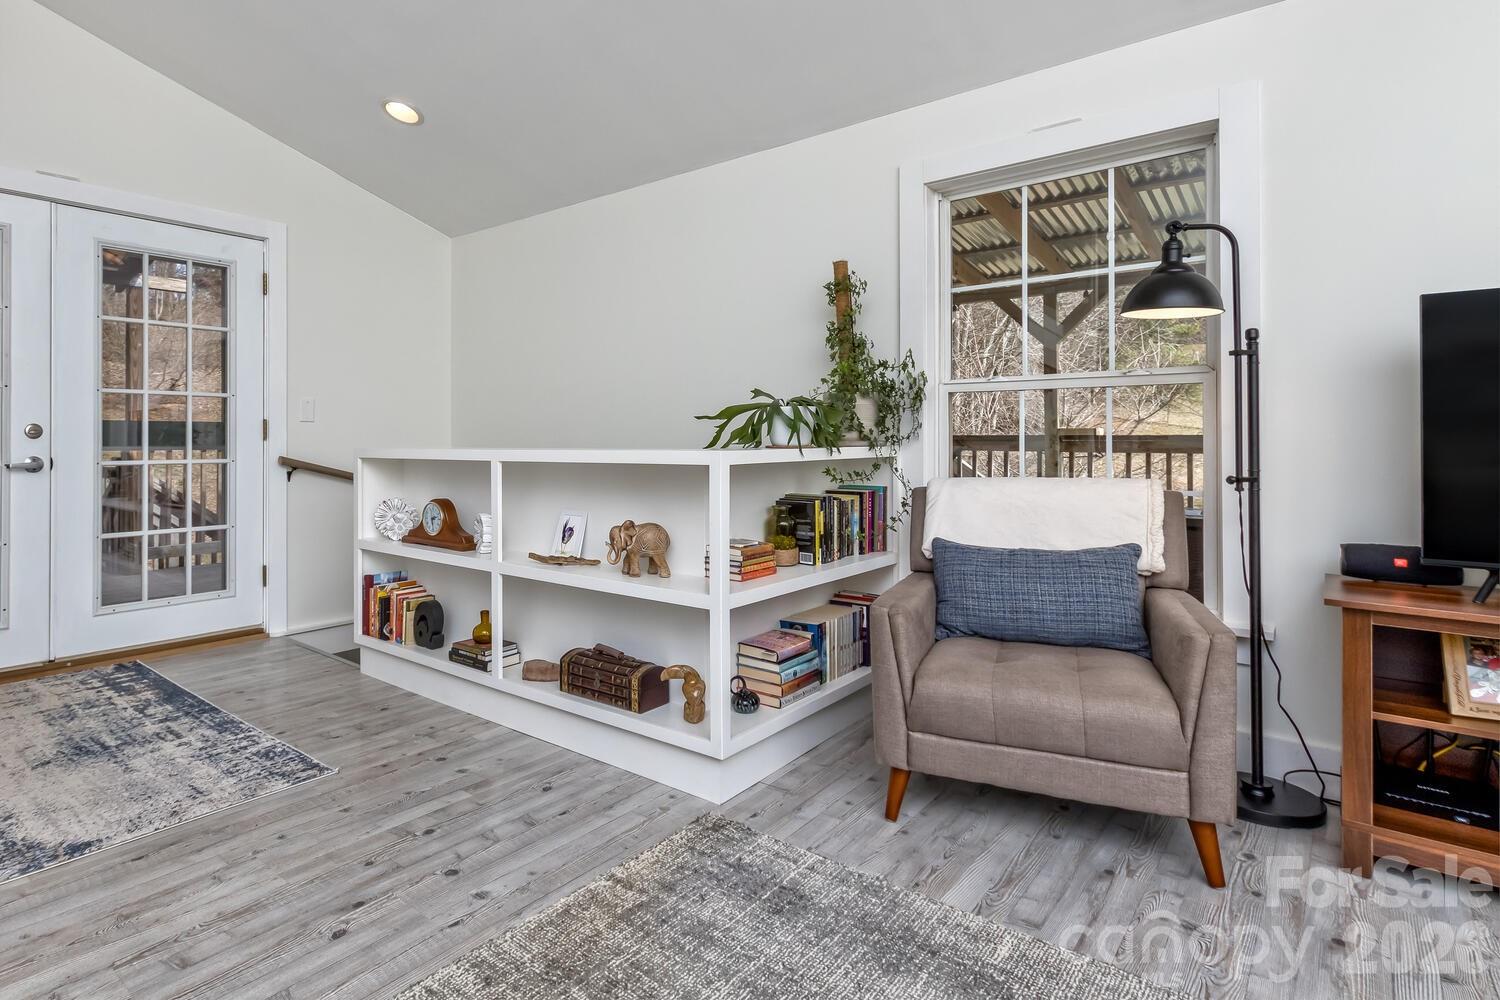
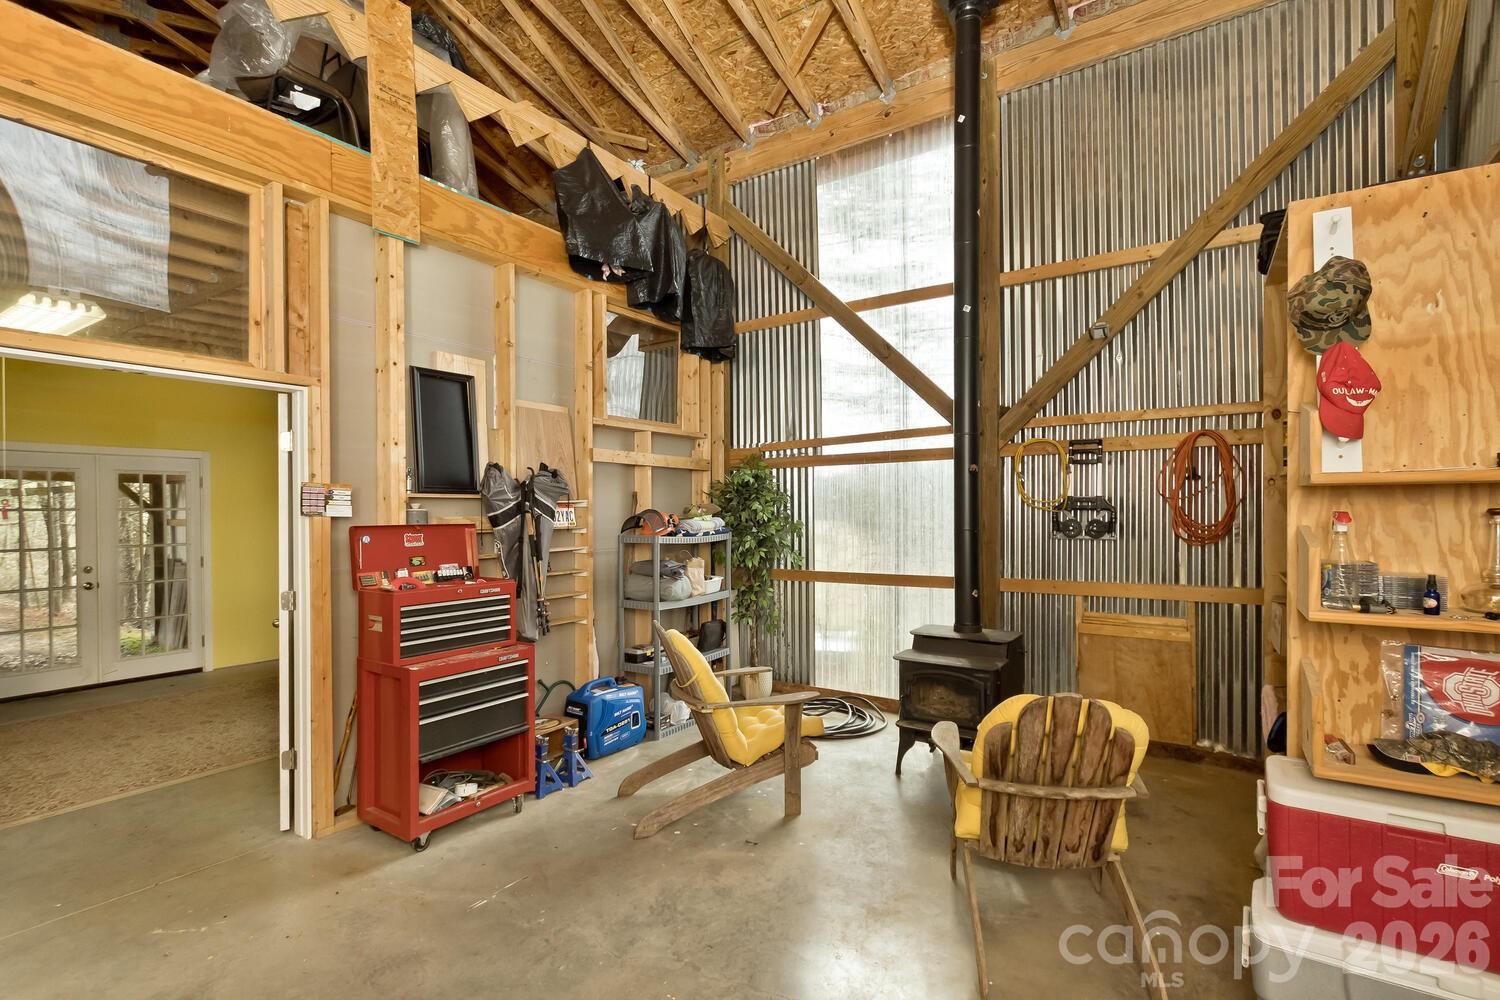
The possibilities on this peaceful 1.23-acre property are endless! Take a deep breath and feel your nervous system slow as you step onto the thoughtfully designed grounds. Character, versatility, and intentional updates are found throughout. Inside the west- and south-facing home, vaulted ceilings and a beautifully updated kitchen create a bright, welcoming living space with a highly functional layout. Served by a two-bedroom septic system, the home features one bedroom, two bathrooms, a soaking tub, and a stylish wood-burning stove. The property offers exceptional flexibility with a large barn/workshop, a separate studio building (ideal for additional living space, creative work, or guests), plus three additional outbuildings for animals or storage. Established garden area with raised beds and a fully fenced yard make the land ready to enjoy. With open-use zoning, over 150 feet of road frontage, and just 20 minutes to Asheville, this unique property offers endless possibilities—mini-farm, homestead, subdivide, creative studio, short-term rental, or small business. More info ---> https://sites.google.com/view/162-pickens-road/home
Additional Information
- Fireplace
- Yes
- Interior Features
- Built-in Features, Open Floorplan, Walk-In Closet(s)
- Floor Coverings
- Tile, Vinyl
- Equipment
- Dishwasher, ENERGY STAR Qualified Refrigerator, Gas Oven, Gas Range, Washer/Dryer
- Foundation
- Slab
- Main Level Rooms
- Bathroom-Full, Living Room, Kitchen
- Laundry Location
- Laundry Room
- Heating
- Ductless, Wood Stove
- Water
- Well
- Sewer
- Septic Installed
- Exterior Features
- Fence, Outdoor Shower, Storage
- Exterior Construction
- Wood
- Roof
- Architectural Shingle, Metal
- Parking
- Attached Carport, Driveway, Detached Garage, Garage Shop, Other - See Remarks
- Driveway
- Dirt, Gravel, Stone, Paved
- Lot Description
- Cleared, Crops, Orchard(s), Green Area, Level, Open Lot, Pasture, Private, Rolling Slope, Wooded, Views
- Elementary School
- North Buncombe/N. Windy Ridge
- Middle School
- North Buncombe
- High School
- North Buncombe
- Zoning
- OU
- Total Property HLA
- 1002
Mortgage Calculator
“ Based on information submitted to the MLS GRID as of . All data is obtained from various sources and may not have been verified by broker or MLS GRID. Supplied Open House Information is subject to change without notice. All information should be independently reviewed and verified for accuracy. Some IDX listings have been excluded from this website. Properties may or may not be listed by the office/agent presenting the information © 2026 Canopy MLS as distributed by MLS GRID”

Last Updated: