16439 Golden River Lane, Charlotte, NC 28277
- $244,900
- 3
- BD
- 2
- BA
- 1,334
- SqFt


Listing courtesy of NorthGroup Real Estate LLC. donholsclaw@yahoo.com
- List Price
- $244,900
- MLS#
- 4360142
- Status
- ACTIVE
- Days on Market
- 162
- Property Type
- Residential
- Architectural Style
- Transitional
- Year Built
- 2002
- Price Change
- ▼ $15,000 1788069451
- Bedrooms
- 3
- Bathrooms
- 2
- Full Baths
- 2
- Living Area
- 1,334
- Sq Ft Total
- 1334
- County
- Mecklenburg
- Subdivision
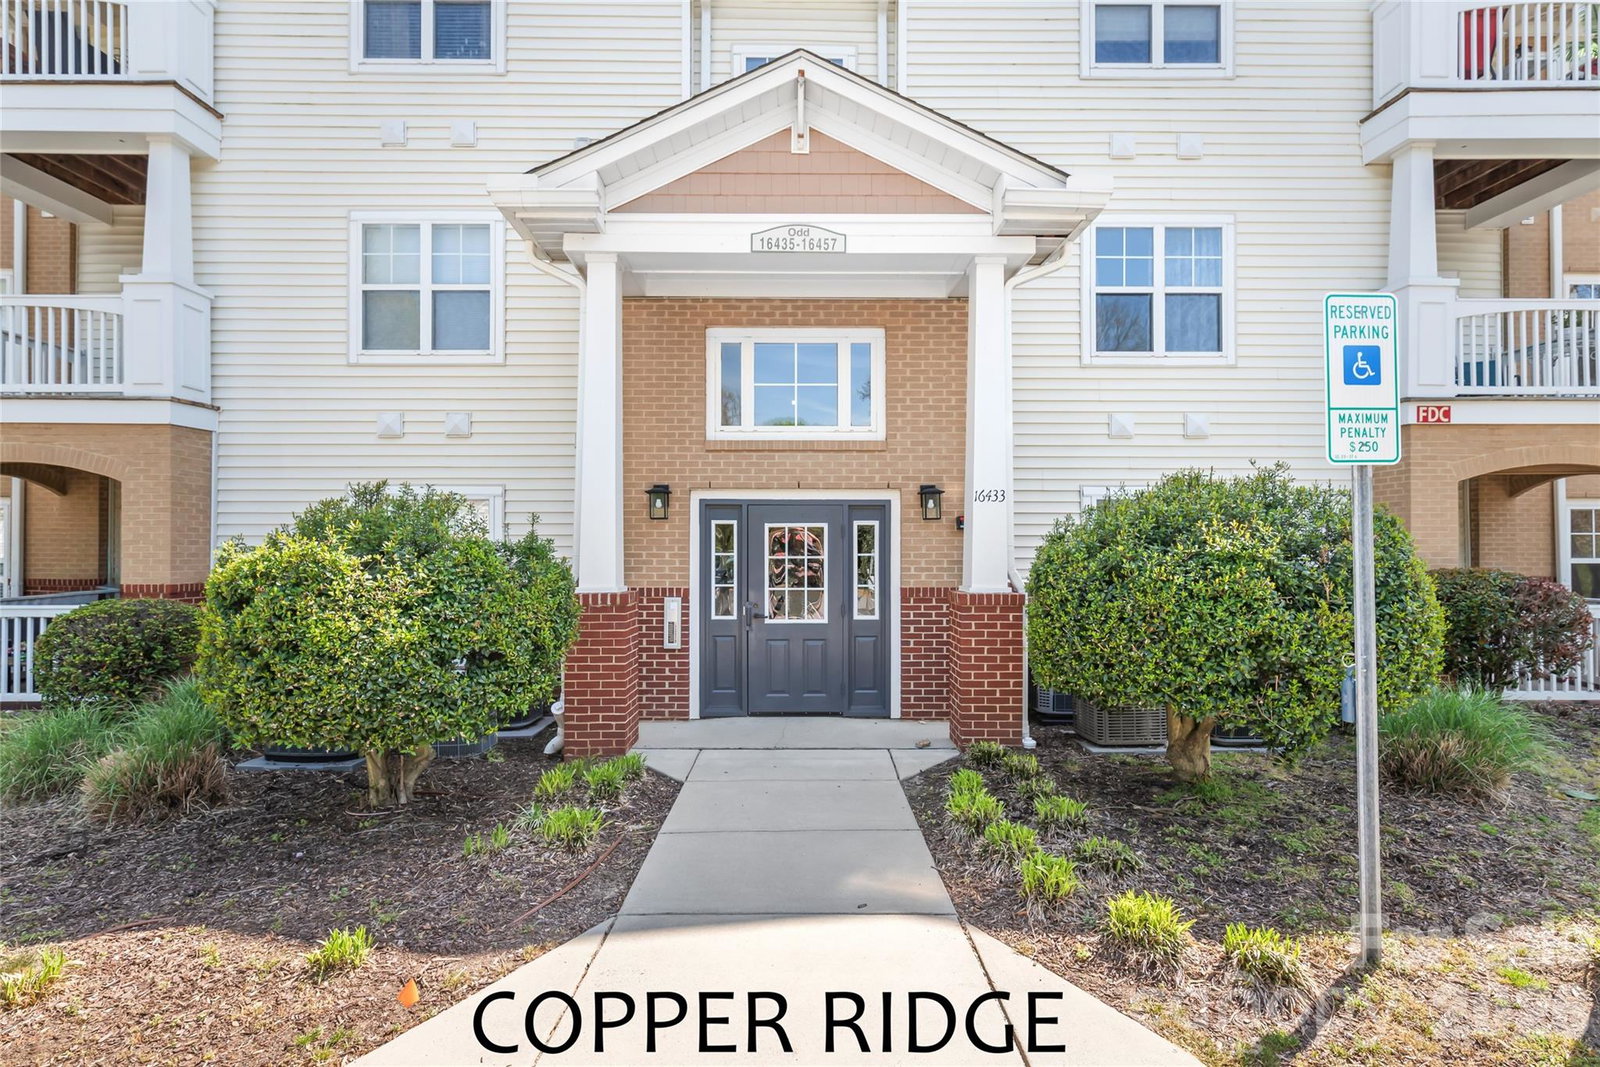
- Copper Ridge
- Building Name
- Copper Ridge
- Special Conditions
- None
- Waterfront Features
- None
Property Description
BALLANTYNE'S BEST-VALUE 3BR + 12 MONTHS OF HOA DUES PAID AT CLOSING - This ground-level, light-filled end unit, thoughtfully designed condo offers the easiest way into Ballantyne homeownership at $244,900, with the seller covering a full year of HOA dues ($4,764 value) at closing. Enjoy 9ft ceilings, luxury vinyl plank flooring, and a desirable split-bedroom floor plan throughout. The open kitchen anchors the home with a stainless steel French door refrigerator, warm honey-oak cabinetry, and a tumbled stone subway tile backsplash — full of character and ready to make your own. Exceptional monthly value: Compare HOA dues across Charlotte and look closely at what's included here. Your dues cover water & sewer, garbage/trash pickup, exterior building maintenance, insurance, lawn care, termite bond, and full access to premium amenities — clubhouse, pool, fitness center, and tennis courts. Factor in what you're not paying out of pocket, and Copper Ridge is one of the most cost-effective ways to live in Ballantyne. Quick access to The Bowl at Ballantyne, greenway trails, I-485, and top-rated Mecklenburg schools. Assigned parking space #230 right out front. Ask about our year of HOA dues paid — schedule your tour today.
Additional Information
- Hoa Fee
- $396
- Hoa Fee Paid
- Monthly
- Community Features
- Clubhouse, Fitness Center, Outdoor Pool, Picnic Area, Sidewalks, Street Lights, Tennis Court(s)
- Interior Features
- Cable Prewire, Entrance Foyer, Open Floorplan, Split Bedroom, Walk-In Closet(s)
- Floor Coverings
- Carpet, Vinyl
- Equipment
- Dishwasher, Disposal, Electric Range, Electric Water Heater, Microwave, Refrigerator with Ice Maker, Self Cleaning Oven, Washer/Dryer
- Foundation
- Slab
- Main Level Rooms
- Primary Bedroom, Bedroom(s), Bedroom(s), Bathroom-Full, Bathroom-Full, Kitchen, Living Room, Dining Area, Laundry
- Laundry Location
- Electric Dryer Hookup, Laundry Room, Main Level, Washer Hookup
- Heating
- Central, Electric, Forced Air, Heat Pump
- Water
- City
- Sewer
- Public Sewer
- Exterior Features
- Lawn Maintenance
- Exterior Construction
- Brick Partial, Vinyl
- Roof
- Composition
- Parking
- Assigned, Parking Space(s)
- Driveway
- Asphalt, Paved
- Lot Description
- End Unit, Level
- Elementary School
- Elon Park
- Middle School
- Community House
- High School
- Ardrey Kell
- Total Property HLA
- 1334
Mortgage Calculator
“ Based on information submitted to the MLS GRID as of . All data is obtained from various sources and may not have been verified by broker or MLS GRID. Supplied Open House Information is subject to change without notice. All information should be independently reviewed and verified for accuracy. Some IDX listings have been excluded from this website. Properties may or may not be listed by the office/agent presenting the information © 2026 Canopy MLS as distributed by MLS GRID”

Last Updated: