Share this with your friends


+18286201199
Keller Williams Elite Realty
4304 Tangle Drive, Charlotte, NC 28211
- $1,349,000
- 4
- BD
- 3
- BA
- 3,621
- SqFt






Listing courtesy of Fathom Realty NC LLC. yazan@yalhakim.com
- List Price
- $1,349,000
- MLS#
- 4363691
- Status
- ACTIVE
- Days on Market
- 220
- Property Type
- Residential
- Year Built
- 2026
- Price Change
- ▼ $50,000 1795031733
- Bedrooms
- 4
- Bathrooms
- 3
- Full Baths
- 3
- Lot Size
- 16,988
- Lot Size Area
- 0.39
- Living Area
- 3,621
- Sq Ft Total
- 3621
- County
- Mecklenburg
- Subdivision
- No Neighborhood
- Special Conditions
- None
Property Description
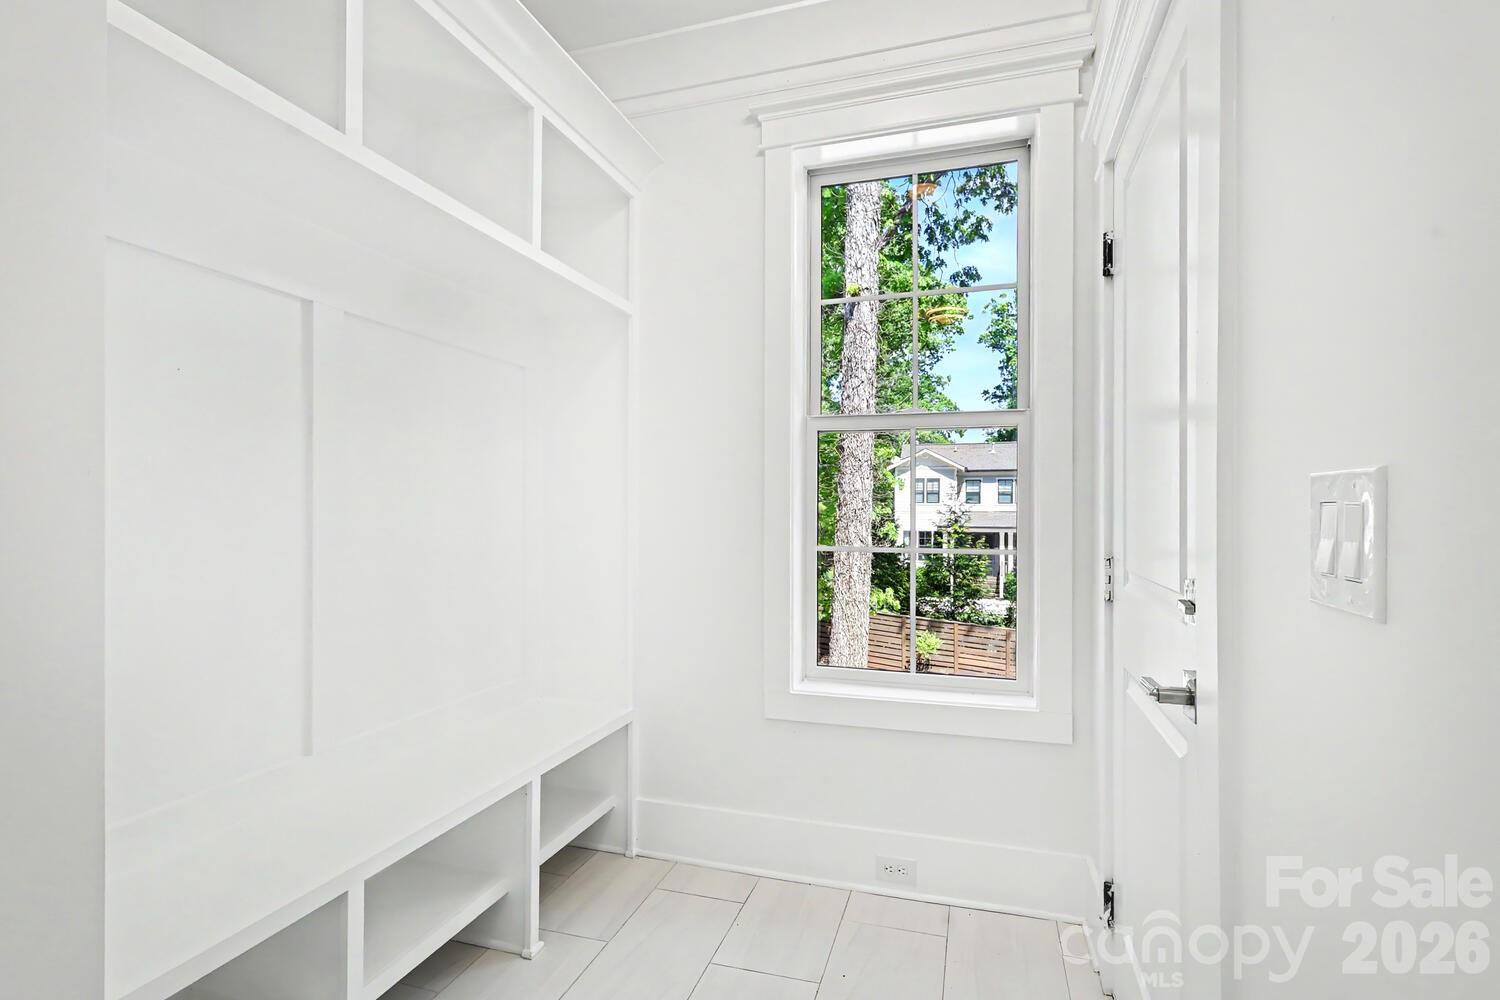
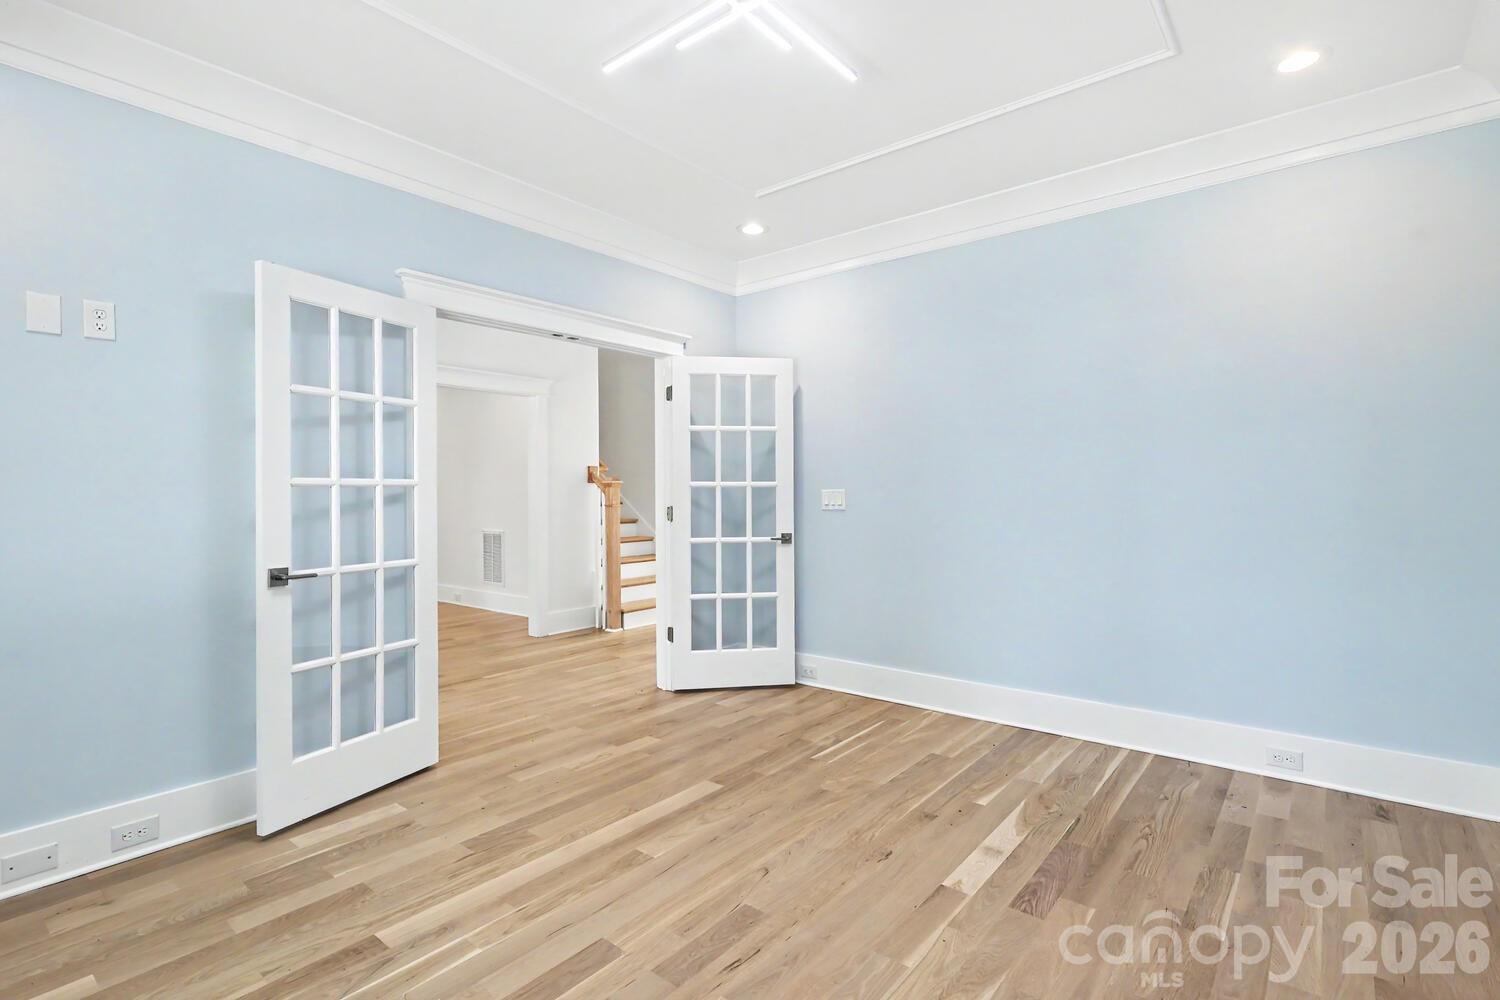
New construction duet in Charlotte’s Cotswold area offering approximately 3,621 heated square feet, four bedrooms, three full bathrooms, and no HOA. A main-level bedroom and full bath provide flexibility for guests, while a separate office/den and formal dining room offer dedicated spaces for work and entertaining. The open living area features wood flooring and a fireplace. The kitchen includes an oversized island, gas range with double ovens, wine refrigerator, and walk-in pantry. The adjoining breakfast area opens to a rear deck overlooking the fenced backyard. The home’s elevated setting adds a quiet, private feel. Upstairs, the primary suite features a spacious bathroom and walk-in closet. Two additional bedrooms, a separate family room, and an upstairs laundry room complete the second level. An attached two-car garage and covered front entry complete the home. Located near Cotswold Village, with convenient access to SouthPark and Uptown.
Additional Information
- Fireplace
- Yes
- Interior Features
- Attic Stairs Pulldown, Kitchen Island, Walk-In Closet(s)
- Floor Coverings
- Tile, Wood
- Equipment
- Dishwasher, Disposal, Double Oven, Exhaust Hood, Gas Cooktop, Refrigerator, Wine Refrigerator
- Foundation
- Crawl Space
- Main Level Rooms
- Bedroom(s), Living Room, Kitchen, Dining Room, Breakfast, Den, Mud, Bar/Entertainment, Bathroom-Full
- Laundry Location
- Laundry Room, Upper Level
- Heating
- Central
- Water
- City
- Sewer
- Public Sewer
- Exterior Construction
- Hardboard Siding, Stone
- Roof
- Architectural Shingle
- Parking
- Attached Garage
- Driveway
- Concrete, Other, Paved
- Elementary School
- Billingsville Cotswold
- Middle School
- Alexander Graham
- High School
- Myers Park
- Zoning
- N1-A
- New Construction
- Yes
- Total Property HLA
- 3621
How much is your home worth?
...get instant property value now!
Mortgage Calculator
“ Based on information submitted to the MLS GRID as of . All data is obtained from various sources and may not have been verified by broker or MLS GRID. Supplied Open House Information is subject to change without notice. All information should be independently reviewed and verified for accuracy. Some IDX listings have been excluded from this website. Properties may or may not be listed by the office/agent presenting the information © 2026 Canopy MLS as distributed by MLS GRID”

Last Updated: