Share this with your friends


+18286201199
Keller Williams Elite Realty
222 Creekside Way Unit #D202, Burnsville, NC 28714
- $348,500
- 2
- BD
- 2
- BA
- 1,250
- SqFt




Listing courtesy of Mountain Air Realty. dphillips@mountainairrealtors.com
- List Price
- $348,500
- MLS#
- 4368055
- Status
- ACTIVE
- Days on Market
- 176
- Property Type
- Residential
- Architectural Style
- Arts and Crafts
- Year Built
- 2003
- Price Change
- ▼ $50,500 1783563471
- Bedrooms
- 2
- Bathrooms
- 2
- Full Baths
- 2
- Living Area
- 1,250
- Sq Ft Total
- 1250
- County
- Yancey
- Subdivision
- Mountain Air
- Building Name
- Camps at Creekside
- Special Conditions
- None
Property Description
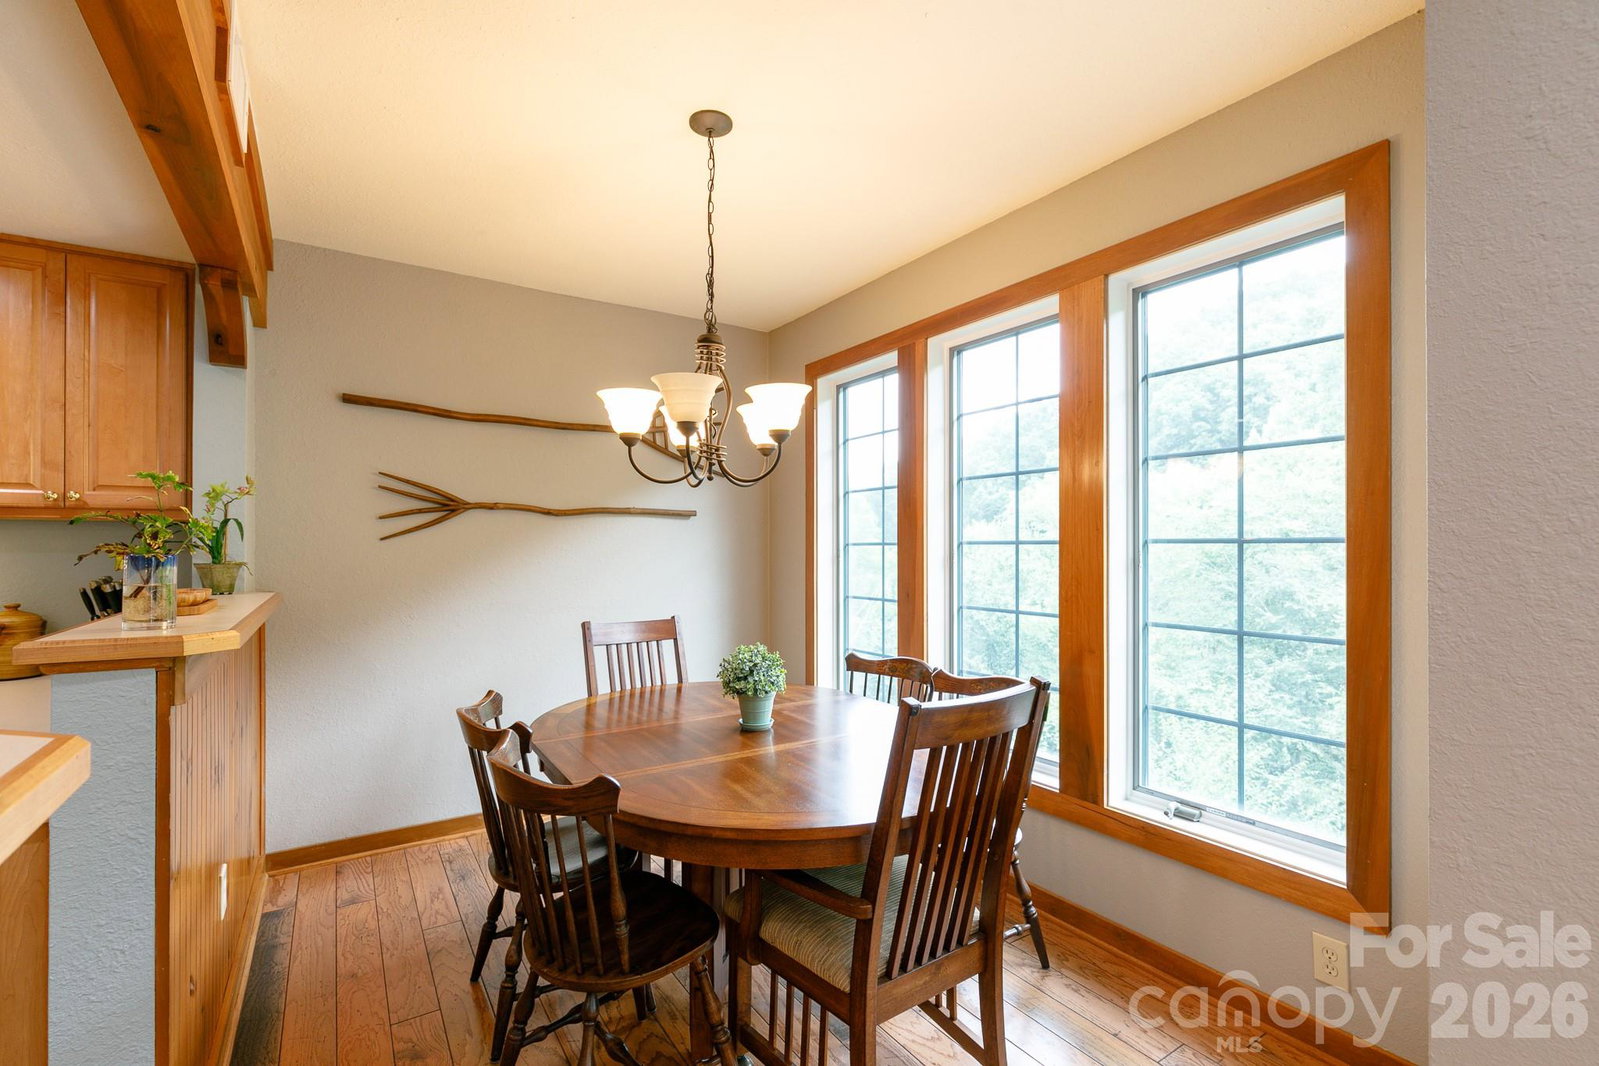
Enjoy effortless mountain living with this true one-level, stair-free condo in the Creekside community at MOUNTAIN AIR. This nicely maintained two-bedroom, two-bath home features an inviting open floor plan, complete with a fully equipped kitchen, spacious dining area, and a cozy great room with a stunning stone fireplace. Step out onto the expansive deck—accessible from both the main living area and the primary bedroom suite—and unwind to the soothing sounds of the nearby creek. Whether you're taking in the long-range mountain views or appreciating the peaceful wooded setting, this home offers the perfect balance of scenery and privacy. Ideally located just a short walk from Creekside Park, scenic hiking trails, and all of Mountain Air’s amenities, this condo is perfectly positioned for both relaxation and recreation. Offered fully furnished, it’s truly move-in ready—making it an ideal summer retreat or year-round getaway. Additional features include a dedicated covered parking space with storage and ample guest parking nearby. Experience cool mountain temperatures and easy, low-maintenance living in this exceptional home! Seller is willing to pay Creekside HOA dues through the end of the year, 2026.
Additional Information
- Hoa Fee
- $400
- Hoa Fee Paid
- Monthly
- Community Features
- Airport/Runway, Business Center, Clubhouse, Dog Park, Fitness Center, Game Court, Gated, Golf, Helipad, Hot Tub, Outdoor Pool, Picnic Area, Playground, Pond, Putting Green, Recreation Area, Sauna, Sport Court, Tennis Court(s), Walking Trails
- Fireplace
- Yes
- Interior Features
- Breakfast Bar, Open Floorplan, Split Bedroom, Walk-In Closet(s)
- Floor Coverings
- Carpet, Tile, Wood
- Equipment
- Dishwasher, Disposal, Electric Range, Electric Water Heater, Exhaust Fan, Microwave, Plumbed For Ice Maker, Refrigerator, Self Cleaning Oven, Washer, Washer/Dryer
- Foundation
- Crawl Space
- Main Level Rooms
- Living Room, Primary Bedroom
- Laundry Location
- Electric Dryer Hookup, In Hall, Inside, Main Level, Washer Hookup
- Heating
- Electric, Forced Air, Heat Pump
- Water
- Community Well
- Sewer
- Public Sewer
- Exterior Features
- Lawn Maintenance, Storage
- Exterior Construction
- Hardboard Siding, Wood
- Roof
- Architectural Shingle
- Parking
- Detached Carport, Parking Lot
- Driveway
- Asphalt, Paved
- Elementary School
- Blue Ridge
- Middle School
- Cane River
- High School
- Mountain Heritage
- Zoning
- B3
- Total Property HLA
- 1250
Mortgage Calculator
“ Based on information submitted to the MLS GRID as of . All data is obtained from various sources and may not have been verified by broker or MLS GRID. Supplied Open House Information is subject to change without notice. All information should be independently reviewed and verified for accuracy. Some IDX listings have been excluded from this website. Properties may or may not be listed by the office/agent presenting the information © 2026 Canopy MLS as distributed by MLS GRID”

Last Updated: