45 Creekside Way Unit #I301, Burnsville, NC 28714
- $800,000
- 3
- BD
- 3
- BA
- 2,188
- SqFt




Listing courtesy of Mountain Air Realty. tanderson@mountainairrealtors.com
- List Price
- $800,000
- MLS#
- 4368904
- Status
- ACTIVE
- Days on Market
- 154
- Property Type
- Residential
- Architectural Style
- Contemporary
- Year Built
- 2003
- Bedrooms
- 3
- Bathrooms
- 3
- Full Baths
- 3
- Living Area
- 2,188
- Sq Ft Total
- 2188
- County
- Yancey
- Subdivision
- Mountain Air
- Special Conditions
- None
Property Description
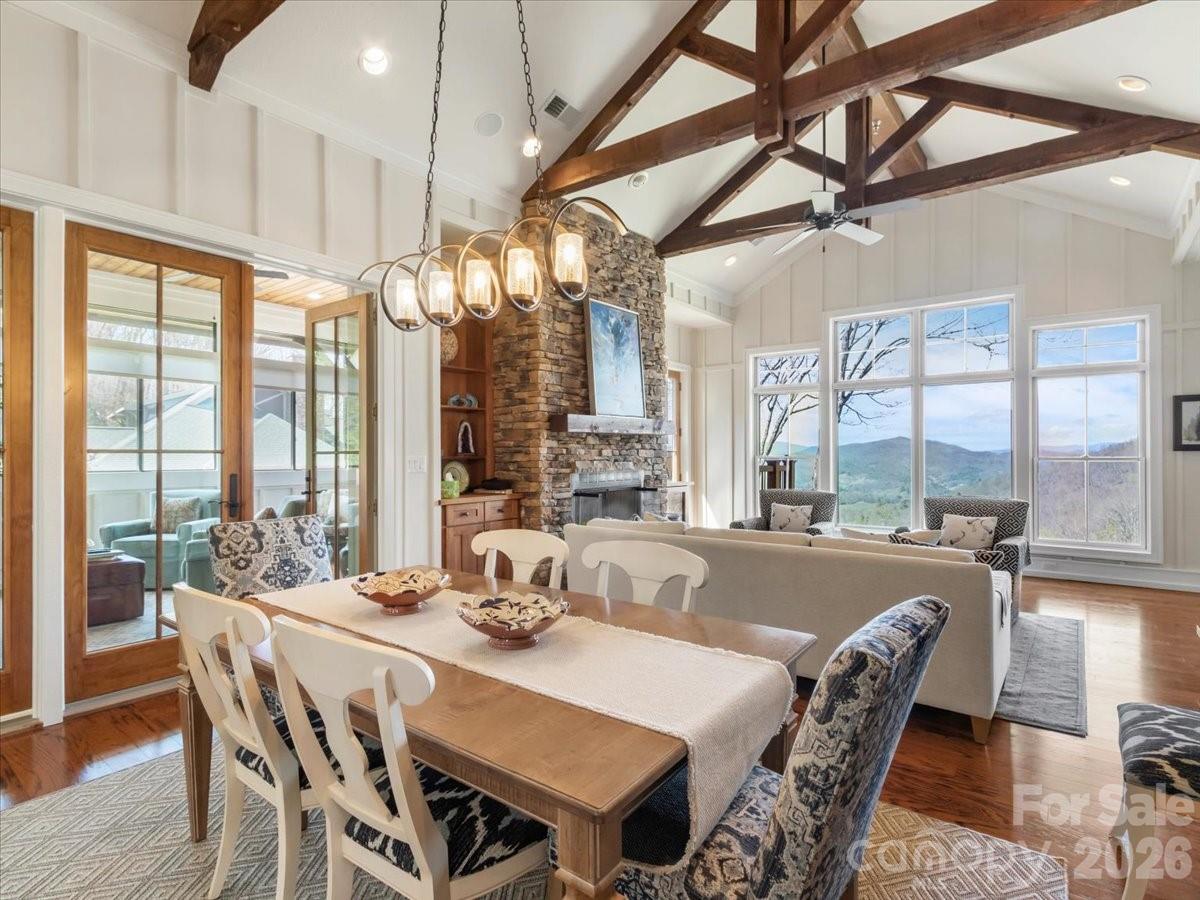
Beautifully Updated Top-Floor Condo with Exceptional Long-Range Mountain Views! Extensively renovated in 2025, this top-floor residence in The Camps at Creekside combines timeless mountain charm with modern updates and breathtaking long-range views! The open-concept living area is designed to maximize both comfort and scenery, featuring vaulted ceilings, exposed beams, recessed lighting, a wall of windows with tinted glass, and two stacked-stone fireplaces. Natural light fills the home, creating a warm and inviting atmosphere throughout. The spacious kitchen is thoughtfully appointed with custom hickory cabinetry, stainless steel Viking appliances, hardwood floors, and a cozy breakfast nook—perfect for casual dining while enjoying the mountain setting. The main level offers one-level living with a spacious primary suite featuring a private bath, along with a laundry area and an additional office/guest bedroom. Upstairs, a second primary suite boasts vaulted ceilings, a full bath, and privacy for family or guests. Adjacent to the dining area, the heated and enclosed sunroom provides an exceptional year-round gathering space. Complete with fireplace and panoramic mountain views, it is the perfect setting for entertaining, relaxing, or simply taking in the beauty of the Blue Ridge Mountains! Additional features include a dedicated covered parking space with private storage and ample guest parking nearby. The Camps at Creekside is ideally situated at approximately 3,500 feet in elevation, where cool mountain temperatures and breathtaking scenery create the perfect year-round retreat. The neighborhood is adjacent to one of Mountain Air's beautifully maintained parks, featuring outdoor pavilions for community gatherings, grilling areas and restroom facilities. All property owners at Mountain Air enjoy the benefits of all-paved access, 24/7 staffed gated security, multiple parks, extensive hiking trails, and a private mountaintop runway! Optional club memberships provide access to an exceptional collection of recreational, dining, fitness, and social amenities; see attachments for additional information. Whether you're seeking a full-time residence, seasonal mountain getaway, or short-term rental investment opportunity, this property offers outstanding versatility and value! Conveniently located just minutes from the charming town of Burnsville, Mountain Air is approximately 30 minutes from Asheville and Johnson City, providing easy access to shopping, dining, healthcare, entertainment, and regional airports while maintaining the peace and privacy of a premier mountain community.
Additional Information
- Hoa Fee
- $400
- Hoa Fee Paid
- Monthly
- Community Features
- Airport/Runway, Business Center, Clubhouse, Dog Park, Fitness Center, Game Court, Gated, Golf, Helipad, Hot Tub, Outdoor Pool, Pickleball, Picnic Area, Playground, Pond, Putting Green, Recreation Area, Sport Court, Tennis Court(s), Walking Trails
- Fireplace
- Yes
- Interior Features
- Built-in Features, Open Floorplan, Walk-In Closet(s), Other - See Remarks
- Floor Coverings
- Carpet, Tile, Wood
- Equipment
- Dishwasher, Disposal, Gas Cooktop, Gas Oven, Microwave, Refrigerator, Wine Refrigerator
- Foundation
- Crawl Space
- Main Level Rooms
- Primary Bedroom, Bathroom-Full, Bedroom(s), Bathroom-Full, Kitchen, Dining Area, Laundry, Breakfast, Great Room-Two Story, Sunroom
- Laundry Location
- In Unit, Main Level
- Heating
- Forced Air, Propane, Zoned
- Water
- Community Well
- Sewer
- Private Sewer
- Exterior Features
- Lawn Maintenance, Storage
- Exterior Construction
- Fiber Cement
- Roof
- Architectural Shingle
- Parking
- Assigned, Detached Carport
- Driveway
- Asphalt, Paved
- Lot Description
- End Unit, Views
- Elementary School
- Blue Ridge
- Middle School
- Cane River
- High School
- Mountain Heritage
- Zoning
- B3
- Total Property HLA
- 2188
Mortgage Calculator
“ Based on information submitted to the MLS GRID as of . All data is obtained from various sources and may not have been verified by broker or MLS GRID. Supplied Open House Information is subject to change without notice. All information should be independently reviewed and verified for accuracy. Some IDX listings have been excluded from this website. Properties may or may not be listed by the office/agent presenting the information © 2026 Canopy MLS as distributed by MLS GRID”

Last Updated: