1959 Jackson Town Road, Spruce Pine, NC 28777
- $549,000
- 2
- BD
- 3
- BA
- 1,007
- SqFt




Listing courtesy of ERA Live Moore. tami_newman@yahoo.com
- List Price
- $549,000
- MLS#
- 4372351
- Status
- ACTIVE
- Days on Market
- 105
- Property Type
- Residential
- Architectural Style
- A-Frame
- Year Built
- 1957
- Bedrooms
- 2
- Bathrooms
- 3
- Full Baths
- 2
- Half Baths
- 1
- Lot Size
- 243,064
- Lot Size Area
- 5.58
- Living Area
- 1,007
- Sq Ft Total
- 1007
- County
- Mitchell
- Subdivision
- No Neighborhood
- Special Conditions
- None
- Waterfront Features
- None
Property Description
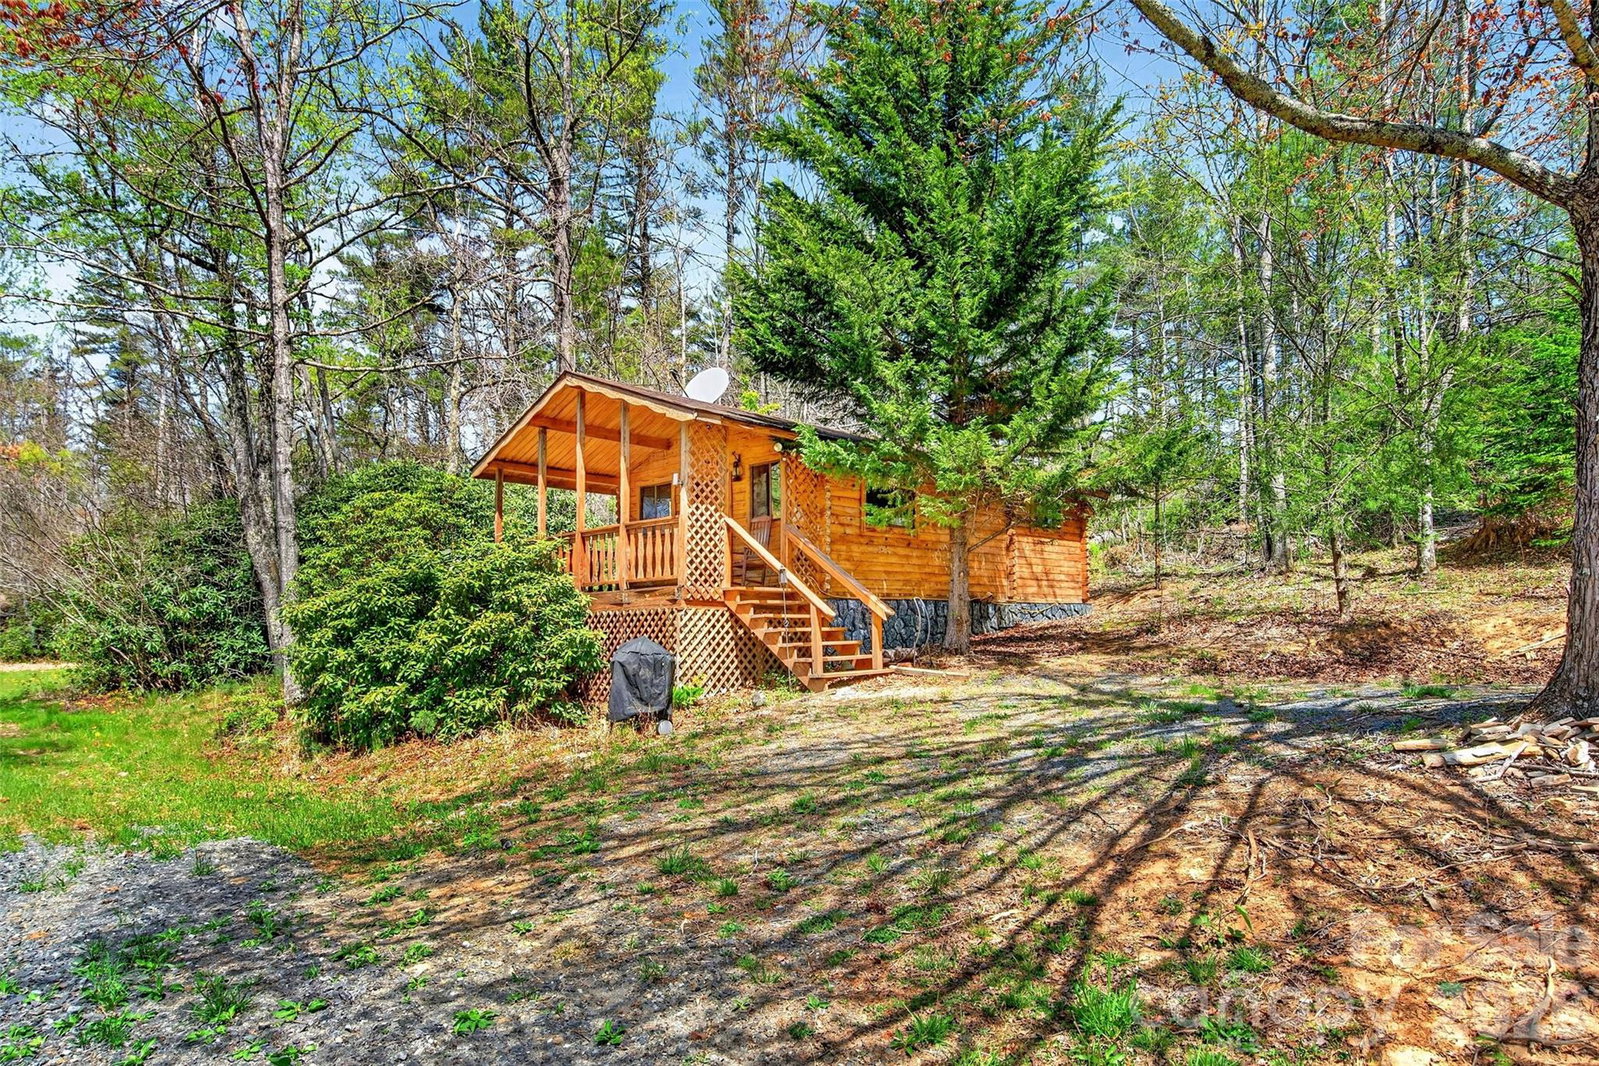
Tucked away in the heart of the Blue Ridge Mountains, this private 5.58-acre retreat offers the perfect blend of natural beauty and mountain charm. Ideally located just off the Blue Ridge Parkway and minutes from the beloved Orchard at Altapass, this property is a rare find for those seeking peace, privacy, and a true mountain lifestyle. The main home has been beautifully updated and features 1 bedroom, 1.5 baths, and a versatile loft ideal for additional sleeping space, office, or hobbies. Warm and inviting, the home offers a wood-burning stove and a spacious covered porch overlooking the pond and rolling landscape—perfect for relaxing and taking in the serene surroundings. A charming second cabin provides additional living space with 1 bedroom, 1 bath, and an open great room. Its front porch offers peaceful views of the pond and surrounding acreage, making it ideal for guests, rental potential, or multi-generational living. The land itself is truly special, featuring two ponds, a gentle creek, and exceptional privacy—creating your own personal mountain sanctuary. Whether you're looking for a weekend getaway, investment opportunity, or full-time escape, this one-of-a-kind property delivers the very best of mountain living—all in an unbeatable location. Seller is also advertising the property subdivided. The main house with 2.4 acres for $330,000 - see MLS #4380420 and the small cabin with 3.10 acres and two ponds for $250,000 - see MLS#4380608
Additional Information
- Fireplace
- Yes
- Floor Coverings
- Laminate
- Equipment
- Microwave
- Foundation
- Crawl Space
- Main Level Rooms
- Primary Bedroom, Kitchen, Bathroom-Full, Living Room
- Laundry Location
- In Kitchen, Inside
- Heating
- Ductless, Wood Stove
- Water
- Spring
- Sewer
- Septic Installed
- Exterior Construction
- Block, Wood
- Roof
- Metal
- Parking
- Driveway
- Driveway
- Gravel, Paved
- Lot Description
- Creek Front, Pasture, Pond(s), Private, Creek/Stream, Wooded
- Elementary School
- Unspecified
- Middle School
- Unspecified
- High School
- Mitchell
- Total Property HLA
- 1007
- Master on Main Level
- Yes
Mortgage Calculator
“ Based on information submitted to the MLS GRID as of . All data is obtained from various sources and may not have been verified by broker or MLS GRID. Supplied Open House Information is subject to change without notice. All information should be independently reviewed and verified for accuracy. Some IDX listings have been excluded from this website. Properties may or may not be listed by the office/agent presenting the information © 2026 Canopy MLS as distributed by MLS GRID”

Last Updated: