20 Greenwood Fields Drive, Asheville, NC 28804
- $440,000
- 3
- BD
- 3
- BA
- 1,755
- SqFt




Listing courtesy of Keller Williams Professionals. Marie@MarieReedTeam.com
Sold listing courtesy of Nest Realty Asheville
- Sold Price
- $440,000
- List Price
- $450,000
- MLS#
- 4376641
- Status
- CLOSED
- Days on Market
- 60
- Property Type
- Residential
- Architectural Style
- Arts and Crafts
- Year Built
- 2017
- Closing Date
- Jun 30, 2026
- Bedrooms
- 3
- Bathrooms
- 3
- Full Baths
- 2
- Half Baths
- 1
- Lot Size
- 4,791
- Lot Size Area
- 0.11
- Living Area
- 1,755
- Sq Ft Total
- 1755
- County
- Buncombe
- Subdivision
- Greenwood Fields
- Special Conditions
- None
- Waterfront Features
- None
Property Description
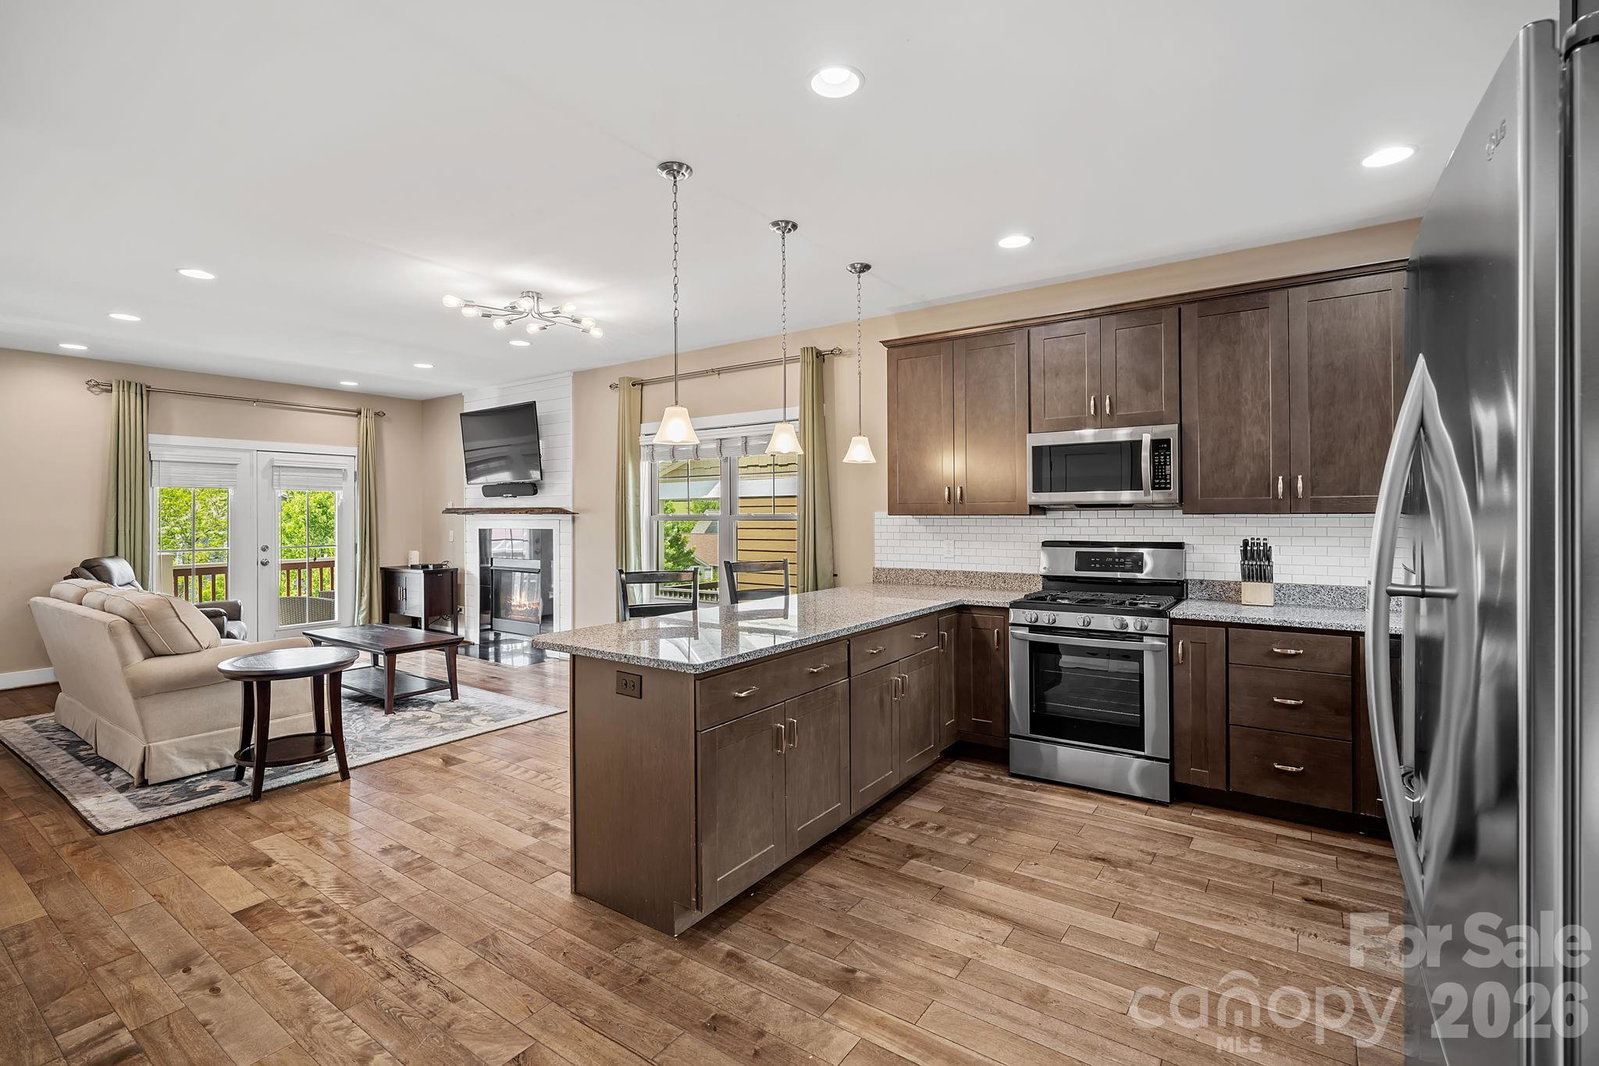
A refined take on Arts & Crafts design in the desirable Greenwood Fields neighborhood, this beautiful home blends open living with a clean, modern aesthetic, ideally positioned between Asheville and Weaverville. The landscaping is a defining feature, meticulously maintained and thoughtfully layered, creating a striking first impression. A covered front porch spans the length of the home, adding to its architectural presence. Inside, the main level opens with ease, where the kitchen, dining, and living spaces connect beneath abundant natural light, centered around a gas fireplace. The kitchen features granite countertops, a tiled backsplash, stainless steel appliances, generous cabinetry, and a breakfast bar. The primary suite on the main offers access to the front porch and includes an en suite bath with a double vanity and tiled shower. Upstairs, vaulted ceilings are complemented by dormer windows, along with two additional bedrooms with walk-in closets and a full bath. A fenced backyard and deck extend the living space outdoors. The basement-level garage offers exceptional depth and versatility, with ample room for parking, storage, or additional use. Move-in ready and designed for low-maintenance living.
Additional Information
- Hoa Fee
- $30
- Hoa Fee Paid
- Monthly
- Fireplace
- Yes
- Interior Features
- Breakfast Bar, Open Floorplan, Walk-In Closet(s)
- Floor Coverings
- Carpet, Tile, Wood
- Equipment
- Dishwasher, Electric Water Heater, Gas Range, Microwave, Refrigerator, Washer/Dryer
- Foundation
- Basement
- Main Level Rooms
- Living Room, Kitchen, Dining Area, Primary Bedroom, Bathroom-Full, Laundry, Bathroom-Half
- Laundry Location
- Main Level
- Heating
- Heat Pump
- Water
- City
- Sewer
- Public Sewer
- Exterior Construction
- Hardboard Siding
- Roof
- Architectural Shingle
- Parking
- Basement, Driveway, Attached Garage
- Driveway
- Concrete, Paved
- Elementary School
- Weaverville/N. Windy Ridge
- Middle School
- North Buncombe
- High School
- North Buncombe
- Total Property HLA
- 1755
- Master on Main Level
- Yes
Mortgage Calculator
“ Based on information submitted to the MLS GRID as of . All data is obtained from various sources and may not have been verified by broker or MLS GRID. Supplied Open House Information is subject to change without notice. All information should be independently reviewed and verified for accuracy. Some IDX listings have been excluded from this website. Properties may or may not be listed by the office/agent presenting the information © 2026 Canopy MLS as distributed by MLS GRID”

Last Updated: