45 Creekside Way Unit #I/102, Burnsville, NC 28714
- $585,000
- 2
- BD
- 2
- BA
- 1,493
- SqFt




Listing courtesy of Mountain Air Realty. tanderson@mountainairrealtors.com
- List Price
- $585,000
- MLS#
- 4389260
- Status
- ACTIVE
- Days on Market
- 58
- Property Type
- Residential
- Architectural Style
- Arts and Crafts
- Year Built
- 2003
- Bedrooms
- 2
- Bathrooms
- 2
- Full Baths
- 2
- Living Area
- 1,493
- Sq Ft Total
- 1493
- County
- Yancey
- Subdivision
- Mountain Air
- Special Conditions
- None
Property Description
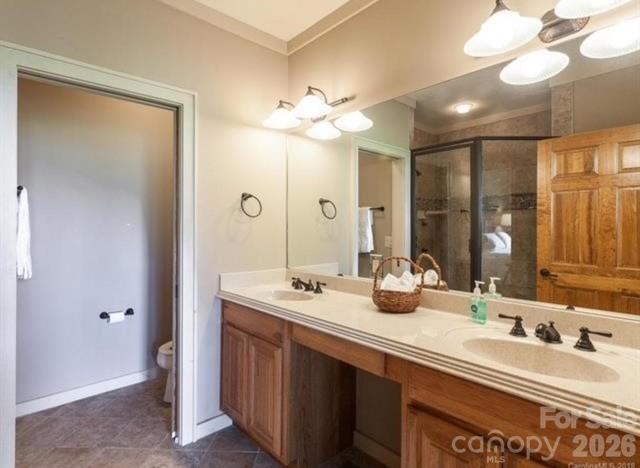
Move-In Ready Mountain Retreat with Long-Range Views! Enjoy cool mountain breezes and spectacular long-range views from this beautifully maintained 2-bedroom, 2-bath condominium in the Camps at Creekside neighborhood of Mountain Air. Situated at approximately 3,500 feet in elevation, this lower-level residence offers the perfect blend of comfort, convenience, and mountain charm. Designed for year-round enjoyment, the home features a heated and enclosed side porch, a covered deck for outdoor relaxation, a private balcony off the primary suite, and a secluded courtyard—ideal for morning coffee, entertaining guests, or simply taking in the peaceful surroundings. Meticulously maintained and move-in ready, this property is perfectly suited as a personal mountain getaway, full-time residence, or income-producing short-term rental investment. The Camps at Creekside is conveniently located adjacent to one of Mountain Air's beautifully maintained parks, complete with outdoor pavilions, grills, and restroom facilities for community gatherings and special events. All Mountain Air property owners enjoy 24/7 gated security, six miles of scenic hiking trails, seven parks, and a private runway. Despite its peaceful mountaintop setting, the community is 35 minutes from downtown Asheville via four-lane highway. Renowned for its breathtaking Blue Ridge Mountain vistas, championship mountaintop golf, and the highest-elevation runway east of the Mississippi, Mountain Air offers an unparalleled mountain lifestyle. Optional membership provides access to an 18-hole golf course, state-of-the-art fitness center, spa, fine and casual dining venues, Mountain Market, Pro Shop, tennis and pickleball courts, and a vibrant year-round calendar of social activities and events. Amenities available with club membership. See attachments for additional details.
Additional Information
- Hoa Fee
- $400
- Hoa Fee Paid
- Monthly
- Community Features
- Airport/Runway, Business Center, Clubhouse, Dog Park, Fitness Center, Game Court, Gated, Golf, Helipad, Hot Tub, Outdoor Pool, Pickleball, Picnic Area, Playground, Pond, Putting Green, Recreation Area, Sauna, Sport Court, Tennis Court(s), Walking Trails
- Fireplace
- Yes
- Interior Features
- Breakfast Bar, Built-in Features, Entrance Foyer, Open Floorplan, Walk-In Closet(s)
- Floor Coverings
- Carpet, Tile, Wood
- Equipment
- Dishwasher, Disposal, Exhaust Hood, Gas Cooktop, Gas Oven, Refrigerator, Washer/Dryer
- Foundation
- Crawl Space
- Main Level Rooms
- Primary Bedroom, Bathroom-Full, Bedroom(s), Bathroom-Full, Bonus Room, Laundry, Dining Area, Kitchen, Living Room
- Laundry Location
- In Unit, Laundry Room, Main Level
- Heating
- Forced Air
- Water
- Community Well
- Sewer
- Public Sewer
- Exterior Features
- Lawn Maintenance, Storage
- Exterior Construction
- Fiber Cement, Wood
- Parking
- Detached Carport, Other - See Remarks
- Driveway
- Asphalt, Paved
- Elementary School
- Burnsville
- Middle School
- Blue Ridge
- High School
- Mountain Heritage
- Zoning
- B3
- Total Property HLA
- 1493
Mortgage Calculator
“ Based on information submitted to the MLS GRID as of . All data is obtained from various sources and may not have been verified by broker or MLS GRID. Supplied Open House Information is subject to change without notice. All information should be independently reviewed and verified for accuracy. Some IDX listings have been excluded from this website. Properties may or may not be listed by the office/agent presenting the information © 2026 Canopy MLS as distributed by MLS GRID”

Last Updated: