555 State Street, Marion, NC 28752
- $270,000
- 3
- BD
- 2
- BA
- 1,167
- SqFt




Listing courtesy of Howard Hanna Beverly-Hanks Freestone Properties. shannon.darnell@howardhannatate.com
- List Price
- $270,000
- MLS#
- 4400439
- Status
- ACTIVE UNDER CONTRACT
- Days on Market
- 67
- Property Type
- Residential
- Architectural Style
- Cottage
- Year Built
- 1948
- Price Change
- ▼ $10,000 1788648841
- Bedrooms
- 3
- Bathrooms
- 2
- Full Baths
- 2
- Lot Size
- 20,473
- Lot Size Area
- 0.47000000000000003
- Living Area
- 1,167
- Sq Ft Total
- 1167
- County
- McDowell
- Subdivision
- Park Hill
- Special Conditions
- None
Property Description
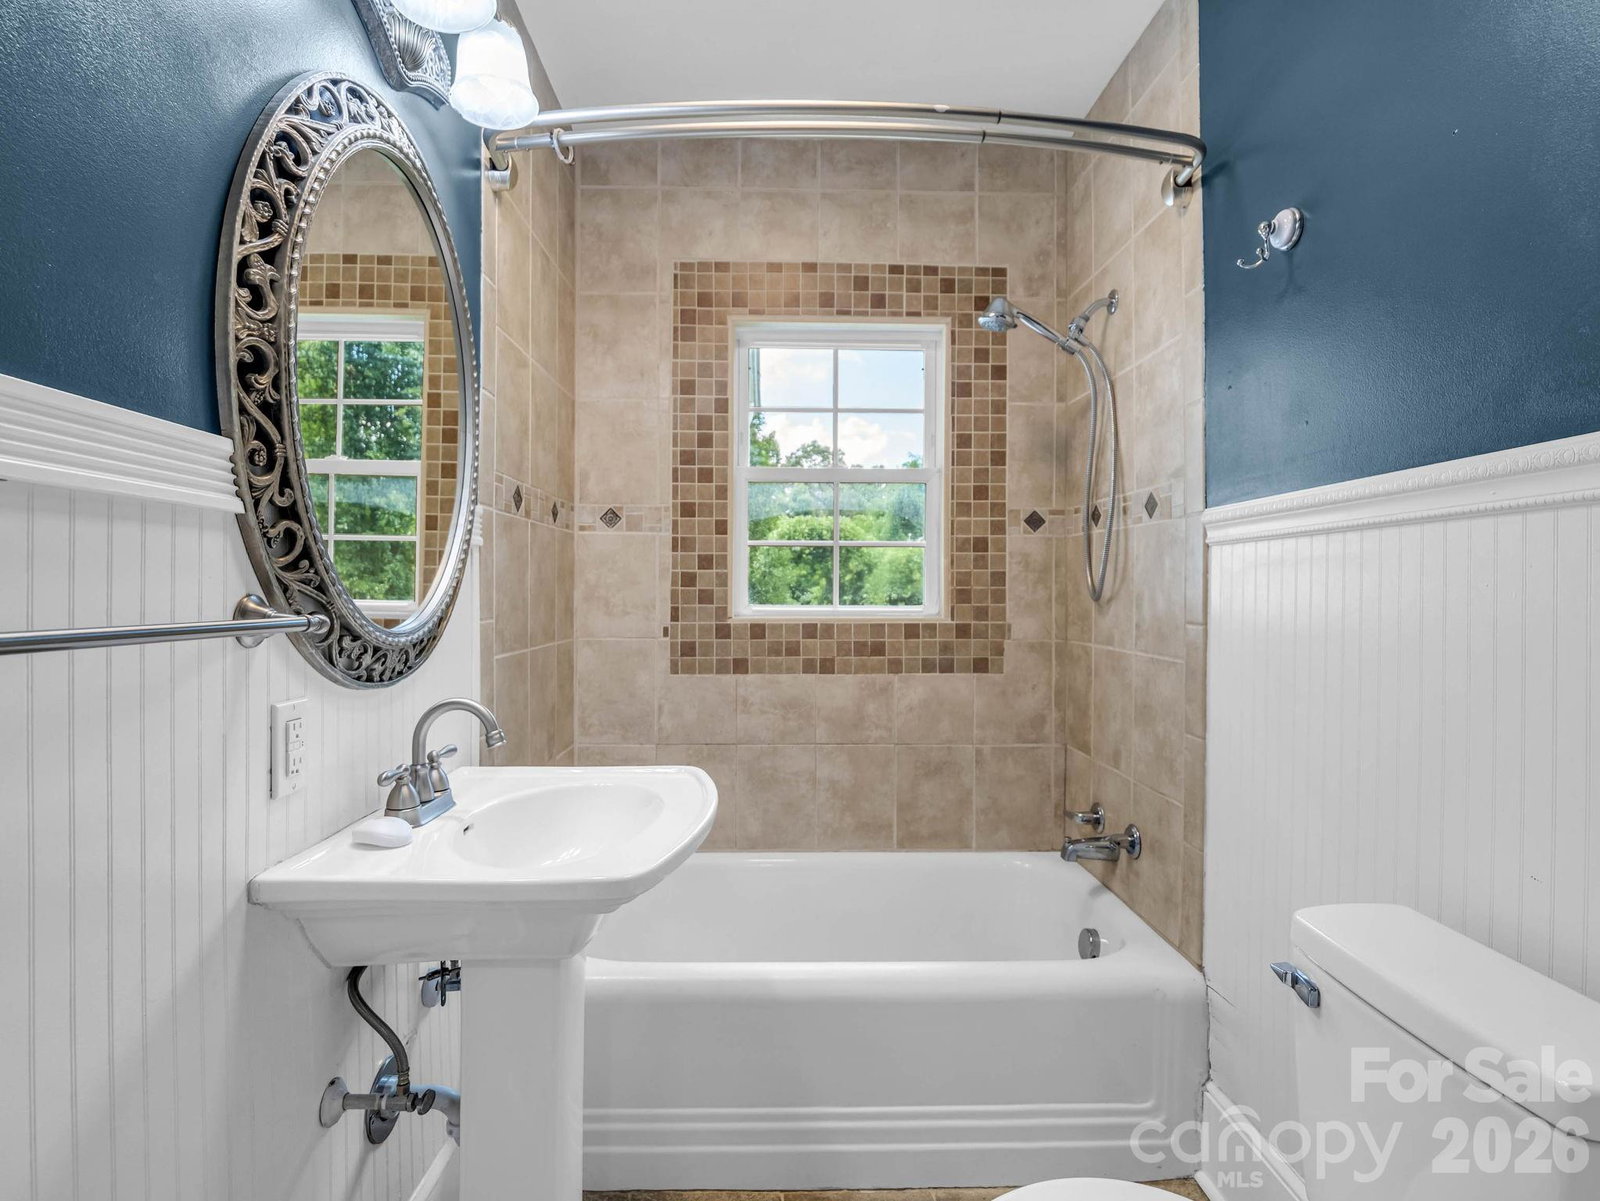
Classic charm, beautiful curb appeal and a welcoming feel make this Marion home one you won't want to miss. The home sits on a generous lot with mature trees and established landscaping. The property offers a great setting for anyone who dreams of gardening, growing flowers or simply enjoying the outdoors. Inside you will find hardwood floors that add warmth and character throughout much of the home.The versatile basement provides valuable flex space that could serve as a workshop, hobby room, home gym - it even has generous storage! Tucked behind the home you'll find a fenced in perimeter perfect for four-legged friends or a contained garden area. The inviting front porch, attractive white exterior and the newer metal roof combine to create something that feels like home. Conveniently located minutes from downtown Marion's shopping, dining, and local amenities. This home offers a great balance of small-town charm and everyday convenience! Whether you're looking for your first home, a place to put down roots, or a property with room to grow this place is ready to welcome you home! Basement ceilings measure 6' 10.5". Portion of basement has concrete floor. Property being sold AS IS.
Additional Information
- Fireplace
- Yes
- Interior Features
- Pantry
- Floor Coverings
- Concrete, Tile, Vinyl, Wood
- Equipment
- Dishwasher, Electric Oven, Electric Water Heater, Refrigerator
- Foundation
- Basement
- Main Level Rooms
- Living Room, Kitchen, Dining Room, Primary Bedroom, Bedroom(s), Bathroom-Full
- Laundry Location
- In Basement, In Bathroom
- Heating
- Heat Pump
- Water
- City
- Sewer
- Public Sewer
- Exterior Construction
- Vinyl
- Roof
- Metal
- Parking
- Attached Carport, Driveway
- Driveway
- Concrete, Paved
- Lot Description
- Level, Open Lot
- Elementary School
- Unspecified
- Middle School
- Unspecified
- High School
- Unspecified
- Total Property HLA
- 1167
- Master on Main Level
- Yes
Mortgage Calculator
“ Based on information submitted to the MLS GRID as of . All data is obtained from various sources and may not have been verified by broker or MLS GRID. Supplied Open House Information is subject to change without notice. All information should be independently reviewed and verified for accuracy. Some IDX listings have been excluded from this website. Properties may or may not be listed by the office/agent presenting the information © 2026 Canopy MLS as distributed by MLS GRID”

Last Updated: