Share this with your friends


+18286201199
Keller Williams Elite Realty
520 Maranatha Way, Waynesville, NC 28785
- $275,000
- 3
- BD
- 2
- BA
- 1,307
- SqFt




Listing courtesy of Keller Williams Elite Realty. bstockman@kw.com
- List Price
- $275,000
- MLS#
- 4415175
- Status
- ACTIVE UNDER CONTRACT
- Days on Market
- 47
- Property Type
- Residential
- Year Built
- 1981
- Bedrooms
- 3
- Bathrooms
- 2
- Full Baths
- 2
- Lot Size
- 30,491
- Lot Size Area
- 0.7
- Living Area
- 1,307
- Sq Ft Total
- 1307
- County
- Haywood
- Subdivision
- Little Swiss Estates
- Special Conditions
- None
Property Description
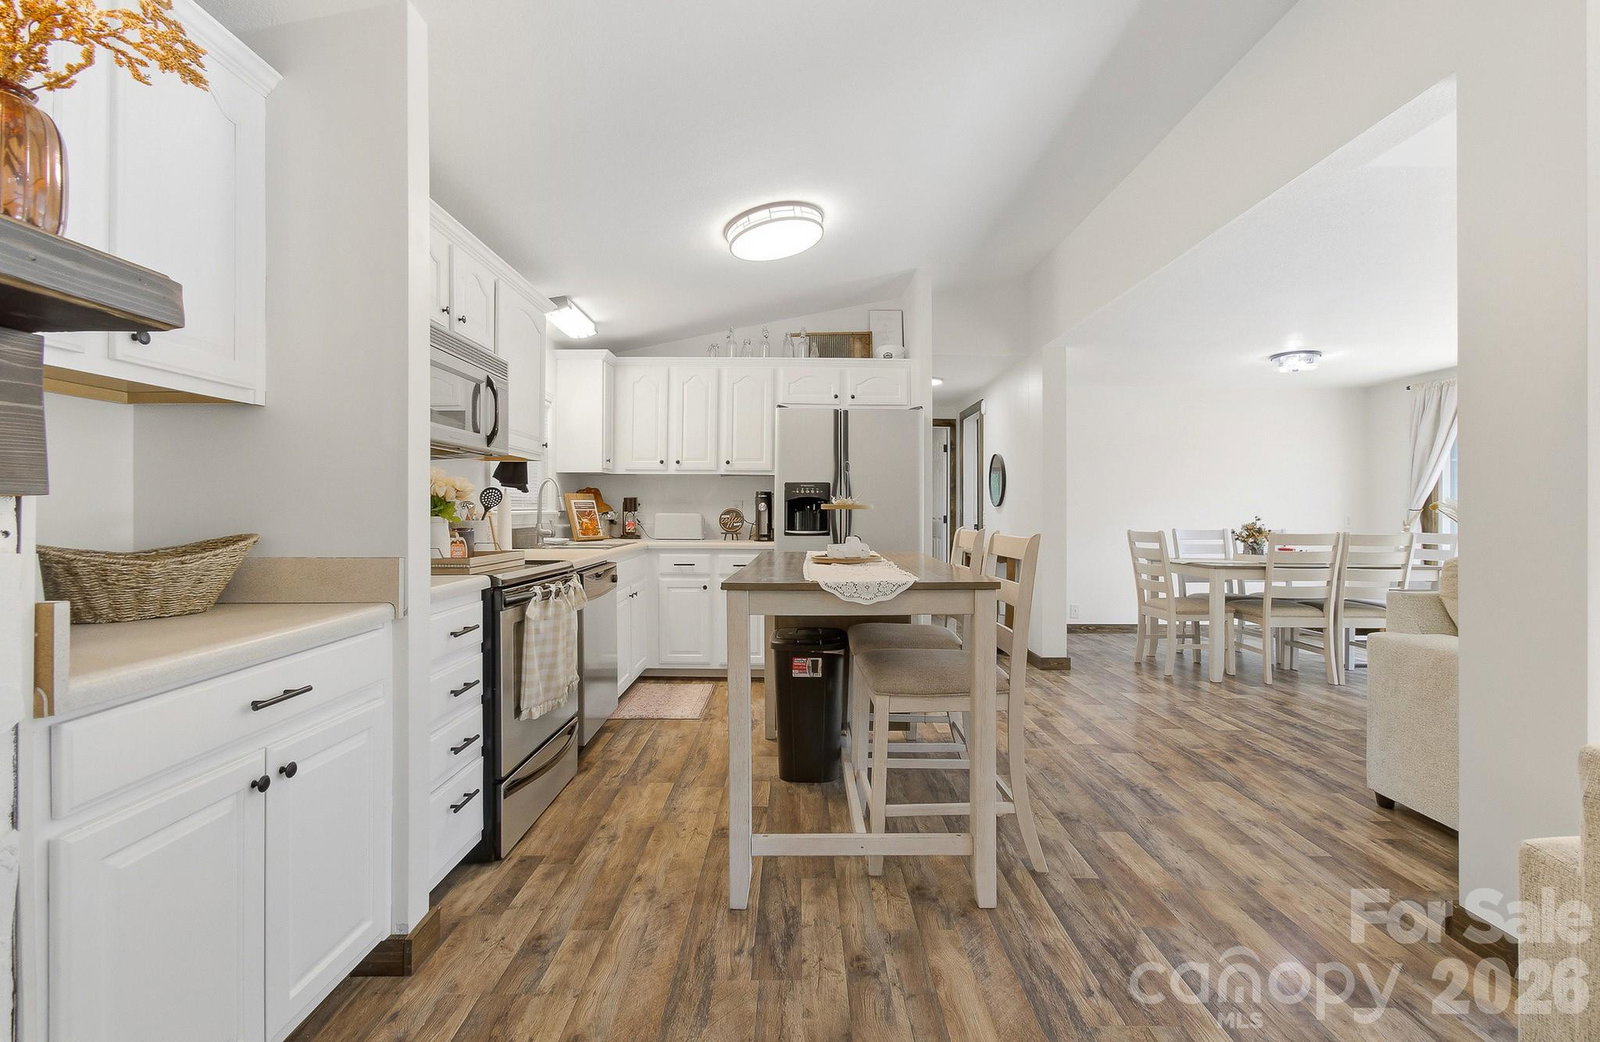
Beautiful mountain views and extensive updates come together in this move-in-ready home in the Jonathan Creek area of Waynesville. The bright, open living, dining, and kitchen areas create an easy flow for everyday living and entertaining, while the wood-burning fireplace adds warmth and character. Fresh paint, new flooring, updated trim, stylish new light fixtures, refreshed bathrooms, new sliding doors, and updated interior doors give the home a clean, polished feel throughout. The spacious primary suite offers a tiled shower, creating a comfortable place to unwind. Step outside to the expansive deck and take in the peaceful mountain setting and beautiful long-range views. The covered front patio provides another inviting outdoor space, while the full unfinished basement offers abundant storage and plenty of flexibility. Situated on approximately 0.70 acres in Little Swiss Estates, this home offers a quiet mountain setting with convenient access to Maggie Valley, Lake Junaluska, downtown Waynesville, and everything Haywood County has to offer. Whether you’re looking for a full-time residence or a Western North Carolina getaway, this home is ready to enjoy.
Additional Information
- Fireplace
- Yes
- Interior Features
- Open Floorplan, Split Bedroom, Walk-In Closet(s)
- Floor Coverings
- Vinyl
- Equipment
- Dishwasher, Electric Oven, Electric Range, Electric Water Heater, Exhaust Fan, Microwave, Plumbed For Ice Maker, Refrigerator, Refrigerator with Ice Maker, Warming Drawer
- Foundation
- Basement, Permanent
- Main Level Rooms
- Primary Bedroom, Bedroom(s), Bedroom(s), Dining Area, Living Room, Kitchen, Bathroom-Full, Bathroom-Full
- Laundry Location
- Electric Dryer Hookup, In Hall, Inside, Laundry Closet, Main Level, Washer Hookup
- Heating
- Central, Electric, Heat Pump, Wood Stove
- Water
- Shared Well
- Sewer
- Septic Installed
- Exterior Construction
- Block, Vinyl
- Roof
- Architectural Shingle
- Parking
- Basement, Driveway, Detached Garage, Garage Faces Side
- Driveway
- Gravel
- Lot Description
- Private, Views
- Elementary School
- Jonathan Valley
- Middle School
- Waynesville
- High School
- Tuscola
- Zoning
- RES
- Total Property HLA
- 1307
- Master on Main Level
- Yes
Mortgage Calculator
“ Based on information submitted to the MLS GRID as of . All data is obtained from various sources and may not have been verified by broker or MLS GRID. Supplied Open House Information is subject to change without notice. All information should be independently reviewed and verified for accuracy. Some IDX listings have been excluded from this website. Properties may or may not be listed by the office/agent presenting the information © 2026 Canopy MLS as distributed by MLS GRID”

Last Updated: