Share this with your friends


+18286201199
Keller Williams Elite Realty
1406 Abbey Circle, Asheville, NC 28805
- $240,000
- 2
- BD
- 2
- BA
- 1,112
- SqFt




Listing courtesy of Howard Hanna Beverly-Hanks Asheville-North. pam.snyder@allentate.com
- List Price
- $240,000
- MLS#
- 4415355
- Status
- ACTIVE
- Days on Market
- 48
- Property Type
- Residential
- Architectural Style
- Contemporary
- Year Built
- 1989
- Bedrooms
- 2
- Bathrooms
- 2
- Full Baths
- 2
- Living Area
- 1,112
- Sq Ft Total
- 1112
- County
- Buncombe
- Subdivision
- Cloisters
- Special Conditions
- None
Property Description
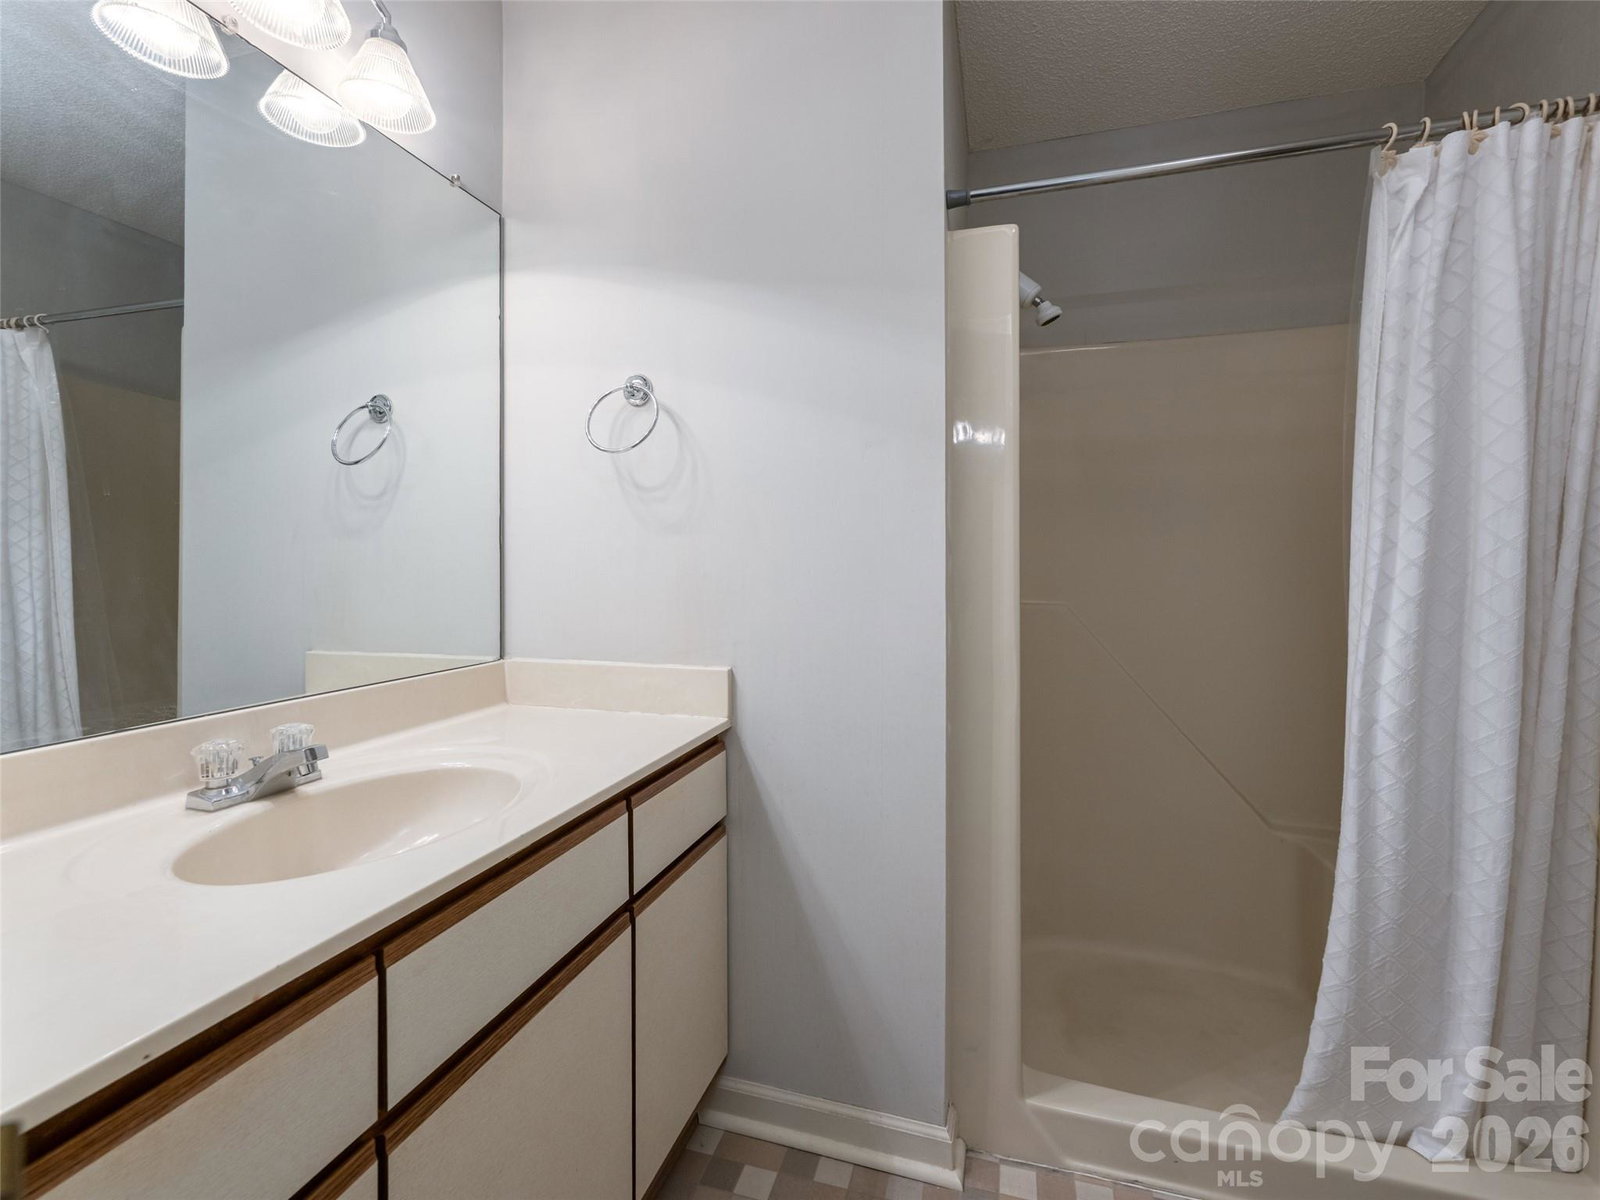
Welcome home to this bright and sunny end-unit condominium in a gated community offering the perfect combination of comfort, safety, convenience, and easy living. Conveniently located near vibrant downtown Asheville, Biltmore Village, shopping, malls, restaurants, and major roads, there is also easy access to the Blue Ridge Parkway and I-40. Enjoy the outdoors from your private covered deck, perfect for morning coffee, relaxing or entertaining, while the lock-and-go lifestyle means you can leave home without the worry of exterior maintenance. The large living room features a fireplace with gas logs. The floor plan includes a separate dining room or enjoy a casual meal in the eat in kitchen. With two spacious bedrooms, each with its own en suite bath, this well-maintained home is truly move-in ready and awaits your personal touches. Community amenities include an outdoor pool, racquet sports courts, clubhouse, street lights, and sidewalks.
Additional Information
- Hoa Fee
- $338
- Hoa Fee Paid
- Monthly
- Community Features
- Clubhouse, Game Court, Gated, Sidewalks, Street Lights, Tennis Court(s), Other
- Fireplace
- Yes
- Floor Coverings
- Carpet, Linoleum
- Equipment
- Dishwasher, Disposal, Electric Range, Microwave, Refrigerator
- Foundation
- Other - See Remarks
- Main Level Rooms
- Living Room, Dining Room, Kitchen, Laundry, Primary Bedroom, Bathroom-Full, Bedroom(s), Bathroom-Full
- Laundry Location
- Laundry Closet, Main Level
- Heating
- Forced Air, Natural Gas
- Water
- City
- Sewer
- Public Sewer
- Exterior Construction
- Wood
- Roof
- Composition
- Parking
- Parking Lot, Parking Space(s)
- Driveway
- Asphalt, None, Paved
- Lot Description
- End Unit, Private, Rolling Slope
- Elementary School
- Haw Creek
- Middle School
- AC Reynolds
- High School
- AC Reynolds
- Zoning
- RM6
- Total Property HLA
- 1112
Mortgage Calculator
“ Based on information submitted to the MLS GRID as of . All data is obtained from various sources and may not have been verified by broker or MLS GRID. Supplied Open House Information is subject to change without notice. All information should be independently reviewed and verified for accuracy. Some IDX listings have been excluded from this website. Properties may or may not be listed by the office/agent presenting the information © 2026 Canopy MLS as distributed by MLS GRID”

Last Updated: