507 Utah Mountain Road, Waynesville, NC 28785
- $398,000
- 3
- BD
- 3
- BA
- 1,536
- SqFt




Listing courtesy of McGovern Property Management, Inc.. mcgovernpropertymgt@gmail.com
- List Price
- $398,000
- MLS#
- 4416191
- Status
- ACTIVE
- Days on Market
- 10
- Property Type
- Residential
- Architectural Style
- Cabin
- Distressed Property
- Yes
- Year Built
- 1997
- Bedrooms
- 3
- Bathrooms
- 3
- Full Baths
- 3
- Lot Size
- 24,829
- Lot Size Area
- 0.5700000000000001
- Living Area
- 1,536
- Sq Ft Total
- 1536
- County
- Haywood
- Subdivision
- Horning
- Special Conditions
- Subject to Lease
- Dom
- Yes
Property Description
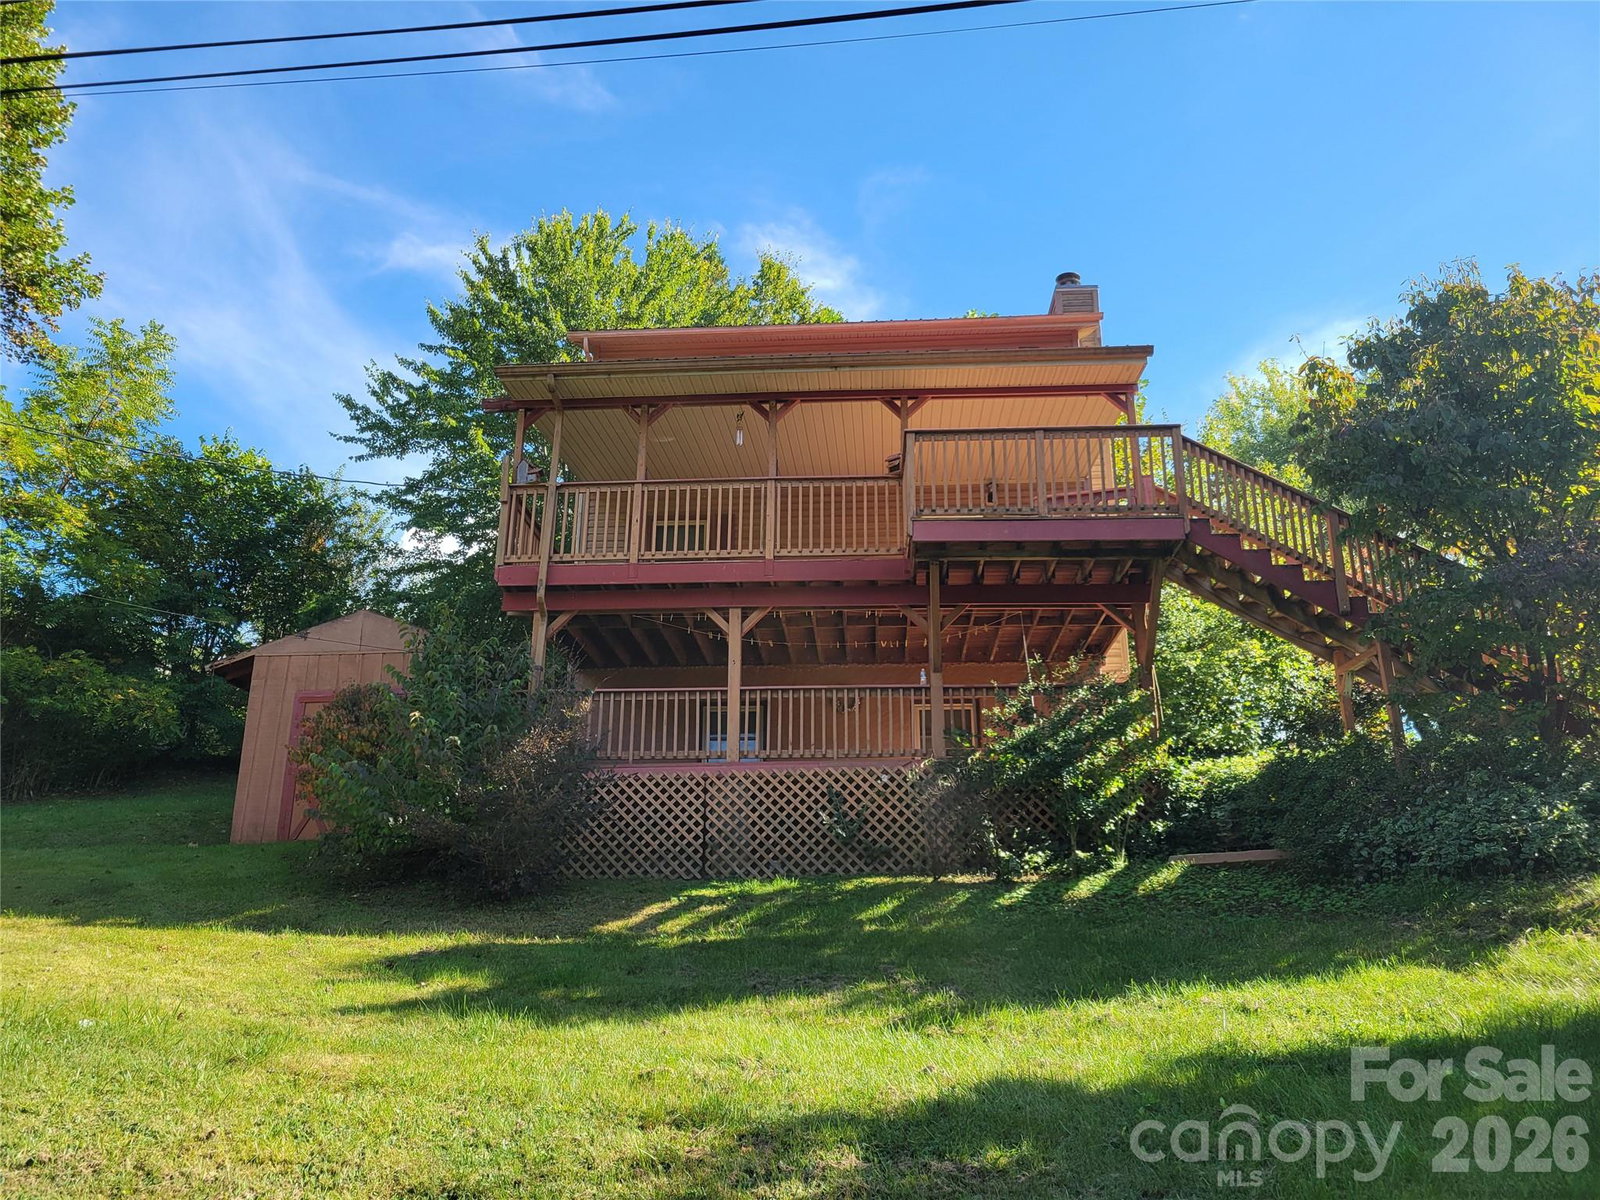
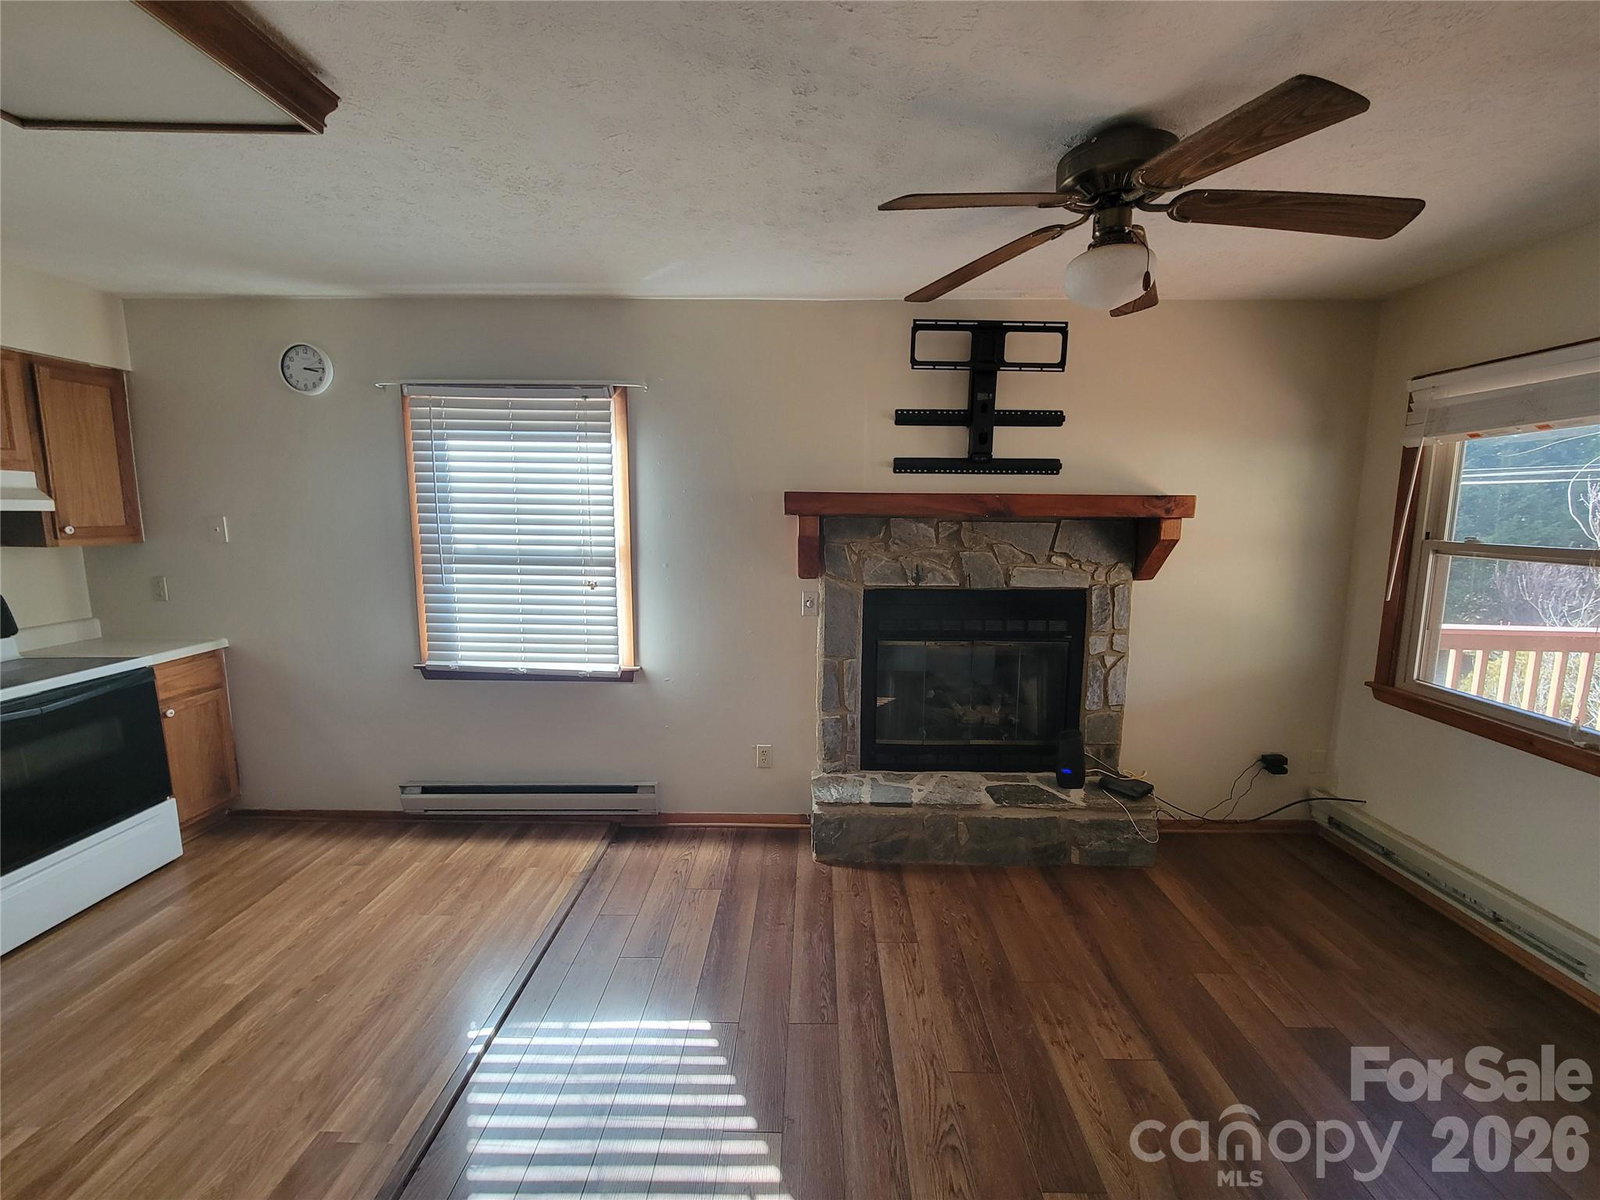
Opportunity awaits in beautiful Maggie Valley with views, views, and more views! This versatile multi-family mountain home offers two separate living units, current rental income, multiple living spaces, and excellent flexibility for investors, full-time residents, or buyers seeking a live-in/rent-out option. Conveniently located approximately 2.5 miles from I-40, 30 minutes to Asheville, and close to Great Smoky Mountains National Park, the property provides easy access to area attractions while maintaining inviting mountain-area appeal. The upper unit features a comfortable living room with fireplace, kitchen, primary bedroom, and full bath on the main level, plus an upper level with an additional bedroom, bonus room with closet, and another full bath. The fully finished lower-level apartment includes a separate entrance, living room with gas fireplace, kitchen, bedroom with closet, full bath, and stackable washer and dryer. Enjoy the mountain setting from two covered decks, with plenty of parking and a large yard. The lower unit is currently tenant-occupied at $1,100 per month with electric and water included. Upstairs has been recently rented for $1900 per month. Recent flooring upgrades have been completed on the main and upper levels, adding to the home’s appeal. A great opportunity for buyers seeking income potential, flexible living arrangements, cash flow today, and room for future plans.
Additional Information
- Fireplace
- Yes
- Interior Features
- Split Bedroom, Walk-In Closet(s)
- Floor Coverings
- Carpet, Laminate, Tile
- Equipment
- Dishwasher, Dryer, Electric Oven, Electric Range, Microwave, Refrigerator, Washer
- Foundation
- Slab
- Main Level Rooms
- Living Room, Kitchen, Primary Bedroom, Bathroom-Full, Laundry
- Laundry Location
- In Unit, Laundry Room
- Heating
- Baseboard, Other - See Remarks
- Water
- City
- Sewer
- Septic Installed
- Exterior Features
- Storage
- Exterior Construction
- Vinyl
- Parking
- Driveway
- Driveway
- Gravel, Paved
- Lot Description
- Rolling Slope, Sloped, Views
- Elementary School
- Junaluska
- Middle School
- Waynesville
- High School
- Tuscola
- Total Property HLA
- 1536
- Master on Main Level
- Yes
Mortgage Calculator
“ Based on information submitted to the MLS GRID as of . All data is obtained from various sources and may not have been verified by broker or MLS GRID. Supplied Open House Information is subject to change without notice. All information should be independently reviewed and verified for accuracy. Some IDX listings have been excluded from this website. Properties may or may not be listed by the office/agent presenting the information © 2026 Canopy MLS as distributed by MLS GRID”

Last Updated: