339 Indian Hills Loop, Waynesville, NC 28786
- $395,000
- 3
- BD
- 2
- BA
- 1,347
- SqFt




Listing courtesy of Coldwell Banker Advantage. jennifer.spillane68@gmail.com
- List Price
- $395,000
- MLS#
- 4417472
- Status
- ACTIVE
- Days on Market
- 11
- Property Type
- Residential
- Architectural Style
- Ranch
- Year Built
- 1986
- Bedrooms
- 3
- Bathrooms
- 2
- Full Baths
- 2
- Lot Size
- 37,461
- Lot Size Area
- 0.86
- Living Area
- 1,347
- Sq Ft Total
- 1347
- County
- Haywood
- Subdivision
- Indian Hills Estates
- Special Conditions
- None
- Waterfront Features
- None
Property Description
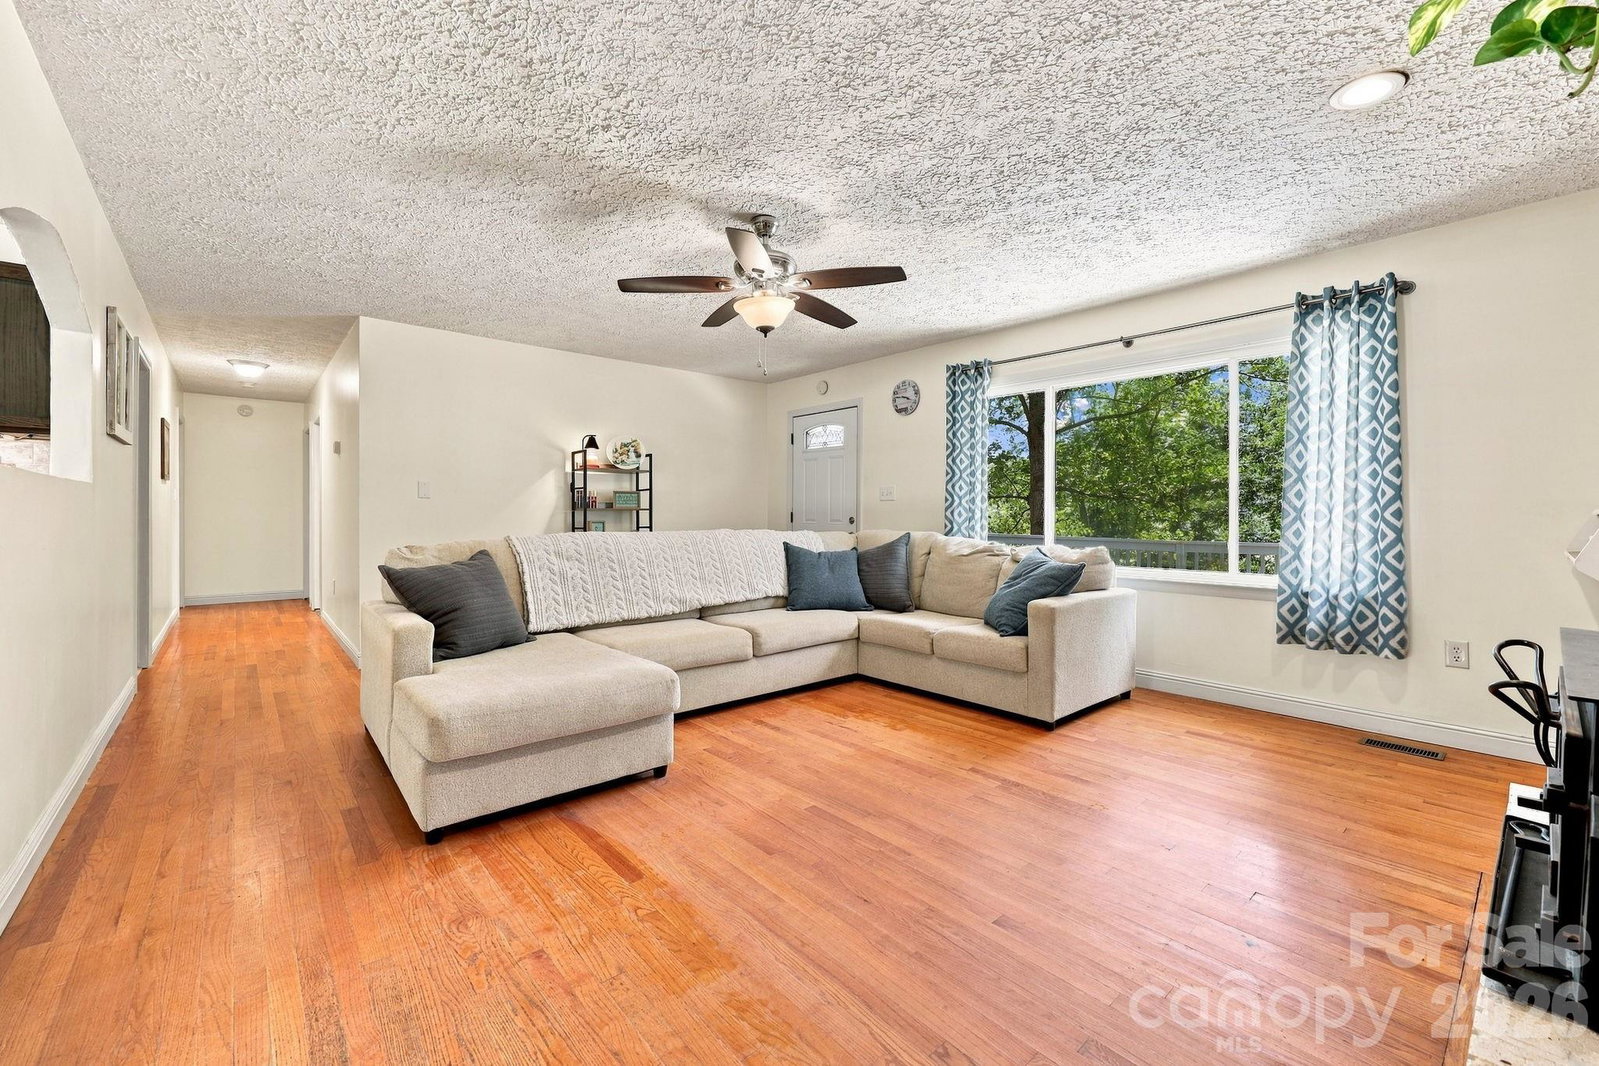
Nestled in a quiet neighborhood within the Bethel community, this 3-bedroom home offers 1,387 square feet of comfortable living space on nearly an acre, with convenient access to Waynesville, Canton, and the Blue Ridge Parkway. Inside, a welcoming living room features a brick fireplace, natural light, and direct access to the front porch. The kitchen offers abundant counter and cabinet space, room for a small dinette, and French doors opening onto the back deck. The primary bedroom includes space for a sitting nook, while the secondary bedrooms offer natural light and flexibility for guests, a home office, or hobbies. Mature trees and vegetation provide privacy and peaceful views. Outside, two porches offer space to relax and enjoy the natural surroundings. A fenced portion of the yard provides space for pets or play, while the rest of the property leaves plenty of room for outdoor entertaining or a future fire pit area. An oversized attached garage, parking for approximately 7–8 vehicles, and a wired workshop with workbenches and additional storage add plenty of practical space for hobbies, projects, and everyday life. Enjoy the privacy and breathing room of the Bethel community while remaining close to the towns, recreation, and mountain scenery that make Western North Carolina home.
Additional Information
- Fireplace
- Yes
- Interior Features
- Attic Stairs Pulldown
- Floor Coverings
- Carpet, Laminate, Wood
- Equipment
- Convection Microwave, Electric Range, Electric Water Heater, ENERGY STAR Qualified Washer, ENERGY STAR Qualified Dishwasher, ENERGY STAR Qualified Dryer, Refrigerator, Refrigerator with Ice Maker, Washer/Dryer
- Foundation
- Crawl Space
- Main Level Rooms
- Bedroom(s), Bedroom(s), Primary Bedroom, Bathroom-Full, Bathroom-Full, Living Room, Kitchen
- Laundry Location
- In Garage
- Heating
- Central, Heat Pump, Wood Stove
- Water
- Well
- Sewer
- Septic Installed
- Exterior Construction
- Brick Full
- Roof
- Architectural Shingle
- Parking
- Attached Garage, Parking Space(s)
- Driveway
- Concrete, Paved
- Lot Description
- Rolling Slope, Wooded
- Elementary School
- Bethel
- Middle School
- Bethel
- High School
- Pisgah
- Total Property HLA
- 1347
- Master on Main Level
- Yes
Mortgage Calculator
“ Based on information submitted to the MLS GRID as of . All data is obtained from various sources and may not have been verified by broker or MLS GRID. Supplied Open House Information is subject to change without notice. All information should be independently reviewed and verified for accuracy. Some IDX listings have been excluded from this website. Properties may or may not be listed by the office/agent presenting the information © 2026 Canopy MLS as distributed by MLS GRID”

Last Updated: