Share this with your friends


+18286201199
Keller Williams Elite Realty
12 S Lexington Avenue Unit #407, Asheville, NC 28801
- $1,350,000
- 2
- BD
- 2
- BA
- 1,550
- SqFt




Listing courtesy of Howard Hanna Beverly-Hanks Biltmore Avenue. william.coin@allentate.com
- List Price
- $1,350,000
- MLS#
- 4417722
- Status
- ACTIVE
- Days on Market
- 46
- Property Type
- Residential
- Architectural Style
- Contemporary
- Year Built
- 2006
- Bedrooms
- 2
- Bathrooms
- 2
- Full Baths
- 2
- Living Area
- 1,550
- Sq Ft Total
- 1550
- County
- Buncombe
- Subdivision
- 12 South Lexington Avenue Condominium
- Special Conditions
- None
Property Description
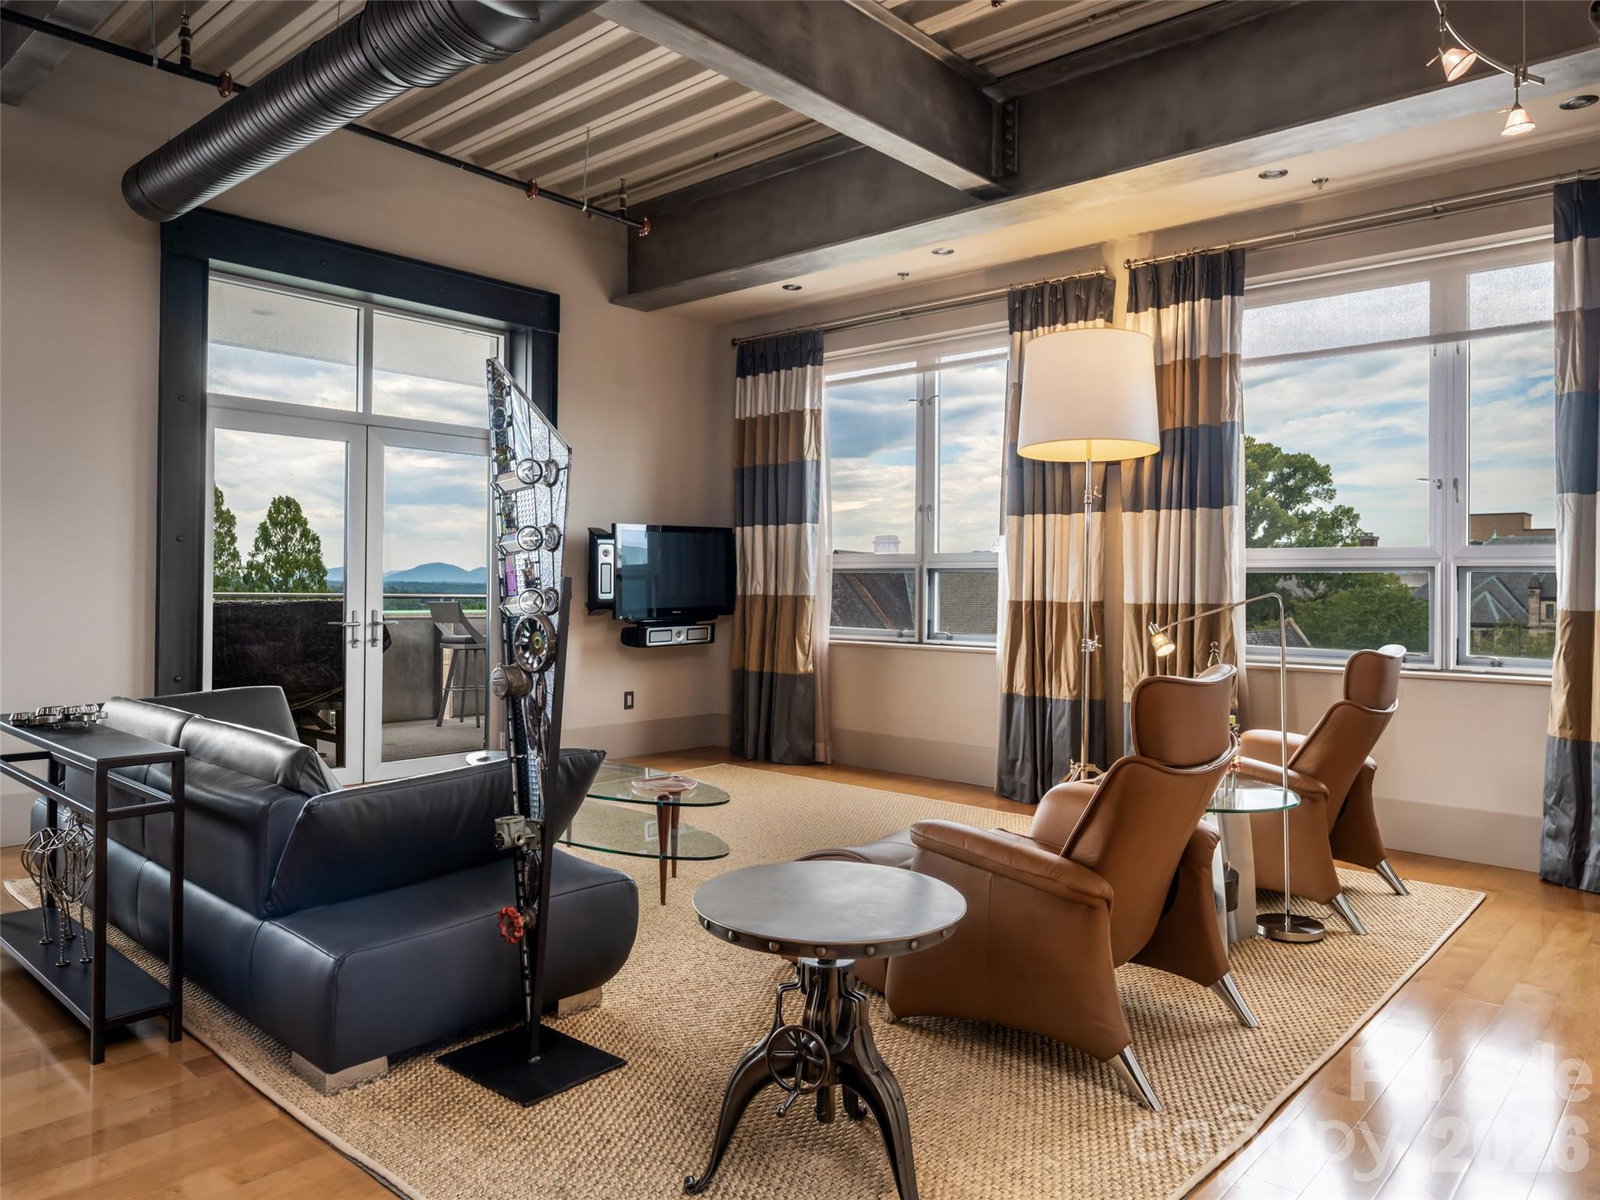
A rare southwest-facing corner unit - 1,500 square feet of two-bedroom, two-bath living in the heart of downtown Asheville. Very high ceilings, oversized windows, exposed ductwork, and wide plank wood flooring give the space an industrial, New York loft-inspired edge, while flooding it with natural light all day long. The kitchen is outfitted with a Sub-Zero wine fridge for the entertainer in you, and a new (2023) heat pump means peace of mind for years to come. From the covered balcony, take in long-range mountain views alongside the iconic church spires lining Church Street — a view that's tough to come by downtown. And the block can't be beat: The Rhu is right next door for coffee and pastries, Cúrate is just around the corner for tapas, and you're surrounded by art galleries, boutique shopping, and some of Asheville's best breweries — all on foot. The building itself is part of the appeal: secure, deeded parking, elevator access, concierge service, a lobby intercom system, and a community rooftop terrace with sweeping city and mountain views. Whether as a full-time residence or a lock-and-leave city retreat, #407 delivers a rare combination of space, exposure, character, and location that doesn't come up often.
Additional Information
- Community Features
- Dog Park, Elevator, Rooftop Terrace, Sidewalks, Street Lights
- Interior Features
- Breakfast Bar, Cable Prewire, Garden Tub, Kitchen Island, Open Floorplan, Split Bedroom
- Floor Coverings
- Tile, Wood
- Equipment
- Bar Fridge, Dishwasher, Disposal, Electric Oven, Electric Range, Exhaust Hood, Microwave, Washer/Dryer
- Foundation
- Other - See Remarks
- Main Level Rooms
- Living Room, Kitchen, Primary Bedroom, Bathroom-Full, Bedroom(s), Bathroom-Full, Dining Room
- Laundry Location
- In Unit
- Heating
- Heat Pump
- Water
- City
- Sewer
- Public Sewer
- Exterior Features
- Elevator, Rooftop Terrace
- Exterior Construction
- Brick Partial, Hard Stucco
- Roof
- Built-Up, Rubber
- Parking
- Assigned, Electric Gate, Garage Door Opener, Garage Faces Side
- Driveway
- Concrete, Paved
- Lot Description
- Level, Views
- Elementary School
- Asheville City
- Middle School
- Asheville
- High School
- Asheville
- Total Property HLA
- 1550
Mortgage Calculator
“ Based on information submitted to the MLS GRID as of . All data is obtained from various sources and may not have been verified by broker or MLS GRID. Supplied Open House Information is subject to change without notice. All information should be independently reviewed and verified for accuracy. Some IDX listings have been excluded from this website. Properties may or may not be listed by the office/agent presenting the information © 2026 Canopy MLS as distributed by MLS GRID”

Last Updated: