33 Maywood Road, Asheville, NC 28804
- $975,000
- 3
- BD
- 2
- BA
- 1,768
- SqFt






Listing courtesy of Looking Glass Realty, Saluda. kate.trombley@lookingglassrealty.com
- List Price
- $975,000
- MLS#
- 4420601
- Status
- COMING SOON
- Days on Market
- 0
- Property Type
- Residential
- Architectural Style
- Cottage, Modern
- Year Built
- 1954
- Bedrooms
- 3
- Bathrooms
- 2
- Full Baths
- 2
- Lot Size
- 11,761
- Lot Size Area
- 0.27
- Living Area
- 1,768
- Sq Ft Total
- 1768
- County
- Buncombe
- Subdivision
- Grove Park
- Special Conditions
- None
- Waterfront Features
- None
Property Description
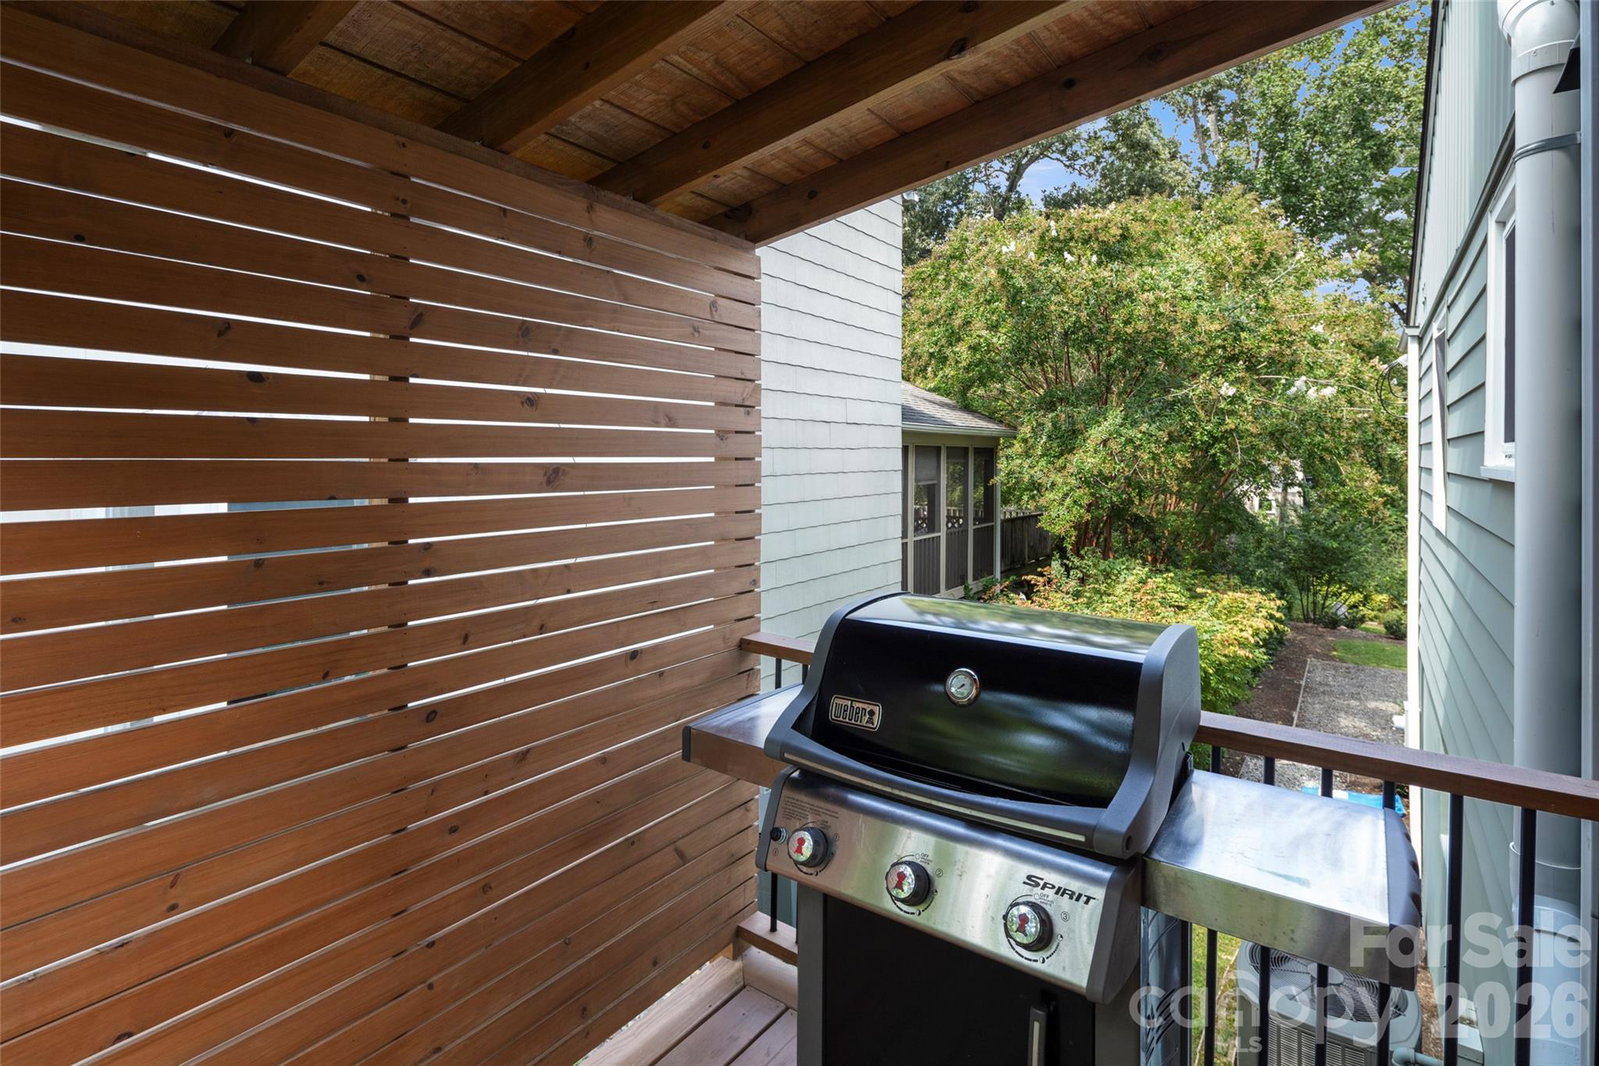
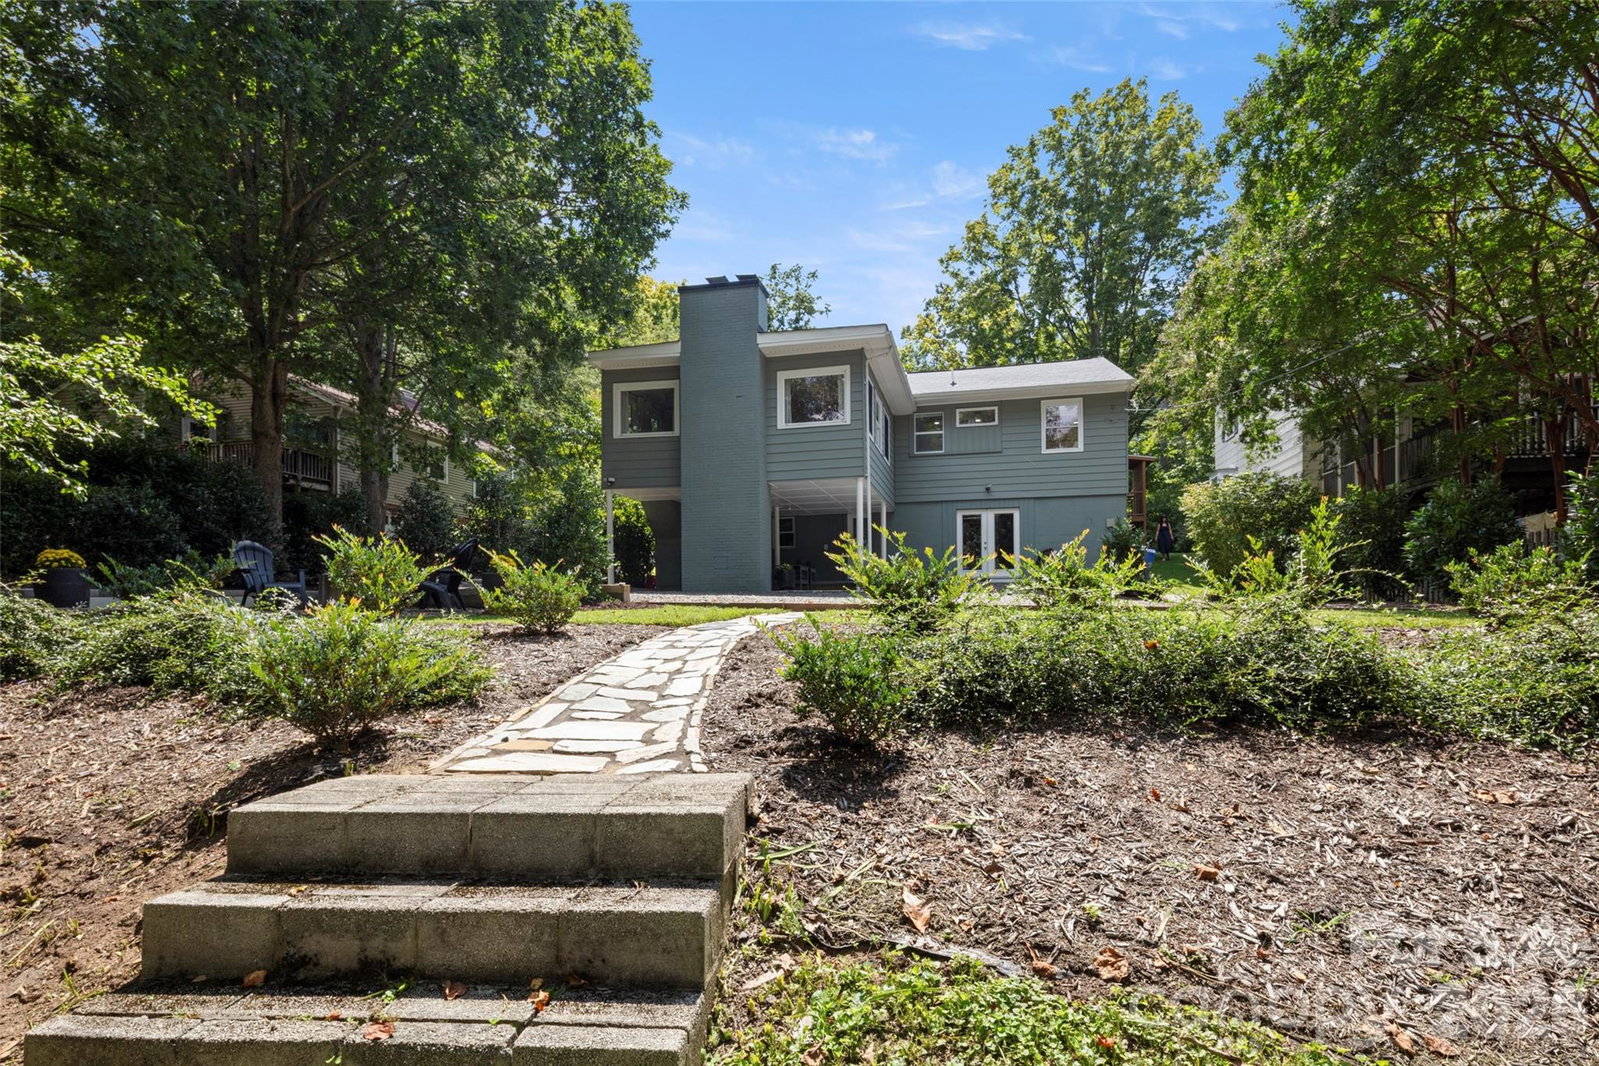
Rare opportunity to move right into a truly turnkey Grove Park gem. Tucked along a beautiful tree-lined street that feels almost storybook, 33 Maywood Road pairs the charm and character of one of Asheville’s most historic neighborhoods with the ease of a thoughtfully updated home. The interior was fully renovated in 2023 and is light-filled, fresh and beautifully finished, with a modern kitchen and updated baths. Easy one-level living includes a sun-filled primary suite that feels like its own private oasis. Since then, the owners have continued to improve the home with fresh paint, a new roof in 2026, and all-new landscaping in the front and back. Outdoor spaces are equally inviting, with a covered grilling deck just off the kitchen, a covered back terrace and a private backyard made for gathering, relaxing and enjoying Asheville’s seasons. The heated & cooled daylight lower level offers additional storage and possibilities for future use. And then there’s the location: walk to the Omni Grove Park Inn, Beaver Lake, the Country Club of Asheville and iconic Kimberly Avenue, with downtown Asheville, Charlotte Street and some of the city’s best dining, shopping and recreation just minutes away. Historic Asheville charm, modern updates, an enchanting setting and true move-in-ready condition—33 Maywood Road is a rare chance to simply unpack and start enjoying life in Grove Park. Showings start September 10th
Additional Information
- Community Features
- Sidewalks
- Fireplace
- Yes
- Interior Features
- Breakfast Bar, Kitchen Island, Pantry, Split Bedroom, Storage, Walk-In Closet(s)
- Floor Coverings
- Laminate, Tile, Wood
- Equipment
- Dishwasher, Disposal, Exhaust Hood, Filtration System, Gas Range, Microwave, Refrigerator with Ice Maker, Washer/Dryer, Other
- Foundation
- Basement
- Main Level Rooms
- Primary Bedroom, Bedroom(s), Bedroom(s), Kitchen, Dining Area, Living Room, Bathroom-Full, Bathroom-Full
- Laundry Location
- In Hall, Main Level
- Heating
- Forced Air, Natural Gas
- Water
- City
- Sewer
- Public Sewer
- Exterior Features
- Fire Pit
- Exterior Construction
- Aluminum, Stone
- Roof
- Architectural Shingle
- Parking
- Driveway, On Street, Parking Space(s), Shared Driveway
- Driveway
- Asphalt, Gravel, Paved
- Lot Description
- Creek Front, Level
- Elementary School
- Asheville City
- Middle School
- Asheville
- High School
- Asheville
- Zoning
- RS4
- Total Property HLA
- 1768
- Master on Main Level
- Yes
Mortgage Calculator
“ Based on information submitted to the MLS GRID as of . All data is obtained from various sources and may not have been verified by broker or MLS GRID. Supplied Open House Information is subject to change without notice. All information should be independently reviewed and verified for accuracy. Some IDX listings have been excluded from this website. Properties may or may not be listed by the office/agent presenting the information © 2026 Canopy MLS as distributed by MLS GRID”

Last Updated: