123 Little Rock Way, Mill Spring, NC 28756
- $263,000
- 2
- BD
- 2
- BA
- 1,512
- SqFt






Listing courtesy of Keller Williams Prestige Properties LLC. sarahshattuck@kw.com
- List Price
- $263,000
- MLS#
- 4424479
- Status
- ACTIVE
- Days on Market
- 0
- Property Type
- Residential
- Architectural Style
- Traditional
- Year Built
- 1997
- Bedrooms
- 2
- Bathrooms
- 2
- Full Baths
- 2
- Lot Size
- 43,995
- Lot Size Area
- 1.01
- Living Area
- 1,512
- Sq Ft Total
- 1512
- County
- Rutherford
- Subdivision
- No Neighborhood
- Special Conditions
- None
- Waterfront Features
- None
Property Description
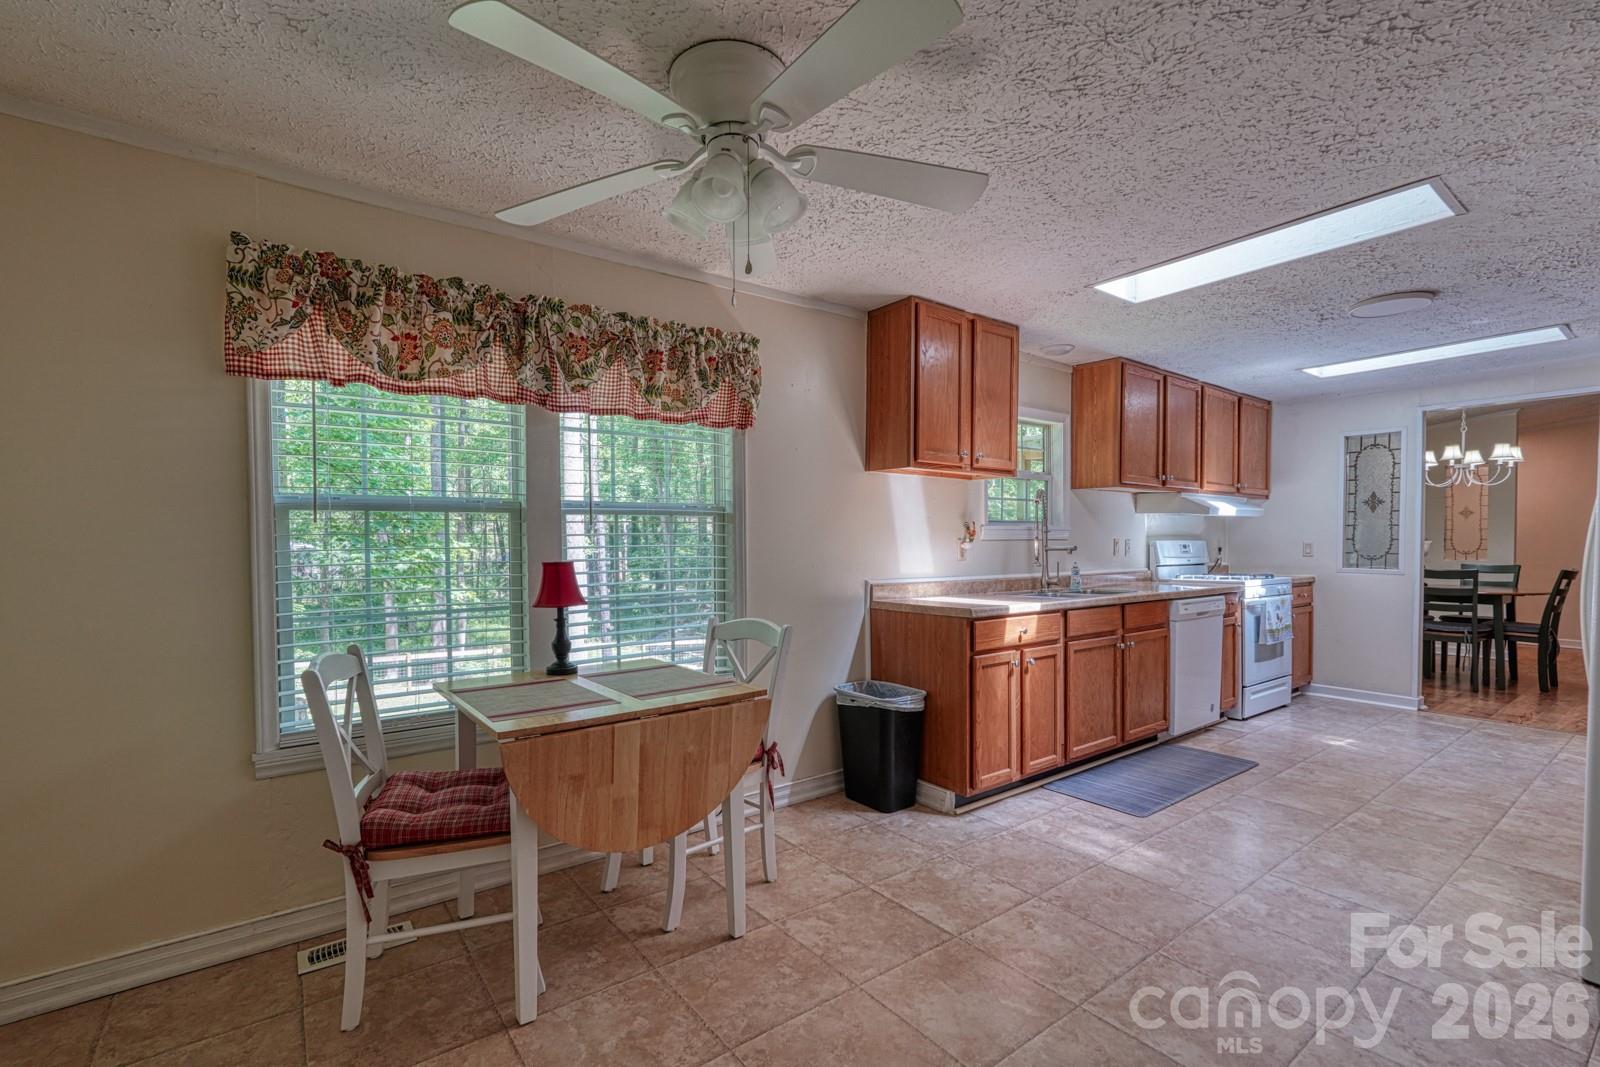
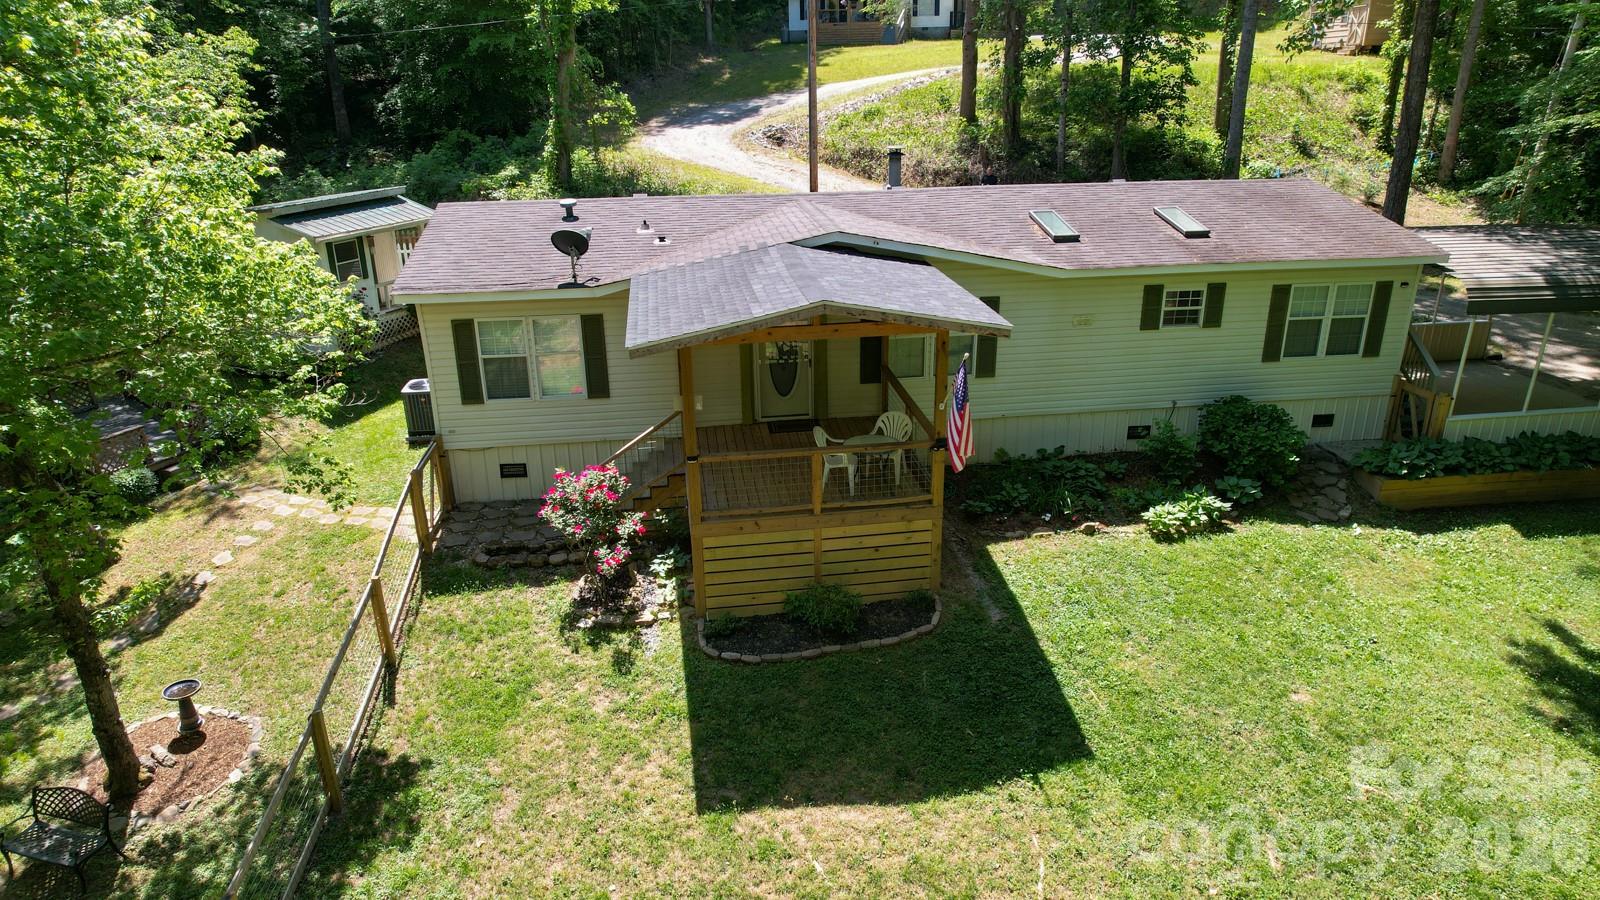
Offering THREE bedrooms of functional living space, this beautifully updated home sits on approximately one acre and delivers the privacy, outdoor living, and extra space that can be hard to find. Tucked among mature trees, the property features a fully fenced backyard, peaceful babbling creek, gazebo, and multiple outdoor spaces. A 12x10 garden shed and impressive 20x16 workshop with electricity and A/C provide excellent options for hobbies, projects, a workspace, or additional storage. Inside, you'll find fresh interior paint, luxury vinyl plank and hardwood flooring, updated light fixtures, new blinds, spacious closets, and skylights that fill the home with natural light. The inviting living area is centered around a wood-burning fireplace, while the spacious kitchen offers ample counter space, a gas cooktop and oven, large pantry, and appliances that convey with the home. The primary suite features a double vanity and walk-in shower, and a new HVAC system adds comfort and peace of mind. With its combination of privacy, usable outdoor space, Creekside setting, fenced yard, workshop, and numerous updates, this property offers a wonderful opportunity to enjoy a little more room to spread out both inside and out. Please note: The home offers three rooms currently utilized as bedrooms; however, the septic system is permitted for two bedrooms, and the property is therefore listed as a two-bedroom home.
Additional Information
- Fireplace
- Yes
- Equipment
- Dishwasher, Gas Range, Refrigerator, Washer/Dryer
- Foundation
- Crawl Space, Permanent
- Main Level Rooms
- Primary Bedroom, Living Room, Kitchen, Bedroom(s)
- Laundry Location
- In Kitchen, Laundry Closet, Main Level
- Heating
- Forced Air, Heat Pump
- Water
- Well
- Sewer
- Septic Installed
- Exterior Features
- Storage, Other - See Remarks
- Exterior Construction
- Aluminum, Vinyl
- Roof
- Architectural Shingle
- Parking
- Attached Carport
- Driveway
- Cobblestone, Gravel
- Lot Description
- Cleared, Creek Front, Private, Creek/Stream, Wooded
- Elementary School
- Unspecified
- Middle School
- Unspecified
- High School
- Unspecified
- Total Property HLA
- 1512
- Master on Main Level
- Yes
Mortgage Calculator
“ Based on information submitted to the MLS GRID as of . All data is obtained from various sources and may not have been verified by broker or MLS GRID. Supplied Open House Information is subject to change without notice. All information should be independently reviewed and verified for accuracy. Some IDX listings have been excluded from this website. Properties may or may not be listed by the office/agent presenting the information © 2026 Canopy MLS as distributed by MLS GRID”

Last Updated: