162 Copper Valley Lane, Hendersonville, NC 28739
- $620,000
- 2
- BD
- 2
- BA
- 1,868
- SqFt





Listing courtesy of Cummings Cove Realty. abcummingscove@gmail.com
Sold listing courtesy of LPT Realty, LLC
- Sold Price
- $620,000
- List Price
- $620,000
- MLS#
- 4289785
- Status
- CLOSED
- Days on Market
- 29
- Property Type
- Residential
- Year Built
- 2021
- Closing Date
- Sep 25, 2025
- Bedrooms
- 2
- Bathrooms
- 2
- Full Baths
- 2
- Lot Size
- 2,613
- Lot Size Area
- 0.06
- Living Area
- 1,868
- Sq Ft Total
- 1868
- County
- Henderson
- Subdivision
- Cummings Cove
- Building Name
- Golf View
- Special Conditions
- None
Property Description
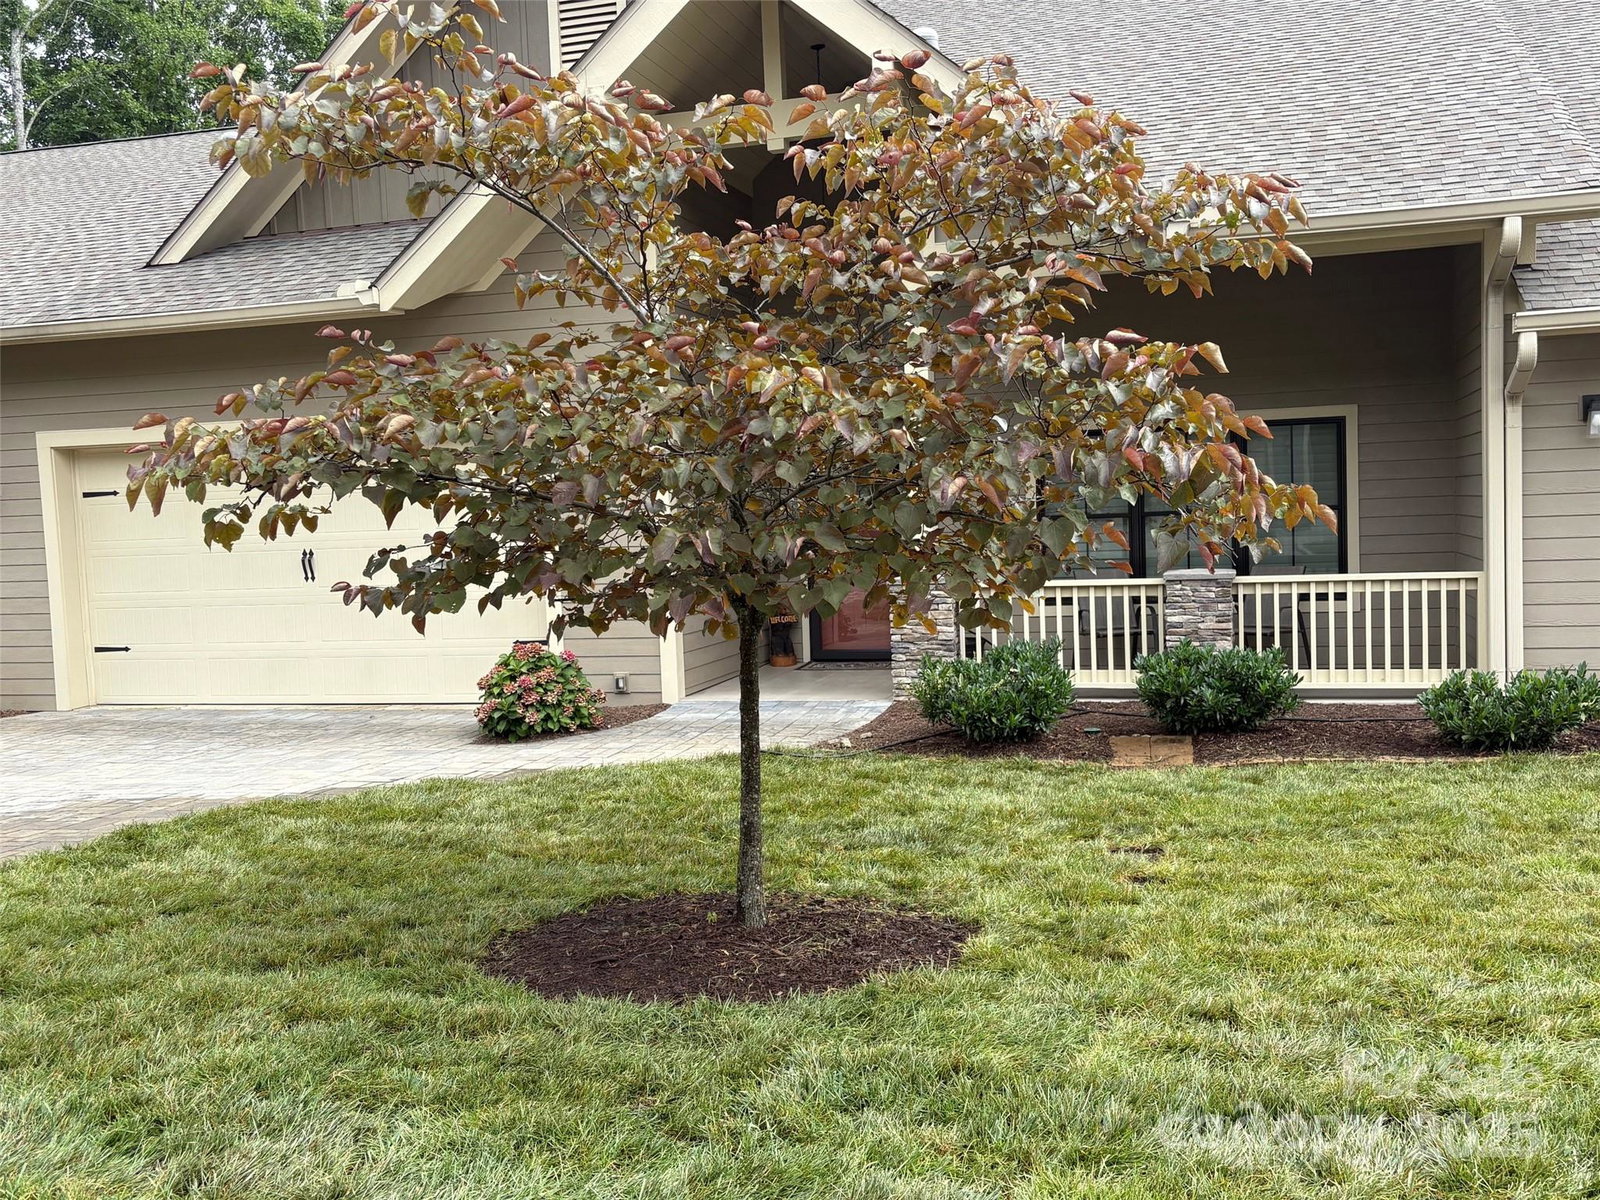
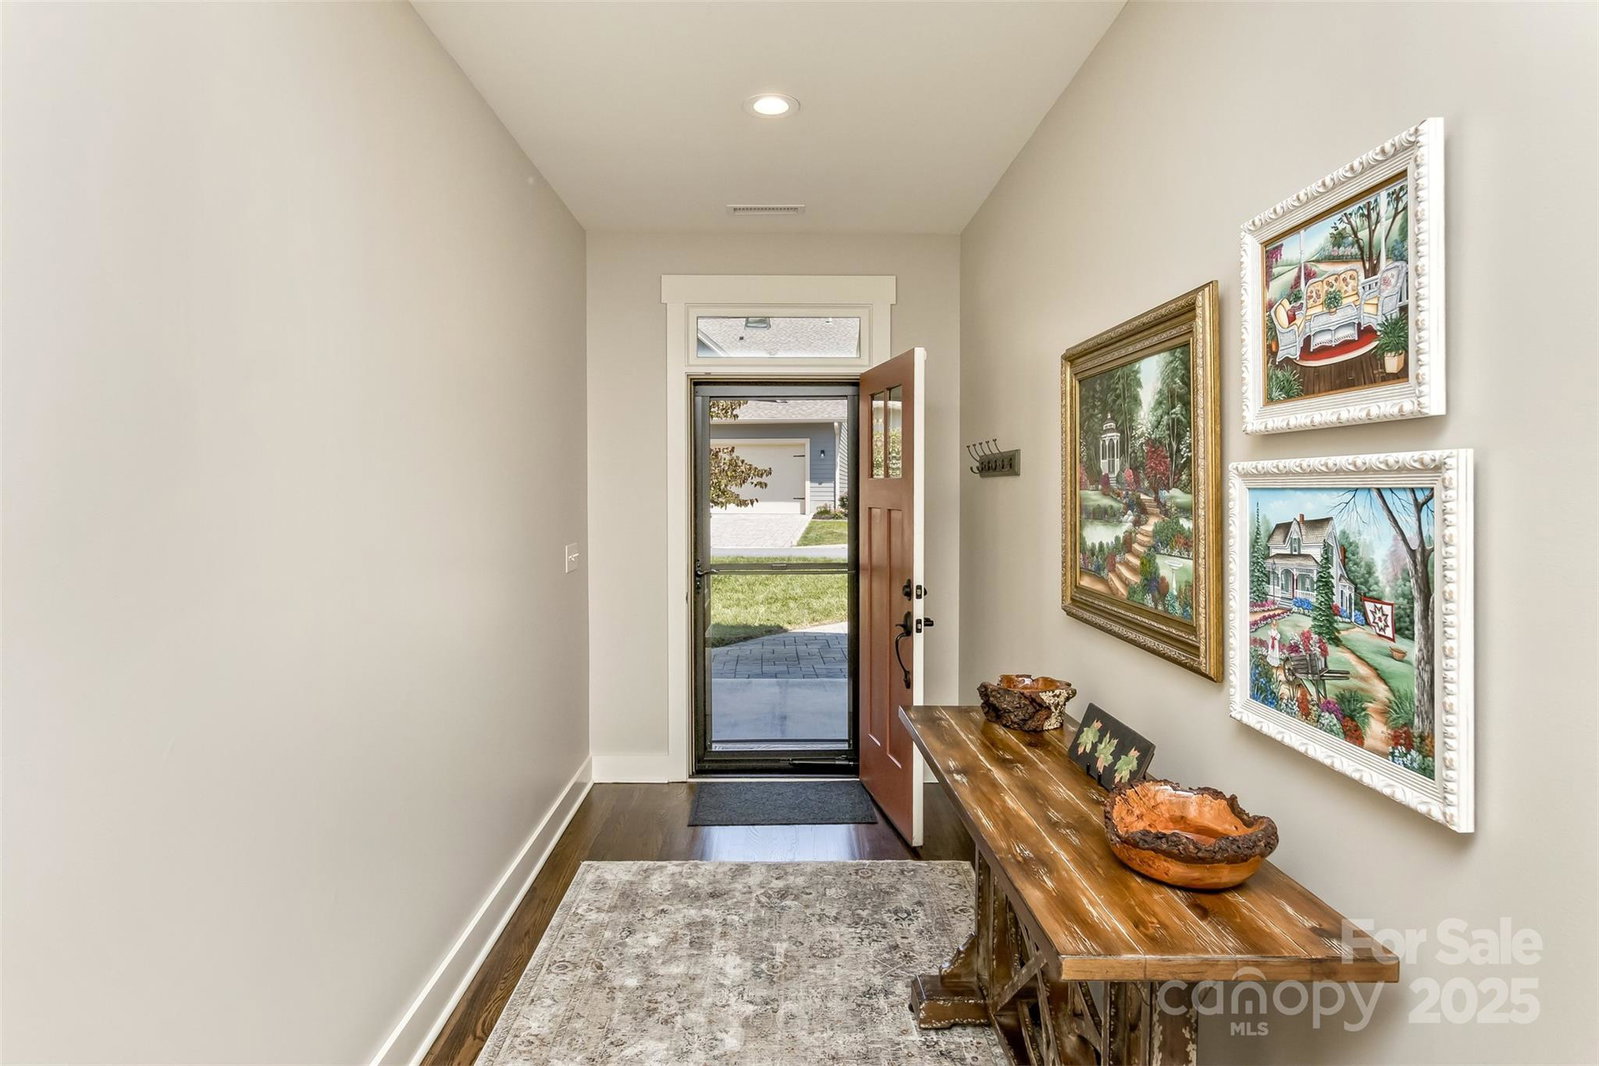
PRICED BELOW TAX APPRAISAL! This 2021 Like New & Better, Spacious Single Story, 2BR/2BTH, Ground Level with Zero-Step-Entries (no stairs) Townhouse is a Value Packed Mountain Oasis. Amazing open floor plan home with many high-end upgrades nestled in a peaceful end of Cul De Sac, next to nature & year-round mountain view setting. Located in the Award-Winning Gated Community of Cummings Cove! Amenities include Club, Pool, Spa, Fitness, Tennis, Pickleball, Bocce, Golf, Fishing, numerous Social Activities. Underground utilities include Electric, Natural Gas, Central Sewer, City Water and Internet Options. Close to shopping, dining, medical & recreation! Visit CummingsCove.com for details. Home upgrades include new Sod & Irrigation, Custom Closet Systems, Wood Plantation Shutters, Top-down Bottom-Up Shades, Designer Lighting & Fans, Natural Light Sun-Tubes, Epoxy Coated Porch, Craftsman Finish Natural Wood Covered Deck, Encapsulated Crawlspace & so much more! Come consider this priced to sell Gem! Check out the full multimedia 360 Virtual Tour. https://tours.4dncphoto.com/2347064?idx=1.
Additional Information
- Hoa Fee
- $250
- Hoa Fee Paid
- Quarterly
- Community Features
- Clubhouse, Dog Park, Fitness Center, Game Court, Gated, Golf, Hot Tub, Outdoor Pool, Picnic Area, Pond, Putting Green, Recreation Area, Sport Court, Street Lights, Tennis Court(s), Walking Trails, Other
- Fireplace
- Yes
- Interior Features
- Breakfast Bar, Cable Prewire, Entrance Foyer, Open Floorplan, Pantry, Split Bedroom, Walk-In Closet(s)
- Floor Coverings
- Wood
- Equipment
- Disposal, Electric Range, ENERGY STAR Qualified Dishwasher, Filtration System, Gas Water Heater, Microwave, Refrigerator with Ice Maker, Tankless Water Heater, Washer/Dryer
- Foundation
- Crawl Space, Other - See Remarks
- Main Level Rooms
- Living Room
- Laundry Location
- Electric Dryer Hookup, Mud Room, Laundry Room, Main Level, Washer Hookup
- Heating
- Heat Pump
- Water
- City
- Sewer
- Private Sewer
- Exterior Features
- Lawn Maintenance
- Exterior Construction
- Fiber Cement, Hardboard Siding
- Roof
- Shingle
- Parking
- Driveway, Attached Garage
- Driveway
- Brick, Paved
- Lot Description
- Cleared, Cul-De-Sac, Paved, Views
- Elementary School
- Etowah
- Middle School
- Rugby
- High School
- West Henderson
- Total Property HLA
- 1868
Mortgage Calculator
“ Based on information submitted to the MLS GRID as of . All data is obtained from various sources and may not have been verified by broker or MLS GRID. Supplied Open House Information is subject to change without notice. All information should be independently reviewed and verified for accuracy. Some IDX listings have been excluded from this website. Properties may or may not be listed by the office/agent presenting the information © 2026 Canopy MLS as distributed by MLS GRID”

Last Updated: