1410 Mountain Meadow Drive, Hendersonville, NC 28739
- $755,000
- 3
- BD
- 4
- BA
- 3,368
- SqFt









Listing courtesy of Keller Williams Professionals. michael@sellAVL.com
Sold listing courtesy of Blue Ridge Real Estate
- Sold Price
- $755,000
- List Price
- $769,000
- MLS#
- 4351034
- Status
- CLOSED
- Days on Market
- 55
- Property Type
- Residential
- Year Built
- 2006
- Closing Date
- Apr 27, 2026
- Bedrooms
- 3
- Bathrooms
- 4
- Full Baths
- 3
- Half Baths
- 1
- Lot Size
- 14,374
- Lot Size Area
- 0.33
- Living Area
- 3,368
- Sq Ft Total
- 3368
- County
- Henderson
- Subdivision
- Cummings Cove
- Special Conditions
- None
Property Description
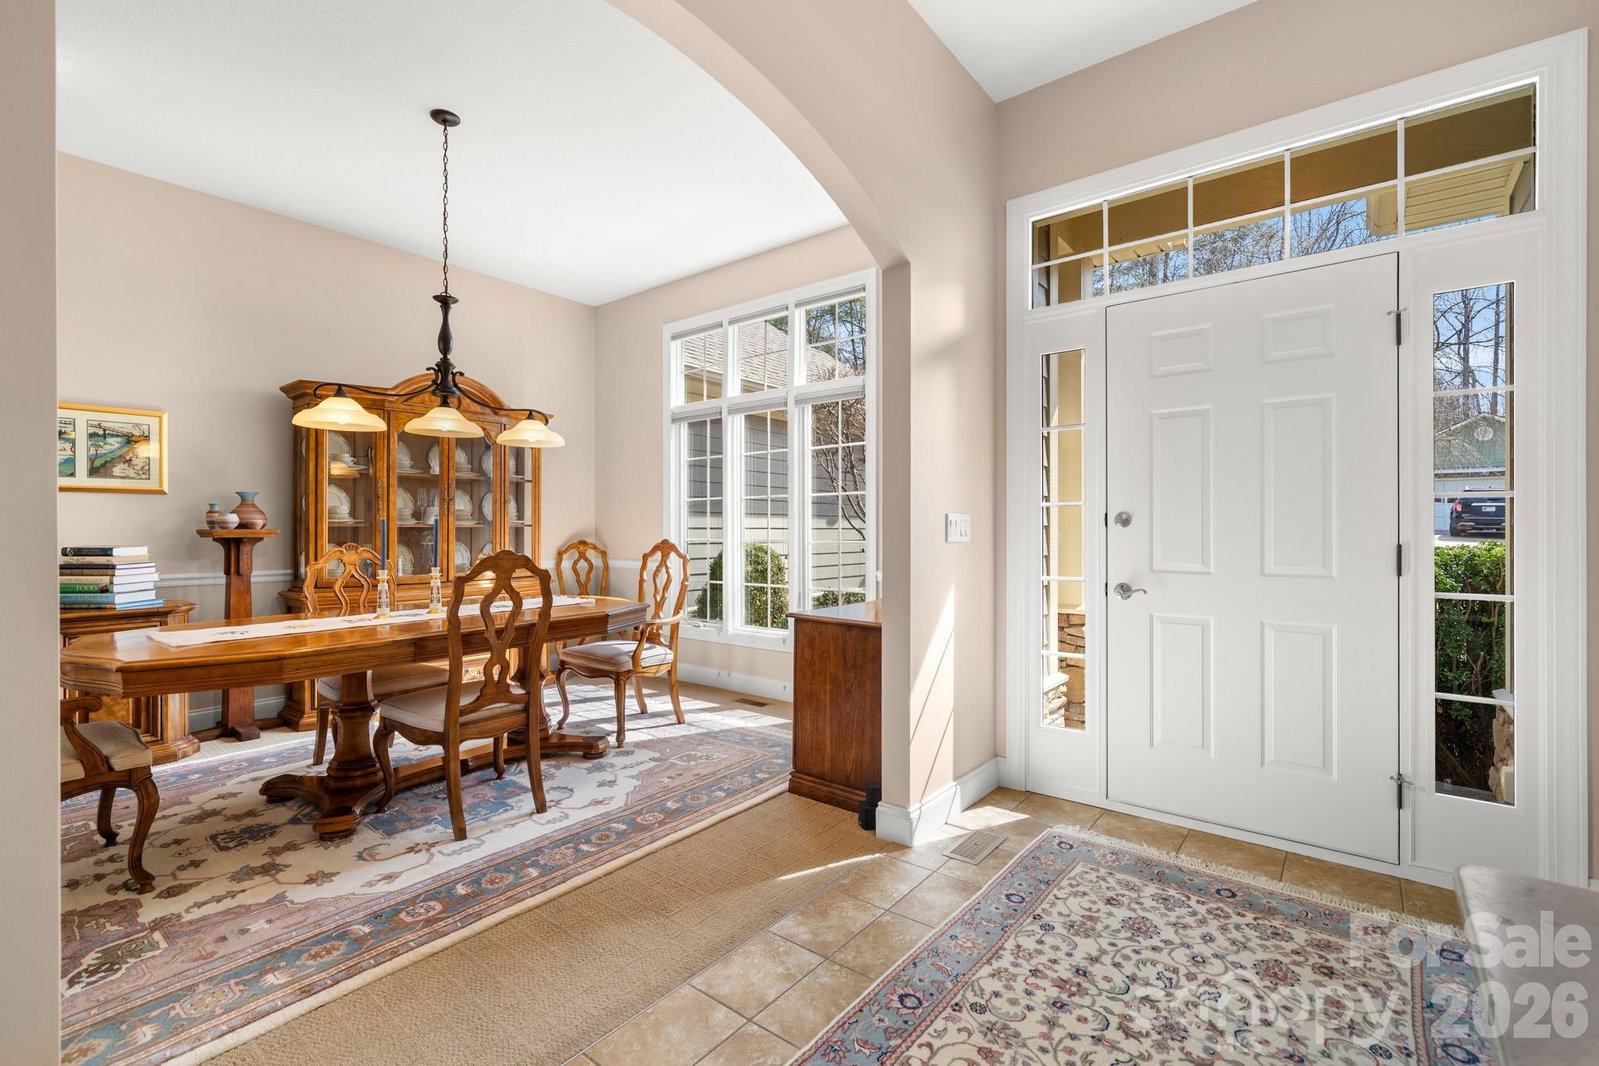
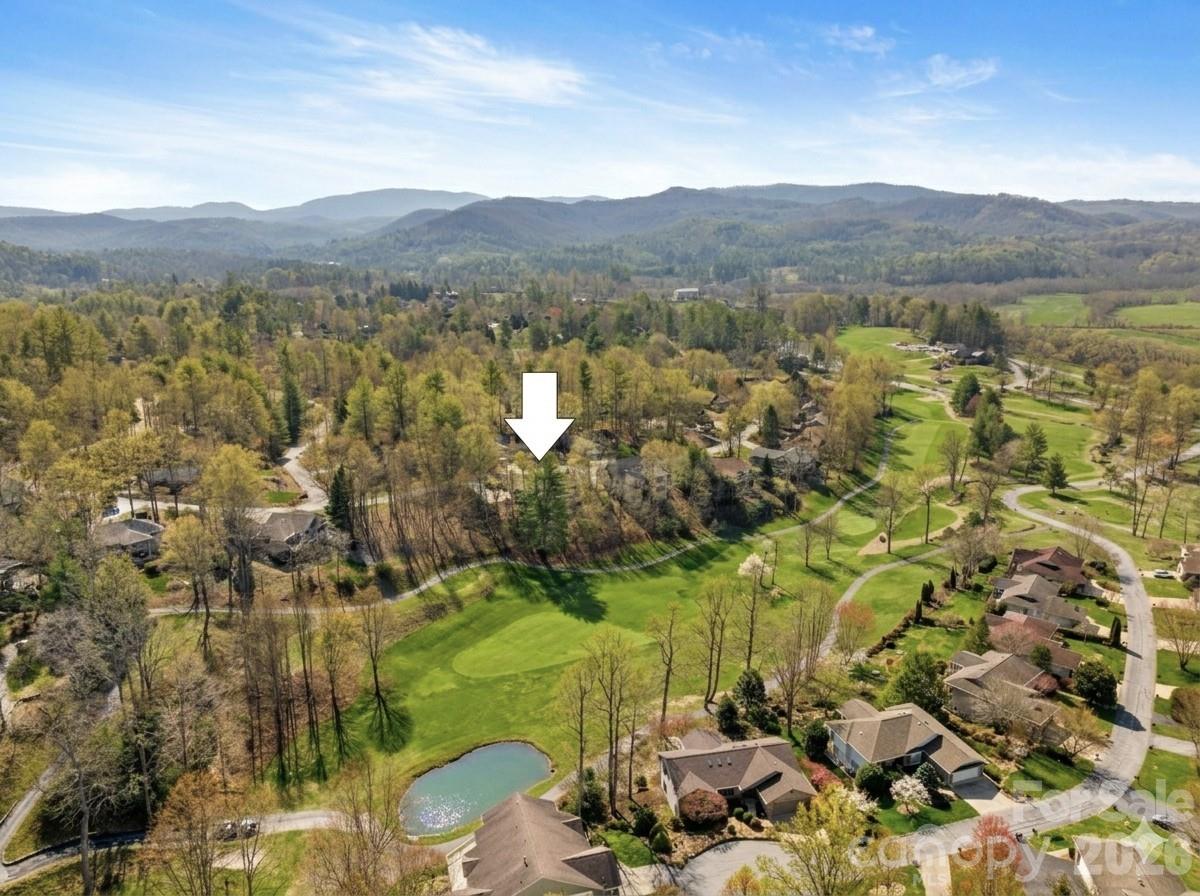
Perched on a gentle hill with sweeping views of the 7th and 9th holes of the Cummings Cove golf course, this impeccably maintained home offers three bedrooms, three and a half baths, and a refined take on luxury living with an active lifestyle. Step through the front door into a welcoming tile foyer, flanked by a sun-filled dining room on one side and a dedicated home office on the other. The heart of the home unfolds in the spacious living room, where a stacked-rock gas fireplace, custom built-ins, and a dramatic wall of windows frame serene views of the back deck and rolling fairways beyond. The expansive chef’s kitchen is designed to impress, featuring high-end Dacor and KitchenAid appliances, including a gas range, dishwasher, microwave, refrigerator, and wine cooler. Generous prep space includes a large center island, pull-out drawers for effortless organization, a convenient recipe or desk nook, and a cozy breakfast area. Just off the kitchen, a screened porch and adjoining deck provide ideal spaces for relaxing or entertaining outdoors. The primary suite is conveniently located on the main level and showcases abundant natural light, two closets, and an ensuite bath with a glass-enclosed shower, separate soaking tub, and double vanities—allowing for comfortable one-level living if desired. The lower level expands the home’s versatility with a large family room, two additional bedrooms—each with its own ensuite bath—and a warm, inviting bar and entertainment space. French doors open into the bar area with soft cork flooring, a built-in bar, bar sink, mini refrigerator, and a 100+ bottle wine cooler, creating a perfect setting for gatherings. A small storage room off the bar is ideal for a wine cellar, complemented by a larger utility room offering ample additional storage. Life in Cummings Cove means enjoying a thoughtfully designed, amenity-rich community. Residents have access to a heated pool and spa, dog park, four pickleball courts, three tennis courts, fitness center, bocce ball court, community garden, clubhouse, and a vibrant social calendar. Optional golf memberships are available and include access to the 18-hole golf course, pro shop, chipping area, putting green, and practice net.
Additional Information
- Hoa Fee
- $265
- Hoa Fee Paid
- Quarterly
- Community Features
- Clubhouse, Dog Park, Fitness Center, Game Court, Gated, Golf, Outdoor Pool, Pickleball, Putting Green, Recreation Area, Sport Court, Tennis Court(s)
- Fireplace
- Yes
- Interior Features
- Built-in Features, Garden Tub, Kitchen Island, Storage, Walk-In Closet(s)
- Floor Coverings
- Carpet, Cork, Tile
- Equipment
- Bar Fridge, Dishwasher, Gas Range, Microwave, Refrigerator, Wine Refrigerator
- Foundation
- Basement
- Main Level Rooms
- Living Room, Dining Room, Office, Kitchen, Breakfast, Primary Bedroom, Bathroom-Full, Laundry, Bathroom-Half
- Laundry Location
- Electric Dryer Hookup, Laundry Room, Main Level
- Heating
- Forced Air, Natural Gas
- Water
- City
- Sewer
- Private Sewer
- Exterior Construction
- Fiber Cement, Stone
- Roof
- Fiberglass
- Parking
- Driveway, Attached Garage
- Driveway
- Concrete, Paved
- Lot Description
- On Golf Course, Sloped, Views, Wooded
- Elementary School
- Etowah
- Middle School
- Rugby
- High School
- West Henderson
- Zoning
- R2R
- Total Property HLA
- 3368
- Master on Main Level
- Yes
Mortgage Calculator
“ Based on information submitted to the MLS GRID as of . All data is obtained from various sources and may not have been verified by broker or MLS GRID. Supplied Open House Information is subject to change without notice. All information should be independently reviewed and verified for accuracy. Some IDX listings have been excluded from this website. Properties may or may not be listed by the office/agent presenting the information © 2026 Canopy MLS as distributed by MLS GRID”

Last Updated: