43 Towne Place Drive, Hendersonville, NC 28792
- $652,000
- 3
- BD
- 4
- BA
- 2,961
- SqFt




Listing courtesy of Premier Sotheby’s International Realty. 828-545-2565
Sold listing courtesy of Coldwell Banker Advantage
- Sold Price
- $652,000
- List Price
- $673,500
- MLS#
- 4276798
- Status
- CLOSED
- Days on Market
- 128
- Property Type
- Residential
- Architectural Style
- Transitional
- Year Built
- 2006
- Closing Date
- Nov 12, 2025
- Bedrooms
- 3
- Bathrooms
- 4
- Full Baths
- 3
- Half Baths
- 1
- Lot Size
- 2,178
- Lot Size Area
- 0.05
- Living Area
- 2,961
- Sq Ft Total
- 2961
- County
- Henderson
- Subdivision
- Towne Place
- Special Conditions
- None
Property Description
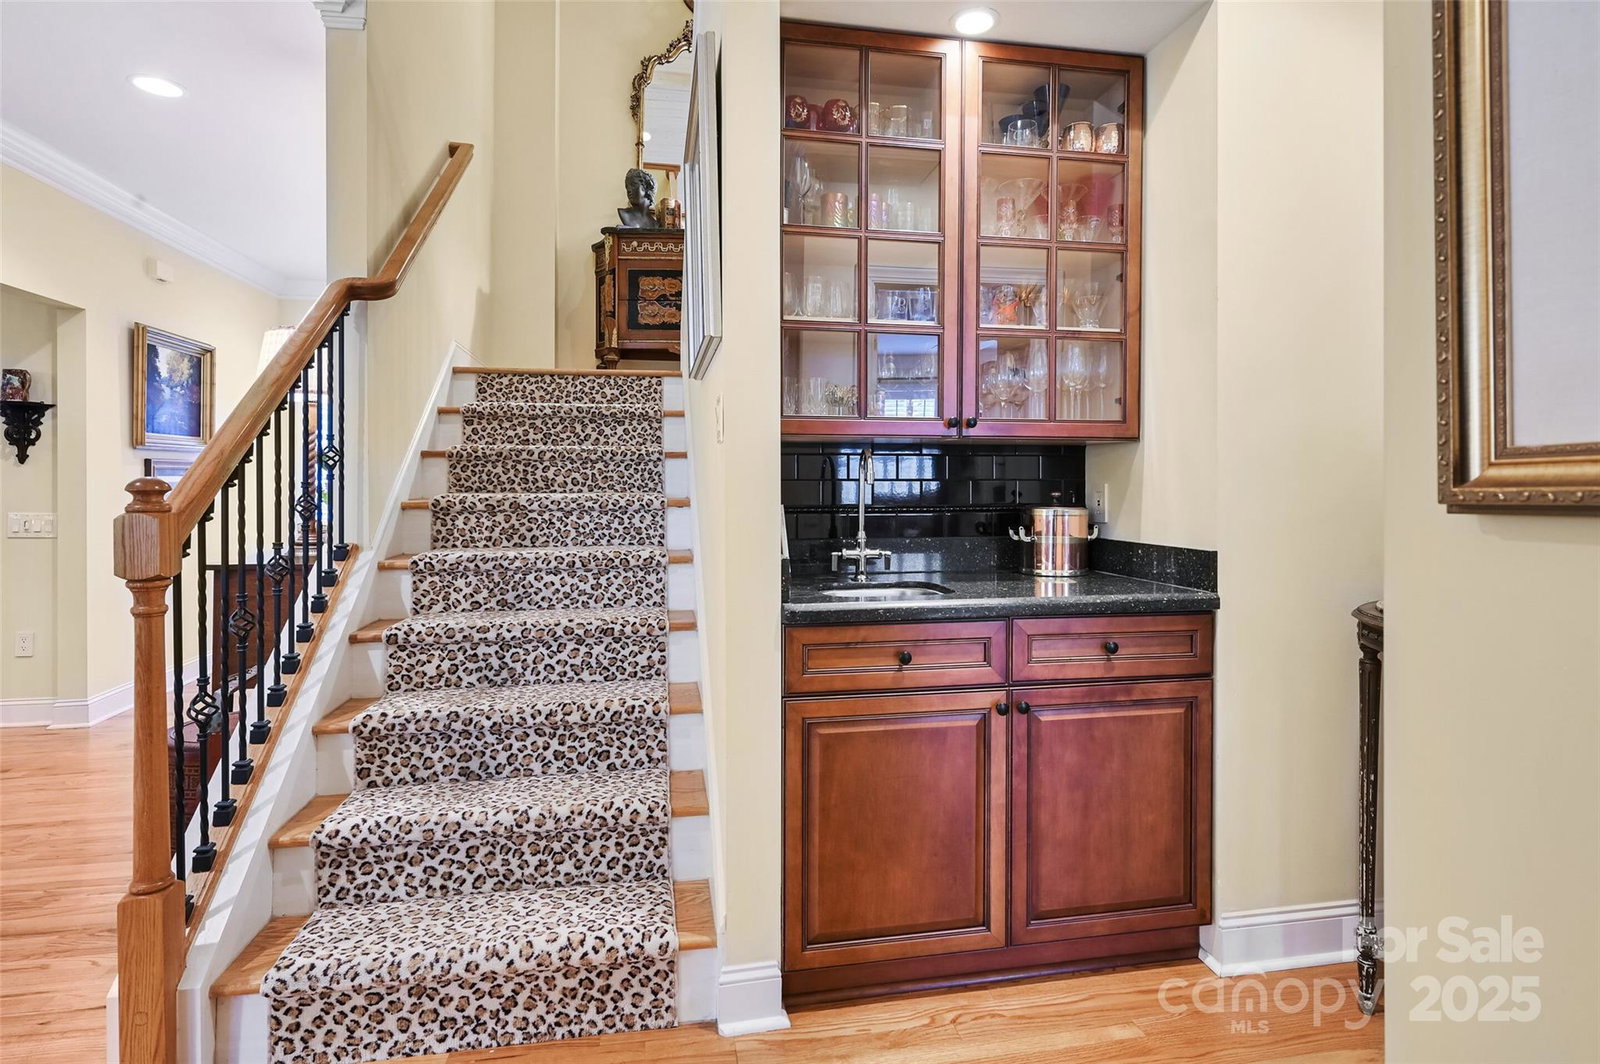
Price Improvement! Location, Location, Location! This beautiful updated townhome lives like a single-family home! This spacious and well-maintained home is in a gated community minutes from downtown Hendersonville, medical facilities, grocery stores, shopping and the Village of Flat Rock. The new heated and cooled sunroom adds lots of light and additional entertainment space for family and friends. The spacious primary bedroom and laundry room are also on the main level. The large great room has cathedral ceilings and lots of windows with space for a grand piano or large dining room table for those special occasions. Each bedroom has a private bath. There are separate living areas for TV watching and reading. Great walk in storage closets for Christmas decorations. There are beautiful hardwood floors on both levels. In the past year, the sunroom was added with high ceilings, lots of light and remote rattan shades. Also updates in the last year include a whole-house generator, two new heat pumps, tankless water heater, four Kohler toilets, new light fixtures, new Weber natural gas grill, custom closet systems in the primary bedroom carpet runner on the stairs, new Bosch dishwasher, new refrigerator, and washer and dryer. Special features are plantation shutters, 9-foot ceilings, wide crown moldings, large bedrooms, great lighting and a two-car garage (with built-in cabinets and epoxy floor). There is a large storage closet on both levels and a walk-in attic. HOA maintains streets, sidewalks, lawn maintenance, roof, gutters, exterior painting and common area with pagoda. This friendly neighborhood enjoys several social functions and is convenient to Flat Rock Park and Flat Rock Playhouse. This home is move-in ready and has space to entertain friends. You can spend the summer or make it your permanent home. You can also buy it to live in while you are building a home in the area. Two dogs are allowed that are 50 pounds or less. Rentals are allowed for a minimum one year term. It's low maintenance, lock and go, and the best location to enjoy all that Hendersonville and Flat Rock has to offer!
Additional Information
- Hoa Fee
- $375
- Hoa Fee Paid
- Monthly
- Community Features
- Gated
- Fireplace
- Yes
- Interior Features
- Attic Walk In, Breakfast Bar, Built-in Features, Cable Prewire, Entrance Foyer, Open Floorplan, Split Bedroom, Storage, Walk-In Closet(s), Wet Bar, Whirlpool
- Floor Coverings
- Tile, Wood
- Equipment
- Dishwasher, Disposal, Dryer, ENERGY STAR Qualified Washer, ENERGY STAR Qualified Dishwasher, ENERGY STAR Qualified Dryer, ENERGY STAR Qualified Refrigerator, Exhaust Hood, Gas Cooktop, Microwave, Refrigerator with Ice Maker, Self Cleaning Oven, Tankless Water Heater, Wall Oven, Washer/Dryer, Other
- Foundation
- Crawl Space
- Main Level Rooms
- Primary Bedroom, Sunroom
- Laundry Location
- Gas Dryer Hookup, Laundry Room, Main Level
- Heating
- ENERGY STAR Qualified Equipment, Heat Pump, Natural Gas
- Water
- City
- Sewer
- Public Sewer
- Exterior Features
- Lawn Maintenance
- Exterior Construction
- Hardboard Siding, Stone Veneer
- Roof
- Architectural Shingle
- Parking
- Driveway, Attached Garage, Garage Door Opener, Garage Faces Side, Garage Shop, Keypad Entry, Parking Space(s)
- Driveway
- Asphalt, Paved
- Lot Description
- End Unit, Green Area, Sloped, Wooded
- Elementary School
- Hillandale
- Middle School
- Flat Rock
- High School
- East
- Zoning
- PCD
- Total Property HLA
- 2961
Mortgage Calculator
“ Based on information submitted to the MLS GRID as of . All data is obtained from various sources and may not have been verified by broker or MLS GRID. Supplied Open House Information is subject to change without notice. All information should be independently reviewed and verified for accuracy. Some IDX listings have been excluded from this website. Properties may or may not be listed by the office/agent presenting the information © 2026 Canopy MLS as distributed by MLS GRID”

Last Updated: