44 Pacifico Drive, Asheville, NC 28806
- $575,000
- 3
- BD
- 2
- BA
- 2,039
- SqFt




Listing courtesy of Howard Hanna Beverly-Hanks Asheville-Biltmore Park. matthew.rice@allentate.com
Sold listing courtesy of Howard Hanna Beverly-Hanks Freestone Properties
- Sold Price
- $575,000
- List Price
- $590,000
- MLS#
- 4358449
- Status
- CLOSED
- Days on Market
- 65
- Property Type
- Residential
- Architectural Style
- Mediterranean, Spanish
- Year Built
- 2006
- Closing Date
- May 22, 2026
- Bedrooms
- 3
- Bathrooms
- 2
- Full Baths
- 2
- Lot Size
- 7,405
- Lot Size Area
- 0.17
- Living Area
- 2,039
- Sq Ft Total
- 2039
- County
- Buncombe
- Subdivision
- Bonito Ocaso in Crowell Farms
- Special Conditions
- None
Property Description
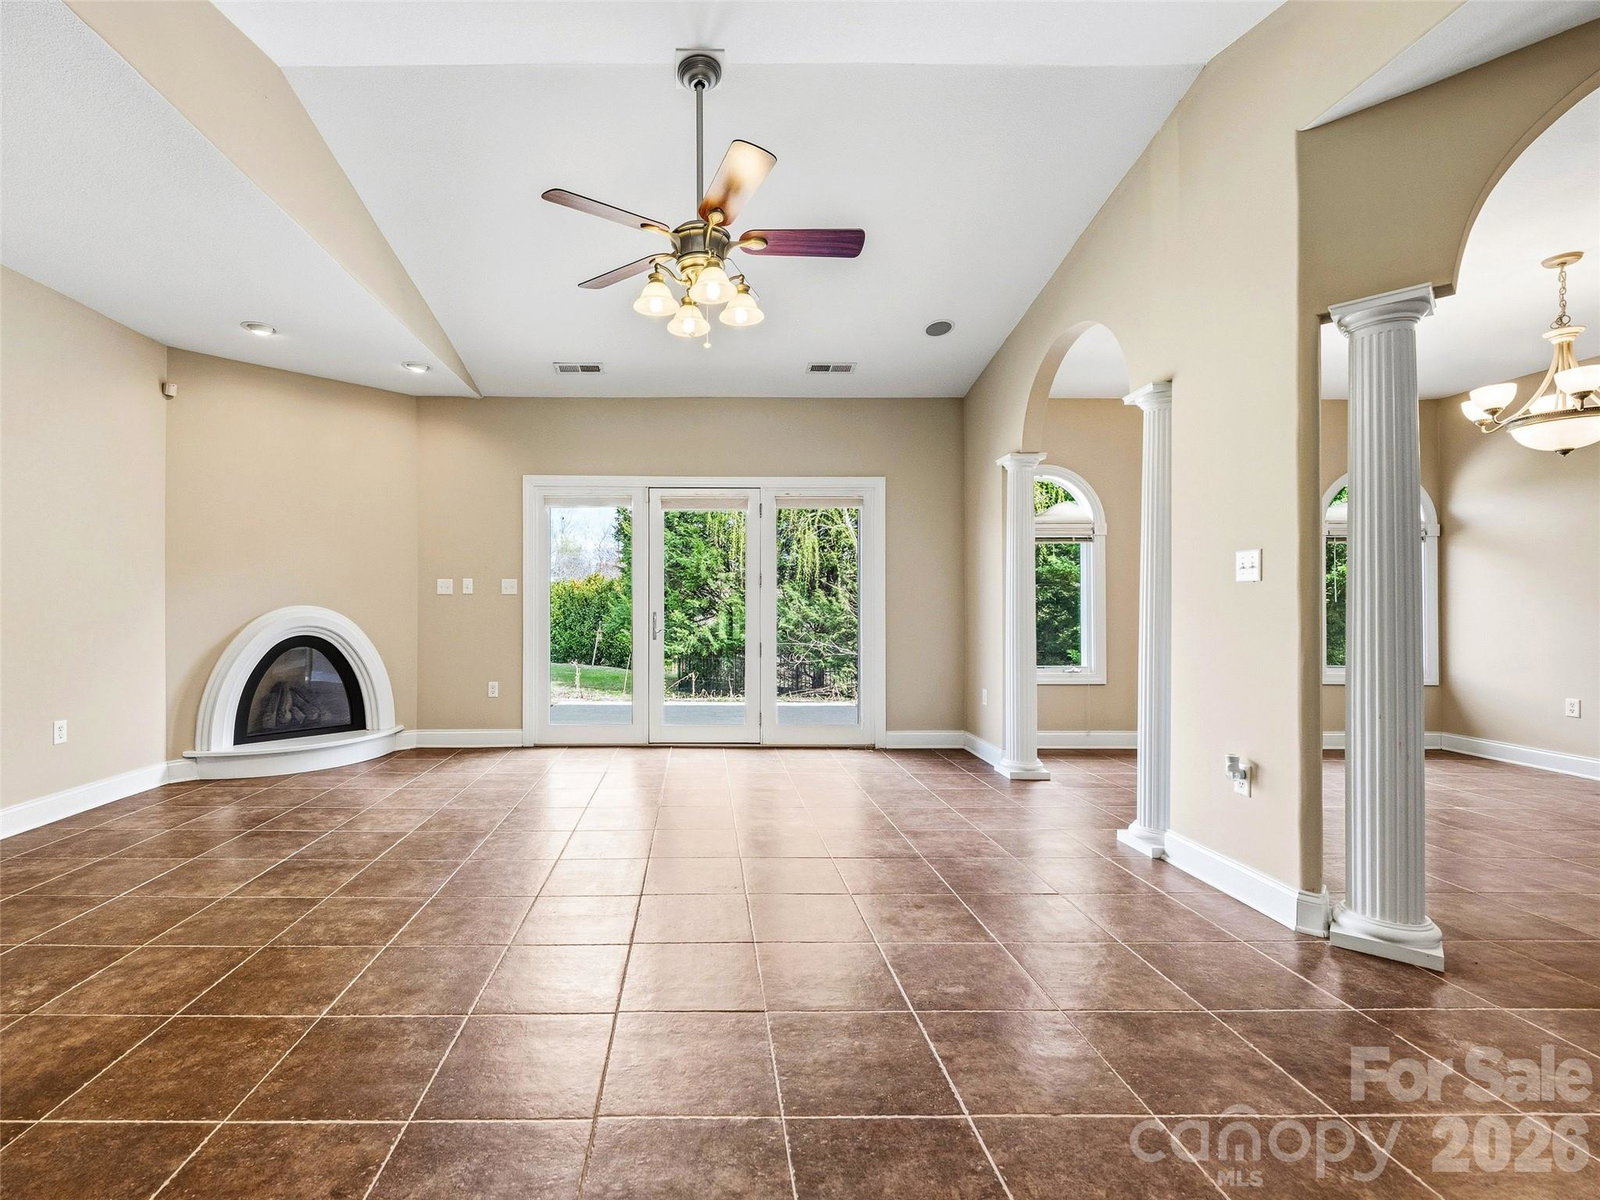
BEING SOLD AT APPRAISED VALUE! Welcome to 44 Pacifico Dr where you discover the perfect blend of style, simplicity, and convenience in this meticulously maintained 3-bedroom, 2-bathroom single-level home. Designed for effortless living, the open floor plan is flooded with natural light, creating a warm and welcoming atmosphere from the moment you step inside. Bonito Oscaso is a Mediterranean style community, a style that is hard to find around the Asheville area. This home encompasses a wonderful stucco exterior and a classic tile roof, tile flooring throughout the main areas of the home and carpet in the bedrooms. The living room features a fireplace making it a warm and relaxing space, and the kitchen boasts beautiful quartz countertops. Being 10 minutes to West Asheville, 15 minutes to downtown Asheville, and 20 minutes to the Asheville airport, this home is in a great location to all things Asheville!
Additional Information
- Hoa Fee
- $100
- Hoa Fee Paid
- Monthly
- Fireplace
- Yes
- Interior Features
- Open Floorplan, Pantry, Split Bedroom, Walk-In Closet(s)
- Floor Coverings
- Carpet, Tile
- Equipment
- Dishwasher, Disposal, Electric Oven, Electric Range, Gas Water Heater, Microwave, Refrigerator
- Foundation
- Slab
- Main Level Rooms
- Primary Bedroom, Bathroom-Full, Kitchen, Dining Room, Living Room, Bedroom(s), Bedroom(s), Bathroom-Full, Laundry
- Laundry Location
- Inside, Laundry Room, Main Level
- Heating
- Forced Air, Heat Pump, Natural Gas
- Water
- City
- Sewer
- Public Sewer
- Exterior Construction
- Hard Stucco, Stone
- Roof
- Tile
- Parking
- Driveway, Attached Garage, Garage Faces Front
- Driveway
- Concrete, Paved
- Lot Description
- Cleared, Level
- Elementary School
- Sand Hill-Venable/Enka
- Middle School
- Enka
- High School
- Enka
- Total Property HLA
- 2039
- Master on Main Level
- Yes
Mortgage Calculator
“ Based on information submitted to the MLS GRID as of . All data is obtained from various sources and may not have been verified by broker or MLS GRID. Supplied Open House Information is subject to change without notice. All information should be independently reviewed and verified for accuracy. Some IDX listings have been excluded from this website. Properties may or may not be listed by the office/agent presenting the information © 2026 Canopy MLS as distributed by MLS GRID”

Last Updated: