202 Riverlinks Drive, Burnsville, NC 28714
- $730,000
- 3
- BD
- 3
- BA
- 2,829
- SqFt




Listing courtesy of Carolina Living Associates LLC. repphill@gmail.com
Sold listing courtesy of Carolina Living Associates LLC
- Sold Price
- $730,000
- List Price
- $799,600
- MLS#
- 4312588
- Status
- CLOSED
- Days on Market
- 111
- Property Type
- Residential
- Year Built
- 2008
- Closing Date
- Feb 05, 2026
- Bedrooms
- 3
- Bathrooms
- 3
- Full Baths
- 2
- Half Baths
- 1
- Lot Size
- 54,450
- Lot Size Area
- 1.25
- Living Area
- 2,829
- Sq Ft Total
- 2829
- County
- Yancey
- Subdivision
- Mount Mitchell Lands
- Special Conditions
- None
Property Description
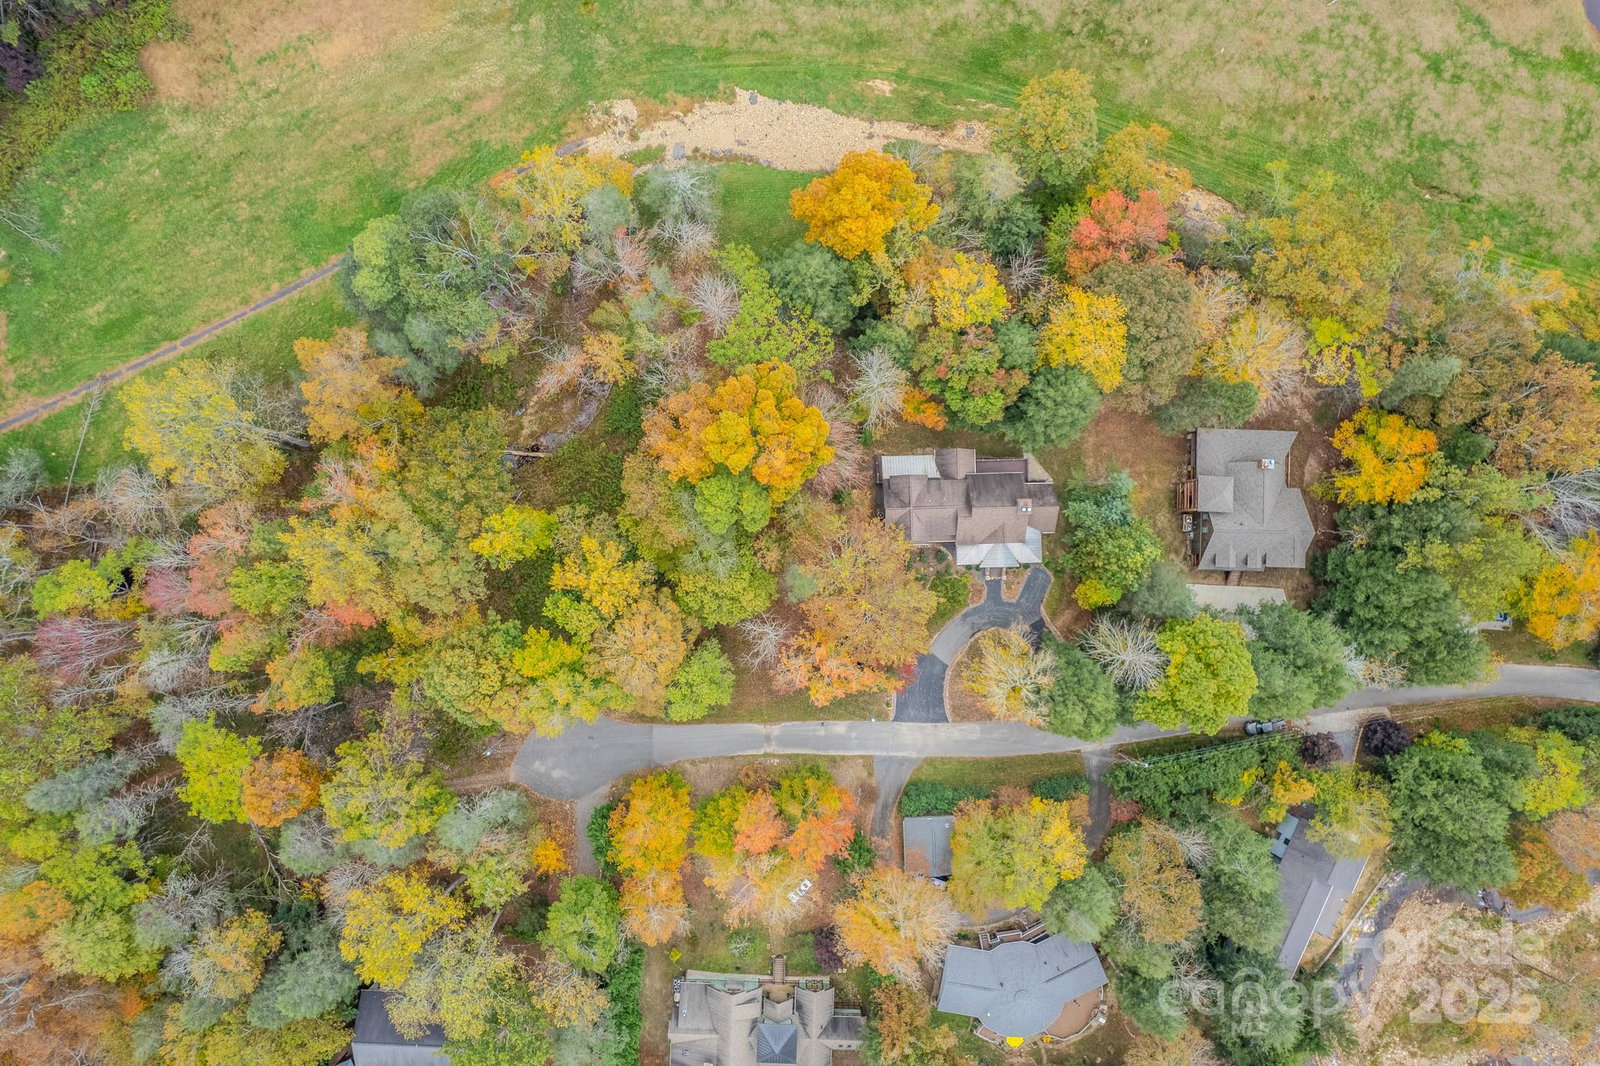
"STR" SHORT TERM RENTAL PERMITTED! VIRGIN top end furnishings in this exceptional home with all the beauty and good of life on the river AND NONE of the stuff that makes folks squeamish! This home has IT ALL! Literally the high end beds and linens have NEVER been slept in! The leather sofas barely even sat in. The ONLY REASON this home is even available is due to a spouse changing work situation. You stand to get ALL the benefit!!!! There's classic mountain homes and then there's 202 River Links. It's EVERYTHING you CRAVE! Custom Architecture that immediately says Welcome Home. Highest level finishings and furnishings throughout. Nestled in one of the most desirable enclaves of the Mount Mitchell community! River adjacent yet enjoying elevation that defies the vaguaries of Mother Nature. Stunning views. This home is perfectly positioned along the 16th fairway of the Mount Mitchell Golf Course. It features hand-hewn Northern Pine siding, stone accents, and a spacious open floorplan designed for comfort and entertaining. The great room impresses with vaulted ceilings and a grand stone fireplace beneath a rustic log mantel. The gourmet kitchen offers a large island with breakfast bar, dual sinks, stainless steel appliances, a 5-burner gas range, and walk-in pantry, flowing seamlessly into a dedicated dining area. The main-level primary suite includes a private covered porch, dual vanities, tiled shower, and walk-in closet. Upstairs, a bright open loft provides an ideal office or sitting area, with two guest bedrooms each featuring private powder rooms and a shared full bath. Enjoy the mountain air from the screened porch with wood-burning fireplace, wraparound deck, or covered front porch overlooking a level, tree-lined yard with stone path leading to a fire pit. Nestled on 1.25 acres for privacy, just minutes from the Blue Ridge Parkway and South Toe River—renowned for trophy fly fishing—this is true mountain living at its best.
Additional Information
- Hoa Fee
- $1,050
- Hoa Fee Paid
- Annually
- Community Features
- Recreation Area, Walking Trails
- Fireplace
- Yes
- Interior Features
- Attic Other, Breakfast Bar, Built-in Features, Kitchen Island, Open Floorplan, Pantry
- Floor Coverings
- Carpet, Tile, Wood
- Equipment
- Dishwasher, Electric Oven, Exhaust Fan, Exhaust Hood, Gas Range, Microwave, Refrigerator, Washer/Dryer
- Foundation
- Basement
- Main Level Rooms
- Great Room, Primary Bedroom, Dining Room, Kitchen, Laundry, Bathroom-Full, Bathroom-Half
- Laundry Location
- In Hall, Main Level
- Heating
- Electric, Heat Pump, Propane
- Water
- Community Well
- Sewer
- Septic Installed
- Exterior Features
- Fire Pit
- Exterior Construction
- Stone, Wood
- Roof
- Architectural Shingle, Metal
- Parking
- Driveway, Parking Space(s)
- Driveway
- Asphalt, Paved
- Lot Description
- Level, On Golf Course, Wooded, Views
- Elementary School
- South Toe
- Middle School
- East Yancey
- High School
- Mountain Heritage
- Total Property HLA
- 2829
- Master on Main Level
- Yes
Mortgage Calculator
“ Based on information submitted to the MLS GRID as of . All data is obtained from various sources and may not have been verified by broker or MLS GRID. Supplied Open House Information is subject to change without notice. All information should be independently reviewed and verified for accuracy. Some IDX listings have been excluded from this website. Properties may or may not be listed by the office/agent presenting the information © 2026 Canopy MLS as distributed by MLS GRID”

Last Updated: