199 Upper Bat Cave Drive, Bat Cave, NC 28792
- $120,000
- 2
- BD
- 1
- BA
- 636
- SqFt




Listing courtesy of Homespun Investment Realty Inc. emilytheavlbroker@gmail.com
Sold listing courtesy of Nexus Realty LLC
- Sold Price
- $120,000
- List Price
- $125,000
- MLS#
- 4295077
- Status
- CLOSED
- Days on Market
- 87
- Property Type
- Residential
- Year Built
- 1973
- Closing Date
- Nov 20, 2025
- Bedrooms
- 2
- Bathrooms
- 1
- Full Baths
- 1
- Lot Size
- 12,632
- Lot Size Area
- 0.29
- Living Area
- 636
- Sq Ft Total
- 636
- County
- Henderson
- Subdivision
- Bat Cave Manor
- Special Conditions
- None
Property Description
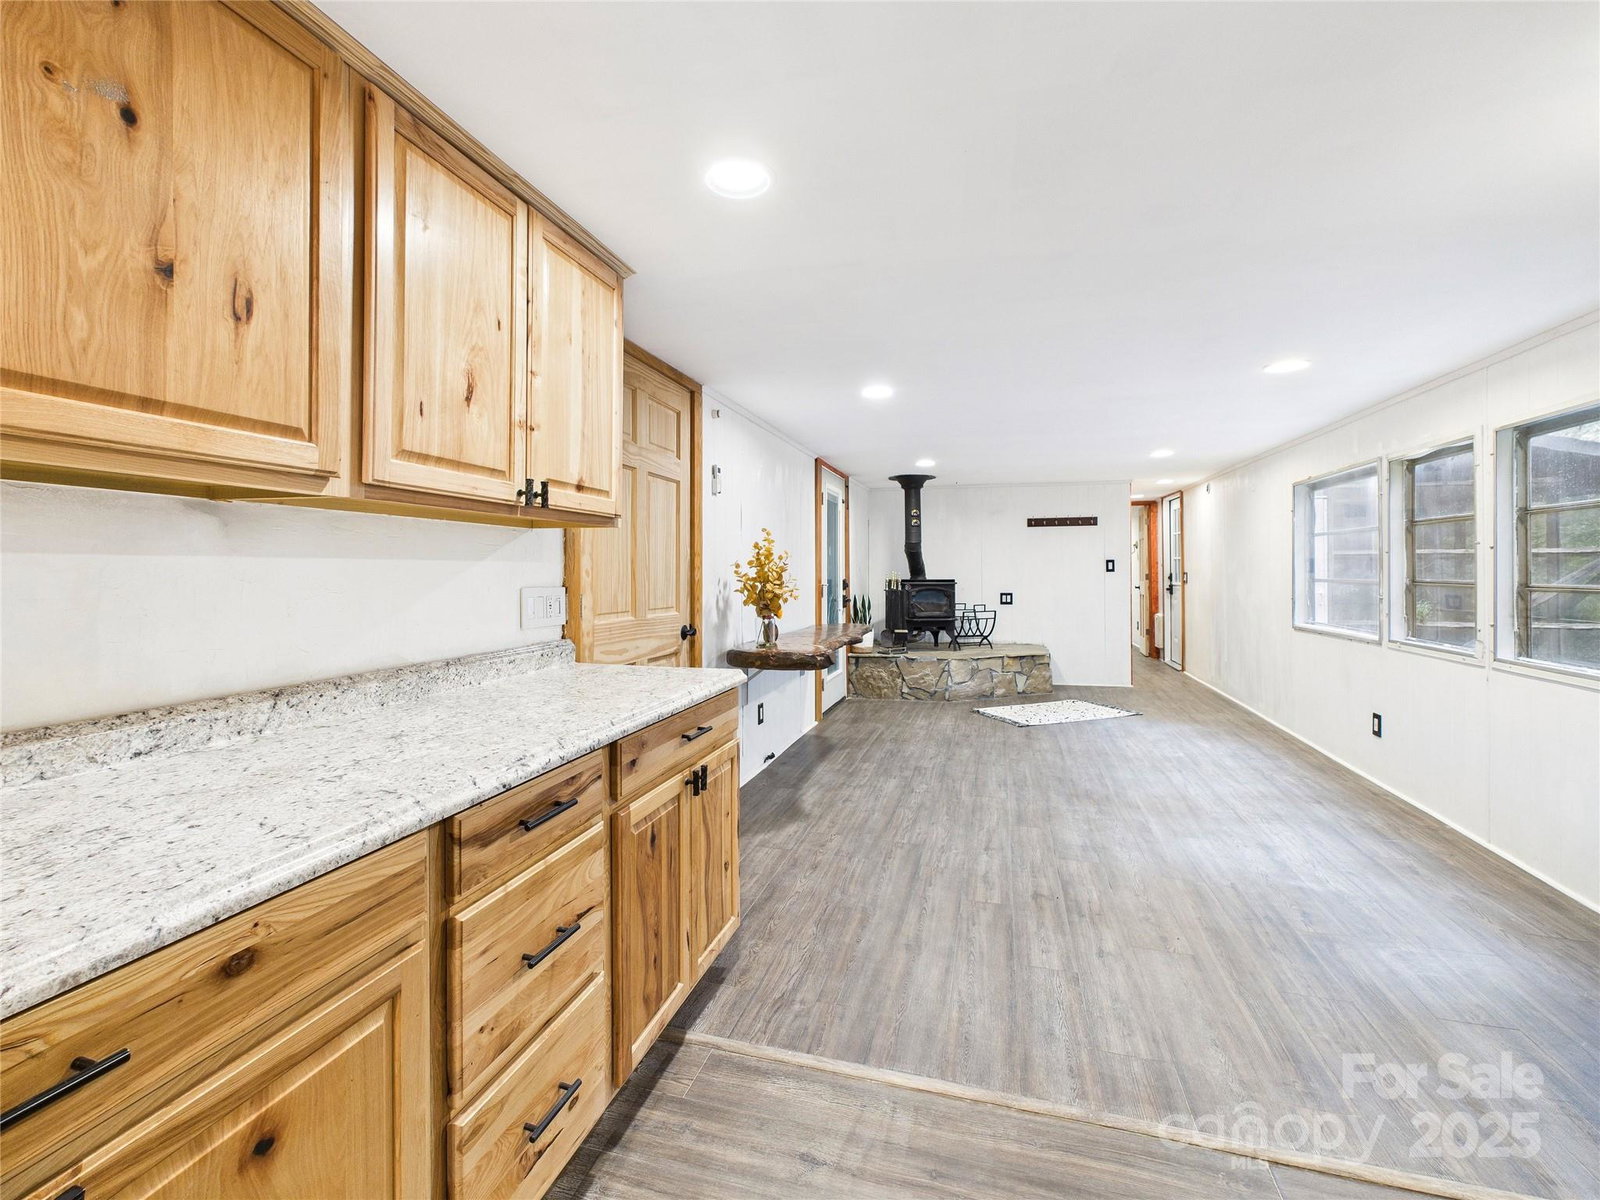
New Price Drop on this unique opportunity for a cash buyer! Note: Property unsuitable for most standard loan programs due to the home's age and structural addition. Step into a bright and open living area featuring durable LVP flooring, fresh finishes, and a cozy woodstove centerpiece set on a stone hearth. The spacious kitchen boasts ample wood cabinetry, updated countertops, and stainless appliances. A beautifully updated bathroom with a farmhouse-style vanity and modern fixtures adds to the fresh feel. Relax or entertain in the large screened porch overlooking the wooded backyard — the perfect spot for morning coffee or evening unwind time. Outside, you’ll find a second covered porch, fenced backyard, terraced side yard and 2 storage sheds, creating a functional mountain retreat. Conveniently located near Bat Cave, Chimney Rock, Lake Lure and Hendersonville, this home makes an excellent full-time residence, mountain getaway, or rental investment. The owner, a licensed plumber, has thoughtfully replaced all plumbing and upgraded electrical components, giving you confidence in both the quality and reliability of the home’s systems. Move-in ready and packed with updates — schedule your showing today! **Please see 'Directions' for driving, extensive road work is being done on all public roads leading to the location**
Additional Information
- Fireplace
- Yes
- Interior Features
- Built-in Features, Open Floorplan
- Floor Coverings
- Vinyl
- Equipment
- Dishwasher, Electric Range, Electric Water Heater, Exhaust Hood, Refrigerator, Washer/Dryer
- Foundation
- Permanent
- Main Level Rooms
- Primary Bedroom, Bathroom-Full, Living Room, Kitchen, Bedroom(s), Laundry
- Laundry Location
- In Hall, In Unit, Inside, Main Level
- Heating
- Ductless, Wood Stove
- Water
- Shared Well
- Sewer
- Septic Installed
- Exterior Construction
- Aluminum
- Roof
- Composition
- Parking
- Parking Space(s)
- Driveway
- Gravel
- Lot Description
- Private, Sloped, Wooded, Views
- Elementary School
- Edneyville
- Middle School
- Apple Valley
- High School
- North Henderson
- Total Property HLA
- 636
- Master on Main Level
- Yes
Mortgage Calculator
“ Based on information submitted to the MLS GRID as of . All data is obtained from various sources and may not have been verified by broker or MLS GRID. Supplied Open House Information is subject to change without notice. All information should be independently reviewed and verified for accuracy. Some IDX listings have been excluded from this website. Properties may or may not be listed by the office/agent presenting the information © 2026 Canopy MLS as distributed by MLS GRID”

Last Updated: