39 Ferncliff Drive, Asheville, NC 28805
- $490,000
- 3
- BD
- 2
- BA
- 1,609
- SqFt




Listing courtesy of Fathom Realty. deannagunning@gmail.com
Sold listing courtesy of Howard Hanna Beverly-Hanks Asheville-Biltmore Park
- Sold Price
- $490,000
- List Price
- $525,000
- MLS#
- 4260876
- Status
- CLOSED
- Days on Market
- 92
- Property Type
- Residential
- Year Built
- 1970
- Closing Date
- Oct 29, 2025
- Bedrooms
- 3
- Bathrooms
- 2
- Full Baths
- 2
- Lot Size
- 25,264
- Lot Size Area
- 0.58
- Living Area
- 1,609
- Sq Ft Total
- 1609
- County
- Buncombe
- Subdivision
- Botany Woods
- Special Conditions
- None
Property Description
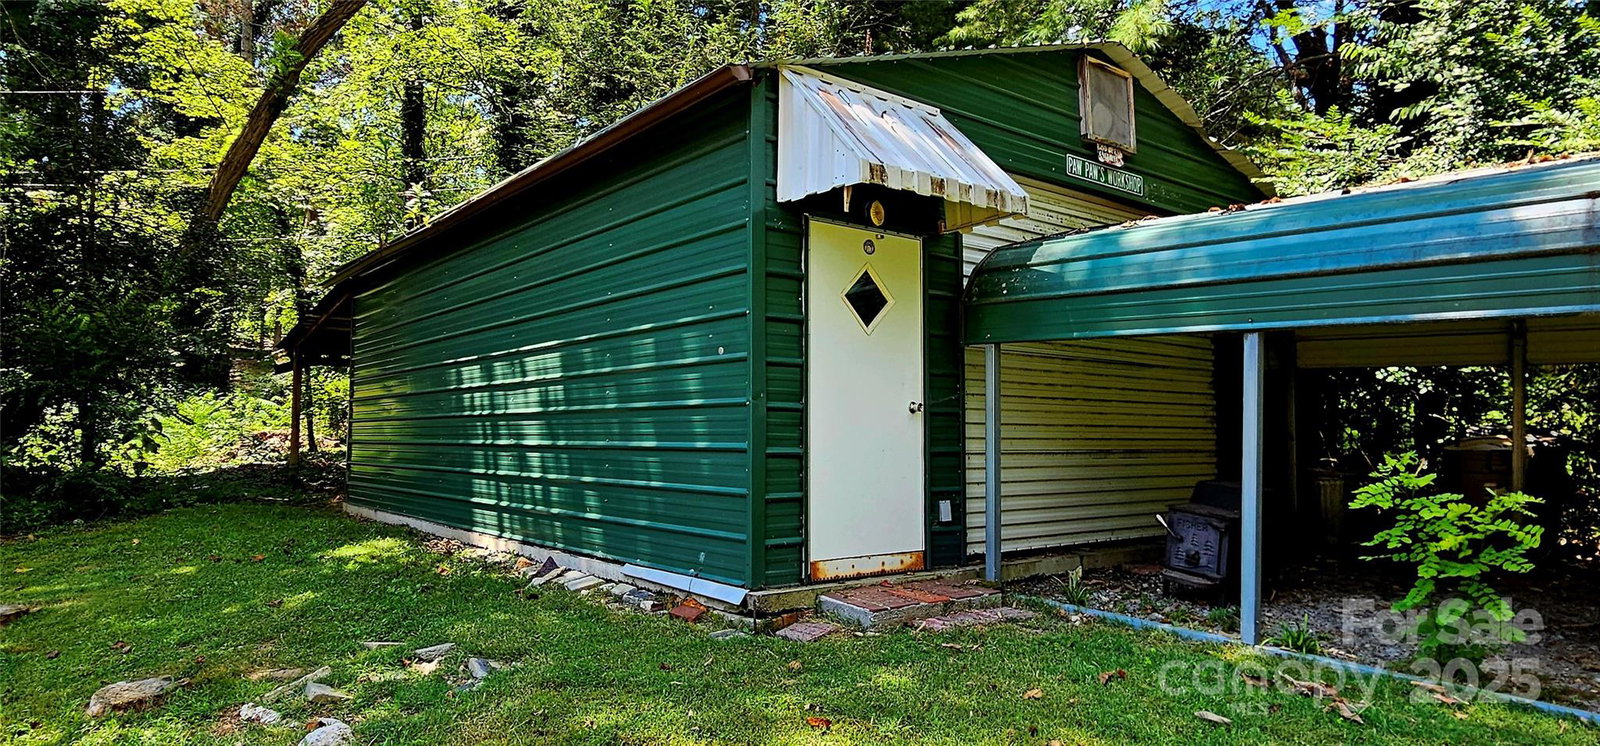
Renovated mid-century rancher in Botany Woods offers a perfect blend of comfort, space, & natural beauty tucked away in a peaceful, sought after neighborhood. Featuring expansive living spaces & spacious outdoor space, this home is designed for relaxation & entertainment. 3 Large bedrooms plus an expansive Family room with fireplace. .58 acre - partially flat, some sloped in front-usable yard space & partially treed. This home is move-in ready, in a convenient location. Hardwood floors, tile, and remodeled kitchen w/new cabinets, stainless steel appliances, kitchen island. 1448sf of unfinished basement ready to be finished to increase your enjoyment or perfect for storage, workshop space, or whatever else you need extra room for. Attached 2 car garage plus 2 car carport. Detached 480sf Metal building perfect for a workshop or anything you need. Small MTN view. Approximately 10 min to downtown Asheville & 15 minutes to Black Mountain. Come make this your home!! Generator sold as-is
Additional Information
- Fireplace
- Yes
- Interior Features
- Breakfast Bar, Central Vacuum, Pantry, Storage
- Floor Coverings
- Tile, Wood
- Equipment
- Dishwasher, Gas Oven, Gas Range, Microwave, Refrigerator, Washer/Dryer
- Foundation
- Basement
- Main Level Rooms
- Primary Bedroom, Bedroom(s), Bedroom(s), Bathroom-Full, Bathroom-Full, Kitchen, Living Room, Dining Room, Laundry
- Laundry Location
- Gas Dryer Hookup, In Garage, Washer Hookup
- Heating
- Heat Pump, Natural Gas
- Water
- City
- Sewer
- Septic Installed
- Exterior Construction
- Brick Full
- Roof
- Architectural Shingle
- Parking
- Detached Carport, Attached Garage, Garage Faces Side
- Driveway
- Asphalt, Paved
- Lot Description
- Level, Rolling Slope, Wooded, Views
- Elementary School
- Bell
- Middle School
- AC Reynolds
- High School
- AC Reynolds
- Total Property HLA
- 1609
- Master on Main Level
- Yes
Mortgage Calculator
“ Based on information submitted to the MLS GRID as of . All data is obtained from various sources and may not have been verified by broker or MLS GRID. Supplied Open House Information is subject to change without notice. All information should be independently reviewed and verified for accuracy. Some IDX listings have been excluded from this website. Properties may or may not be listed by the office/agent presenting the information © 2026 Canopy MLS as distributed by MLS GRID”

Last Updated: