31 Mark Twain Road, Asheville, NC 28805
- $630,000
- 4
- BD
- 3
- BA
- 3,132
- SqFt



Listing courtesy of NextHome Partners. eskritt.greg@gmail.com
Sold listing courtesy of Keller Williams Mtn Partners, LLC
- Sold Price
- $630,000
- List Price
- $650,000
- MLS#
- 4282546
- Status
- CLOSED
- Days on Market
- 351
- Property Type
- Residential
- Architectural Style
- Traditional
- Year Built
- 1976
- Closing Date
- Jul 09, 2026
- Bedrooms
- 4
- Bathrooms
- 3
- Full Baths
- 3
- Lot Size
- 29,185
- Lot Size Area
- 0.67
- Living Area
- 3,132
- Sq Ft Total
- 3132
- County
- Buncombe
- Subdivision
- Jewell Acres
- Special Conditions
- None
Property Description
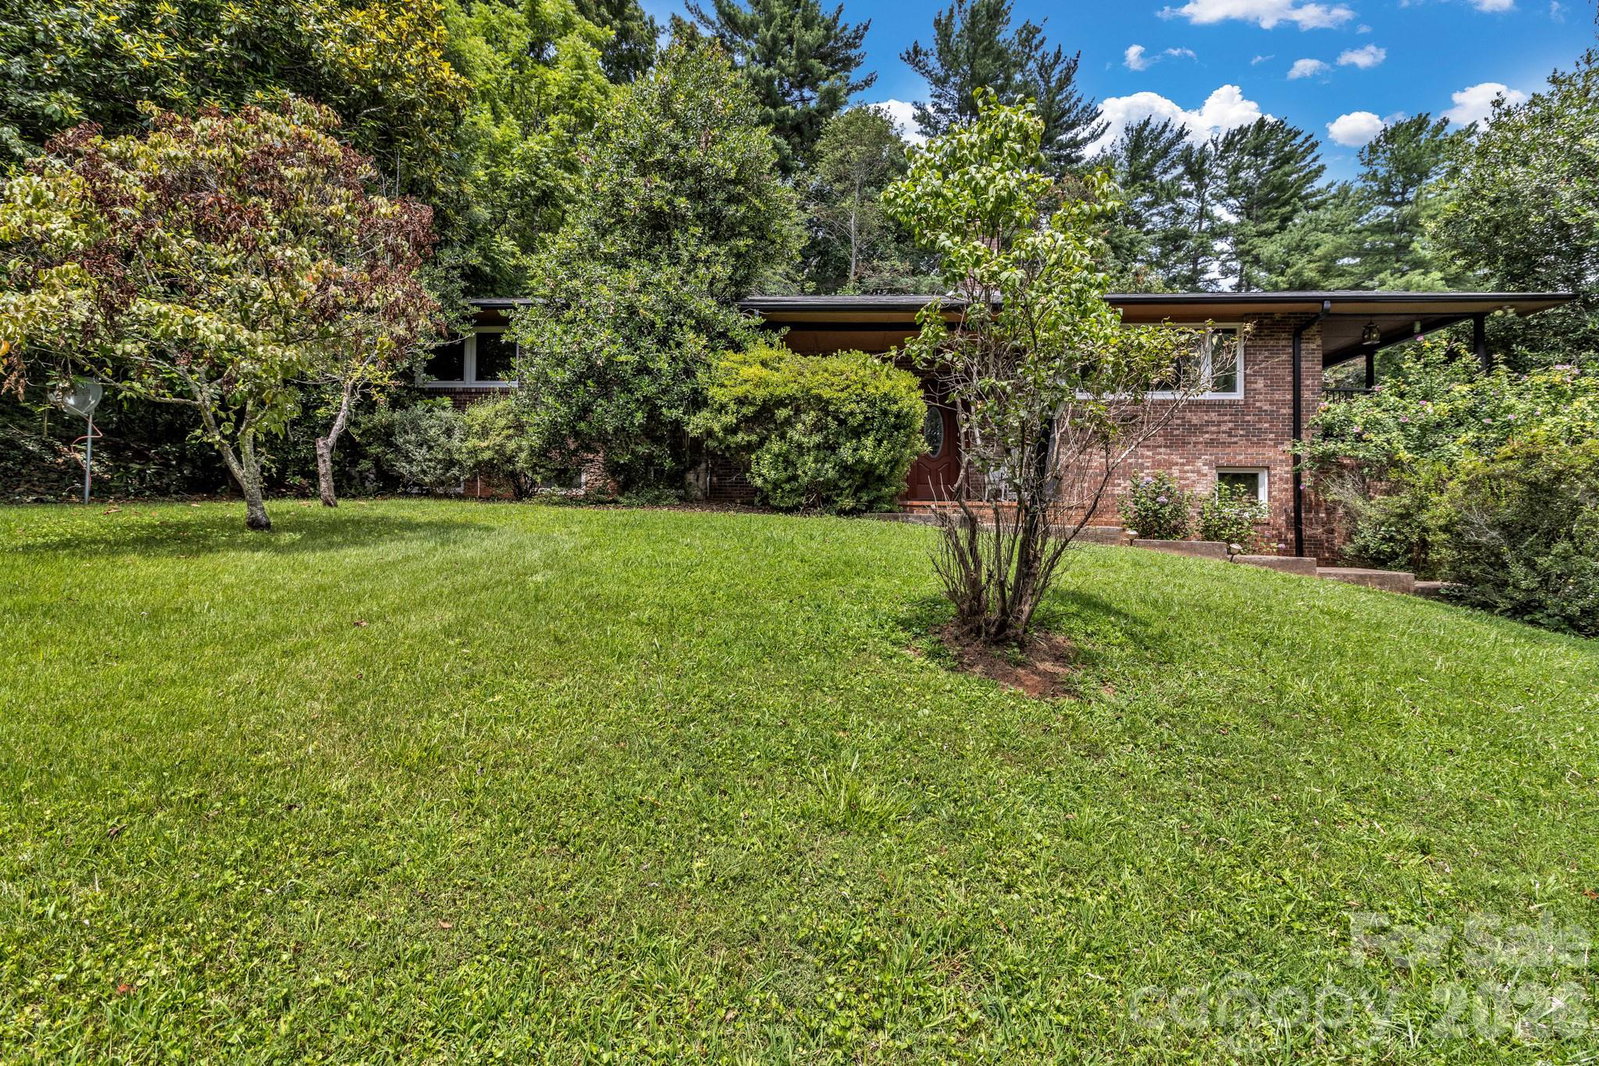
Welcome to 31 Mark Twain Road, a spacious split-level home nestled in Jewell Acres with its own community pond. This 4-bedroom, 3-bathroom home offers a flexible layout with 2 bedrooms and 2 bathrooms on the main level, and 2 additional bedrooms and a full bath on the lower level; perfect for guests, extended family, or a home office setup. You'll love the generous living spaces, including a bright living room with a cozy fireplace and a well-appointed kitchen that opens to the dining area. Covered porch with stellar mountain views ideal for morning coffee or evening unwinding. The oversized primary suite features a beautifully remodeled bathroom and ample closet space. Downstairs, a large great room with a gas fireplace provides even more space to relax or entertain. Newer high end windows throughout. An oversized two-car garage adds to the convenience. Don’t miss this opportunity to live in a peaceful, established neighborhood just minutes from everything Asheville has to offer.
Additional Information
- Hoa Fee
- $350
- Hoa Fee Paid
- Annually
- Fireplace
- Yes
- Interior Features
- Breakfast Bar, Entrance Foyer
- Floor Coverings
- Carpet, Tile, Wood
- Equipment
- Dishwasher, Dryer, Electric Oven, Electric Range, Refrigerator, Washer
- Foundation
- Basement
- Main Level Rooms
- Primary Bedroom, Bedroom(s), Bathroom-Full, Bathroom-Full, Living Room, Dining Area, Kitchen
- Laundry Location
- In Basement, Laundry Closet
- Heating
- Ductless, Heat Pump
- Water
- Community Well, Other - See Remarks
- Sewer
- Septic Installed
- Exterior Construction
- Brick Full, Wood
- Roof
- Architectural Shingle
- Parking
- Basement, Driveway, Attached Garage, Garage Faces Side
- Driveway
- Asphalt, Paved
- Lot Description
- Private, Wooded
- Elementary School
- Unspecified
- Middle School
- Unspecified
- High School
- Unspecified
- Total Property HLA
- 3132
- Master on Main Level
- Yes
Mortgage Calculator
“ Based on information submitted to the MLS GRID as of . All data is obtained from various sources and may not have been verified by broker or MLS GRID. Supplied Open House Information is subject to change without notice. All information should be independently reviewed and verified for accuracy. Some IDX listings have been excluded from this website. Properties may or may not be listed by the office/agent presenting the information © 2026 Canopy MLS as distributed by MLS GRID”

Last Updated: