1801 Abbey Circle, Asheville, NC 28805
- $262,450
- 2
- BD
- 2
- BA
- 1,150
- SqFt




Listing courtesy of Town and Mountain Realty. claire@townandmountain.com
Sold listing courtesy of GreyBeard Realty
- Sold Price
- $262,450
- List Price
- $269,900
- MLS#
- 4347579
- Status
- CLOSED
- Days on Market
- 21
- Property Type
- Residential
- Year Built
- 1989
- Closing Date
- May 29, 2026
- Bedrooms
- 2
- Bathrooms
- 2
- Full Baths
- 2
- Living Area
- 1,150
- Sq Ft Total
- 1150
- County
- Buncombe
- Subdivision
- Cloisters
- Special Conditions
- None
Property Description
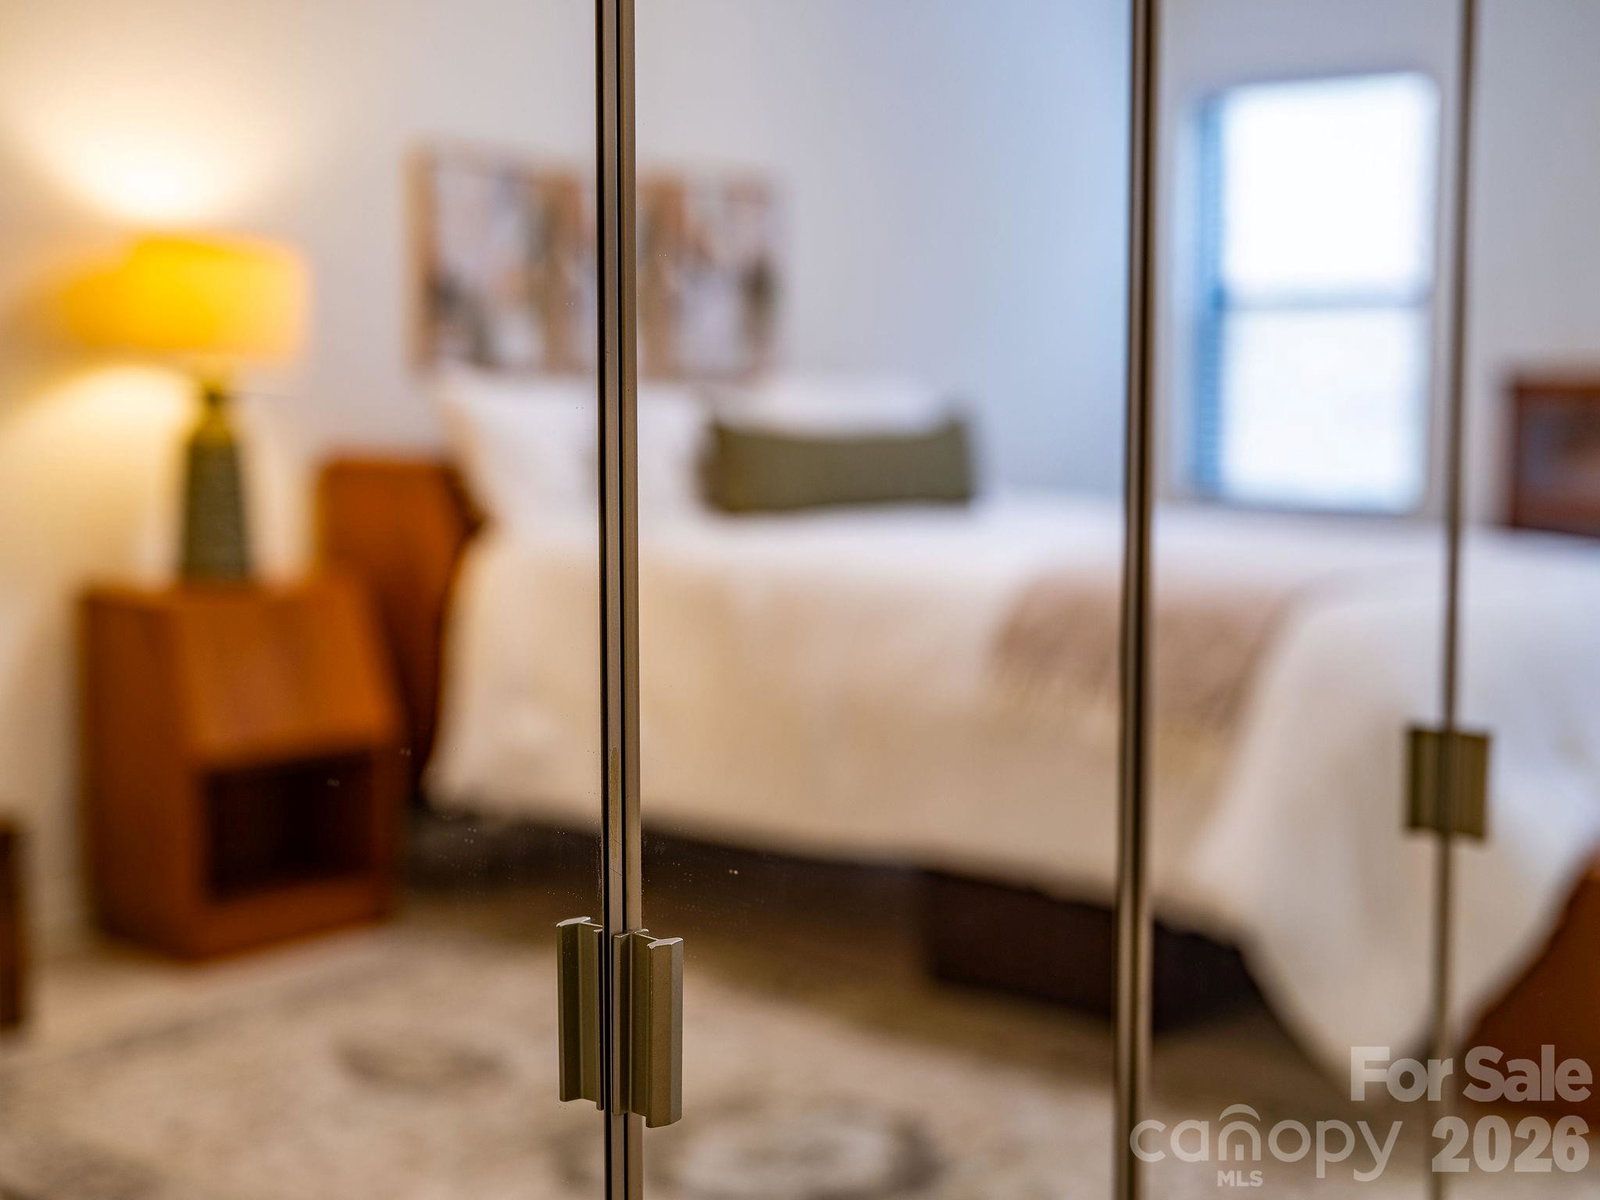
Tucked inside the sought-after Cloisters community, 1801 Abbey Circle has been thoughtfully reimagined for effortless living in the heart of Asheville—with lifestyle perks that extend well beyond your front door. Step inside and you’ll immediately feel the difference. This home has undergone a full refresh, blending clean design with practical upgrades. The kitchen has been completely revitalized with brand-new cabinetry, paired with a new appliances, new stove, dishwasher, and a sleek new sink—creating a space that’s as functional as it is beautiful. Throughout the 2 bed, 2 bath, light filled home, fresh paint creates a bright, cohesive feel, while both bathrooms shine with new vanities, and new washer and dryer are in place. Every detail has been considered so you can skip the projects and step straight into easy living. And then there’s the lifestyle. The Cloisters community offers amenities that are hard to come by at this price point—enjoy sunny afternoons at the pool, friendly matches on the tennis courts, and a welcoming neighborhood atmosphere that encourages connection without sacrificing privacy. It’s a setting that feels tucked away, yet remains incredibly convenient to everything Asheville has to offer. Low-maintenance living. Thoughtful updates. Community-centered lifestyle. 1801 Abbey Circle delivers on all three.
Additional Information
- Community Features
- Clubhouse, Gated, Outdoor Pool, Pickleball, Picnic Area, Tennis Court(s)
- Fireplace
- Yes
- Floor Coverings
- Tile
- Equipment
- Dishwasher, Electric Oven, Electric Range, Electric Water Heater, Microwave, Refrigerator
- Foundation
- Crawl Space
- Main Level Rooms
- Primary Bedroom, Bathroom-Full, Kitchen, Living Room, Dining Room, Bedroom(s), Bathroom-Full, Laundry
- Laundry Location
- In Hall, Laundry Closet
- Heating
- Electric, Forced Air, Heat Pump
- Water
- City
- Sewer
- Public Sewer
- Exterior Features
- Tennis Court(s)
- Exterior Construction
- Wood
- Roof
- Architectural Shingle
- Parking
- Assigned, Driveway, On Street, Parking Space(s)
- Driveway
- Asphalt, Paved
- Lot Description
- End Unit
- Elementary School
- Unspecified
- Middle School
- AC Reynolds
- High School
- AC Reynolds
- Zoning
- RM6
- Total Property HLA
- 1150
Mortgage Calculator
“ Based on information submitted to the MLS GRID as of . All data is obtained from various sources and may not have been verified by broker or MLS GRID. Supplied Open House Information is subject to change without notice. All information should be independently reviewed and verified for accuracy. Some IDX listings have been excluded from this website. Properties may or may not be listed by the office/agent presenting the information © 2026 Canopy MLS as distributed by MLS GRID”

Last Updated: