602 Abbey Circle, Asheville, NC 28805
- $225,000
- 2
- BD
- 2
- BA
- 988
- SqFt




Listing courtesy of Reese Real Estate Inc. laurie@lauriereese.com
Sold listing courtesy of Howard Hanna Beverly-Hanks Asheville-Biltmore Park
- Sold Price
- $225,000
- List Price
- $242,500
- MLS#
- 4336699
- Status
- CLOSED
- Days on Market
- 103
- Property Type
- Residential
- Architectural Style
- Contemporary, Transitional
- Year Built
- 1989
- Closing Date
- May 12, 2026
- Bedrooms
- 2
- Bathrooms
- 2
- Full Baths
- 2
- Living Area
- 988
- Sq Ft Total
- 988
- County
- Buncombe
- Subdivision
- Cloisters
- Building Name
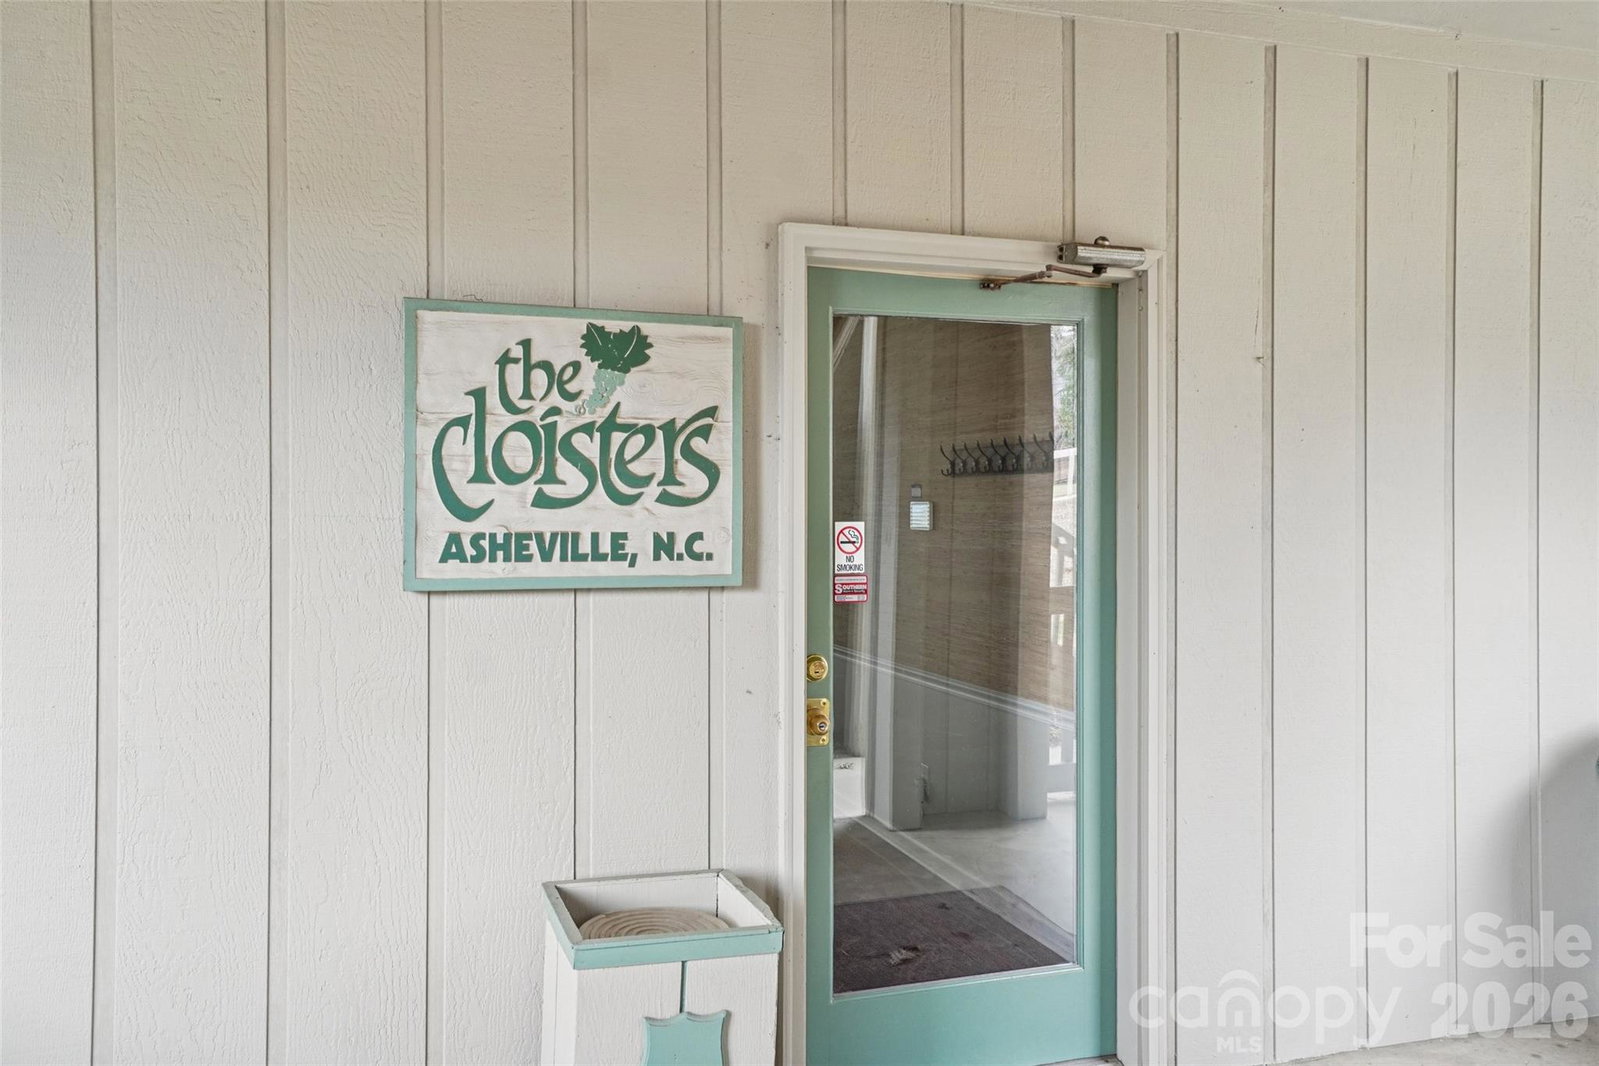
- The Cloisters
- Special Conditions
- None
Property Description
Welcome to this move-in-ready, top-floor end-unit condo located in one of Asheville’s most desirable communities! Inside, you’ll find fresh interior paint, updated lighting, new hardware, and thoughtful details throughout. The open, airy layout is filled with natural light, while both bedrooms provide comfortable, flexible spaces ideal for relaxing or working from home. Enjoy low-maintenance living with exceptional community amenities, including a large outdoor pool, clubhouse, sidewalks, tennis/pickleball courts, shuffleboard, and a gated entrance. Just minutes from downtown Asheville, the Blue Ridge Parkway, Nature Center, shopping, dining, hospitals, and major highways (I-40 and I-26), this condo perfectly confirms convenience, comfort, and lifestyle!
Additional Information
- Hoa Fee
- $283
- Hoa Fee Paid
- Monthly
- Community Features
- Clubhouse, Gated, Outdoor Pool, Street Lights, Tennis Court(s), Walking Trails
- Fireplace
- Yes
- Floor Coverings
- Carpet, Tile, Vinyl
- Equipment
- Dishwasher, Disposal, Dryer, Electric Oven, Electric Range, Exhaust Fan, Gas Water Heater, Microwave, Refrigerator, Refrigerator with Ice Maker, Washer, Washer/Dryer
- Foundation
- Crawl Space
- Main Level Rooms
- Primary Bedroom, Bedroom(s), Bathroom-Full, Bathroom-Full, Laundry, Dining Area, Kitchen
- Laundry Location
- In Hall, Laundry Closet, Main Level
- Heating
- Central, Heat Pump
- Water
- City
- Sewer
- Public Sewer
- Exterior Construction
- Wood
- Parking
- Parking Lot
- Driveway
- None, Paved
- Lot Description
- Cleared, Wooded, Views
- Elementary School
- Haw Creek
- Middle School
- AC Reynolds
- High School
- AC Reynolds
- Zoning
- RM6
- Total Property HLA
- 988
Mortgage Calculator
“ Based on information submitted to the MLS GRID as of . All data is obtained from various sources and may not have been verified by broker or MLS GRID. Supplied Open House Information is subject to change without notice. All information should be independently reviewed and verified for accuracy. Some IDX listings have been excluded from this website. Properties may or may not be listed by the office/agent presenting the information © 2026 Canopy MLS as distributed by MLS GRID”

Last Updated: