200 Crescent Drive Unit #128, Lake Junaluska, NC 28745
- $996,500
- 4
- BD
- 5
- BA
- 3,213
- SqFt




Listing courtesy of Better Homes and Gardens Real Estate Heritage. amy@amybutlerrealestate.com
Sold listing courtesy of Keller Williams Professionals Asheville
- Sold Price
- $996,500
- List Price
- $999,000
- MLS#
- 4286284
- Status
- CLOSED
- Days on Market
- 75
- Property Type
- Residential
- Year Built
- 1982
- Closing Date
- Oct 15, 2025
- Bedrooms
- 4
- Bathrooms
- 5
- Full Baths
- 4
- Half Baths
- 1
- Lot Size
- 47,480
- Lot Size Area
- 1.09
- Living Area
- 3,213
- Sq Ft Total
- 3213
- County
- Haywood
- Subdivision
- Lake Junaluska Assembly
- Special Conditions
- None
- Waterfront Features
- Boat Ramp, Boat Slip Community, Paddlesport Launch Site
Property Description
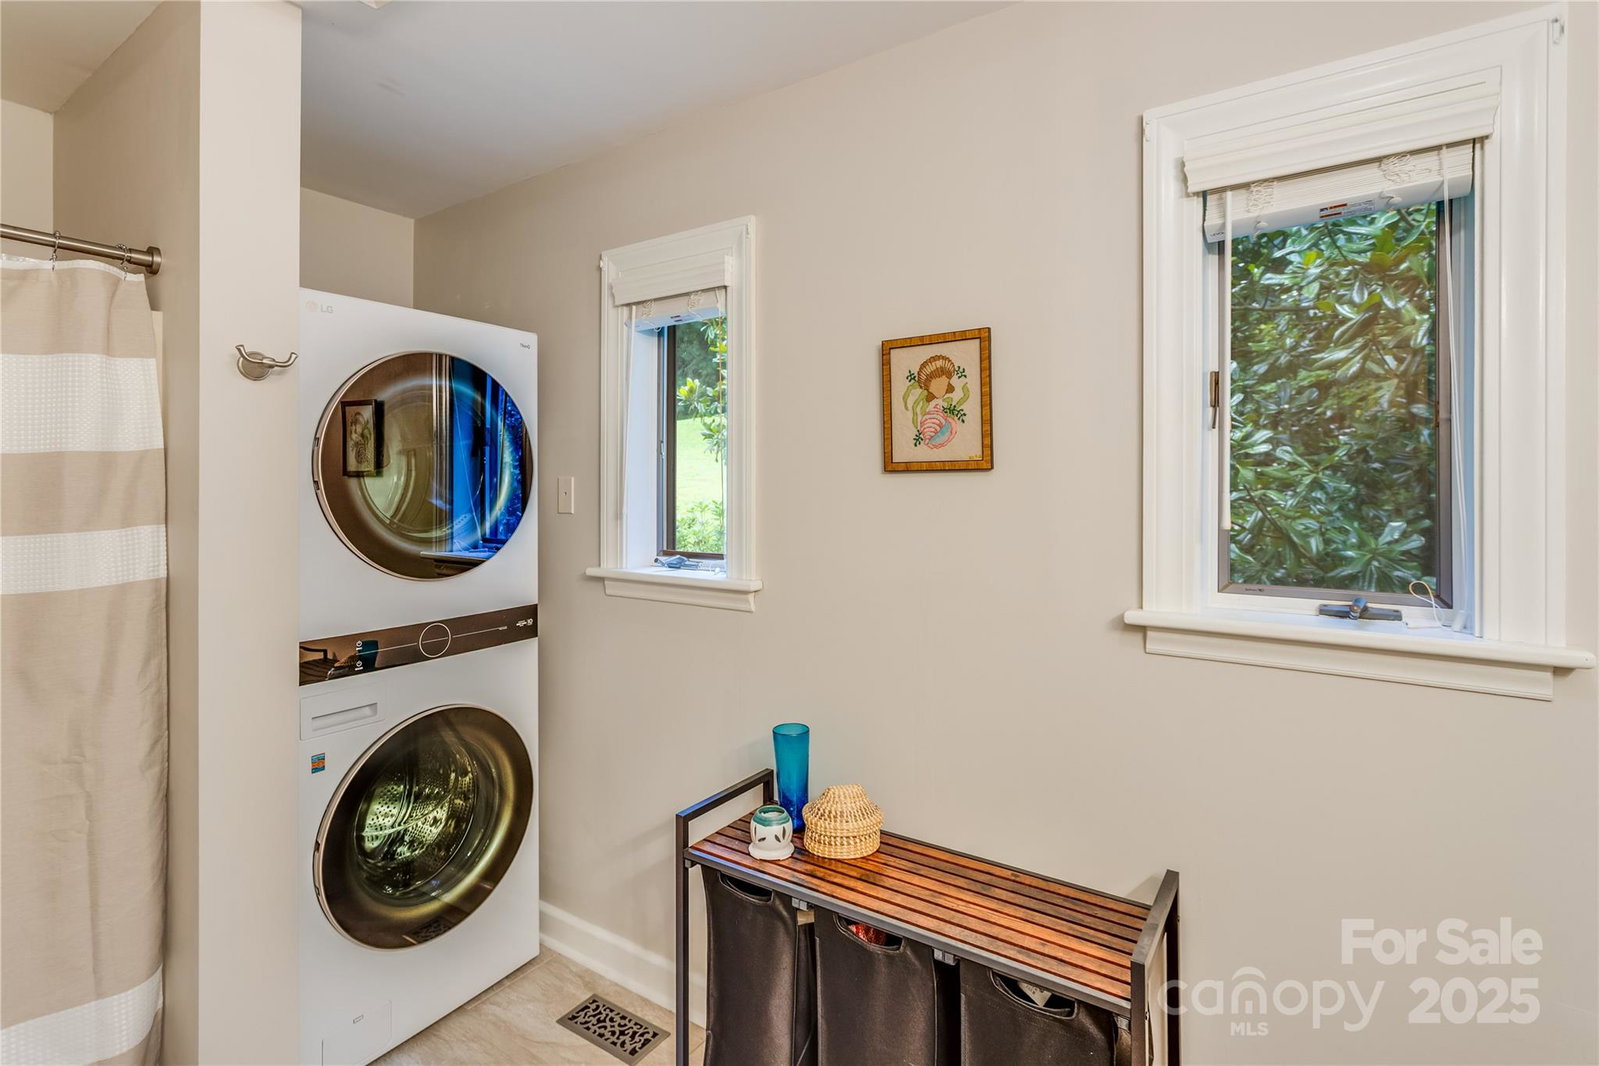
PRICED BELOW CURRENT APPRAISED VALUE – Lakeside living awaits in this updated 4BD/4.5BA home on over an acre at Lake Junaluska. Hardwood floors, neutral paint and oversized windows frame mountain and lake views. The open layout includes a primary suite on the main level and a second primary upstairs that includes a bath, sitting room and walk-in closet. The kitchen has quartz counters, breakfast island and 1-year-old appliances: Bosch dual-fuel range with gas cooktop, plus Whirlpool fridge, microwave & dishwasher. Updated baths and washer/dryer sets on both floors (LG & Maytag) add convenience. Step outside to a fenced yard dotted with mature trees—perfect for pets and play. There's a 2-car garage on the main level and a basement-level 4-car garage doubling as craft/workout studio and parking. Community perks include boating, walking trails, pickleball, tennis, pool, playground—all within minutes of downtown Waynesville. Pre-marketing inspection on file.
Additional Information
- Hoa Fee
- $1,992
- Hoa Fee Paid
- Annually
- Community Features
- Fitness Center, Game Court, Golf, Lake Access, Picnic Area, Playground, Recreation Area, Sidewalks, Street Lights, Tennis Court(s), Walking Trails, Other
- Fireplace
- Yes
- Interior Features
- Attic Other, Breakfast Bar, Kitchen Island, Split Bedroom, Storage, Walk-In Closet(s)
- Floor Coverings
- Vinyl, Wood
- Equipment
- Convection Oven, Dishwasher, Disposal, Dryer, Electric Oven, Exhaust Fan, Gas Cooktop, Gas Water Heater, Low Flow Fixtures, Plumbed For Ice Maker, Propane Water Heater, Refrigerator, Self Cleaning Oven, Tankless Water Heater, Warming Drawer, Washer, Washer/Dryer
- Foundation
- Basement, Crawl Space
- Main Level Rooms
- Primary Bedroom, Living Room, Dining Room, Kitchen, Family Room, Laundry
- Laundry Location
- Electric Dryer Hookup, In Bathroom, Main Level, Multiple Locations, Upper Level, Washer Hookup
- Heating
- Baseboard, Ductless, Electric, Forced Air, Heat Pump, Zoned
- Water
- City
- Sewer
- Public Sewer
- Exterior Features
- Storage
- Exterior Construction
- Wood
- Roof
- Architectural Shingle
- Parking
- Basement, Driveway, Attached Garage, Garage Door Opener, Garage Faces Front, Garage Faces Side, Keypad Entry, Parking Space(s)
- Driveway
- Concrete, Gravel, Paved
- Lot Description
- Cleared, Rolling Slope, Wooded, Views
- Elementary School
- Junaluska
- Middle School
- Unspecified
- High School
- Unspecified
- Total Property HLA
- 3213
- Master on Main Level
- Yes
Mortgage Calculator
“ Based on information submitted to the MLS GRID as of . All data is obtained from various sources and may not have been verified by broker or MLS GRID. Supplied Open House Information is subject to change without notice. All information should be independently reviewed and verified for accuracy. Some IDX listings have been excluded from this website. Properties may or may not be listed by the office/agent presenting the information © 2026 Canopy MLS as distributed by MLS GRID”

Last Updated: