2859 S Lakeshore Drive, Lake Junaluska, NC 28745
- $900,000
- 3
- BD
- 3
- BA
- 2,370
- SqFt




Listing courtesy of Howard Hanna Beverly-Hanks Asheville-North. pat.bryant@allentate.com
Sold listing courtesy of Canopy Administration
- Sold Price
- $900,000
- List Price
- $950,000
- MLS#
- 4284941
- Status
- CLOSED
- Days on Market
- 63
- Property Type
- Residential
- Architectural Style
- Traditional
- Year Built
- 1951
- Closing Date
- Sep 26, 2025
- Bedrooms
- 3
- Bathrooms
- 3
- Full Baths
- 3
- Lot Size
- 33,541
- Lot Size Area
- 0.77
- Living Area
- 2,370
- Sq Ft Total
- 2370
- County
- Haywood
- Subdivision
- Lake Junaluska Assembly
- Special Conditions
- None
- Waterfront
- Yes
- Waterfront Features
- Boat Slip Community
Property Description
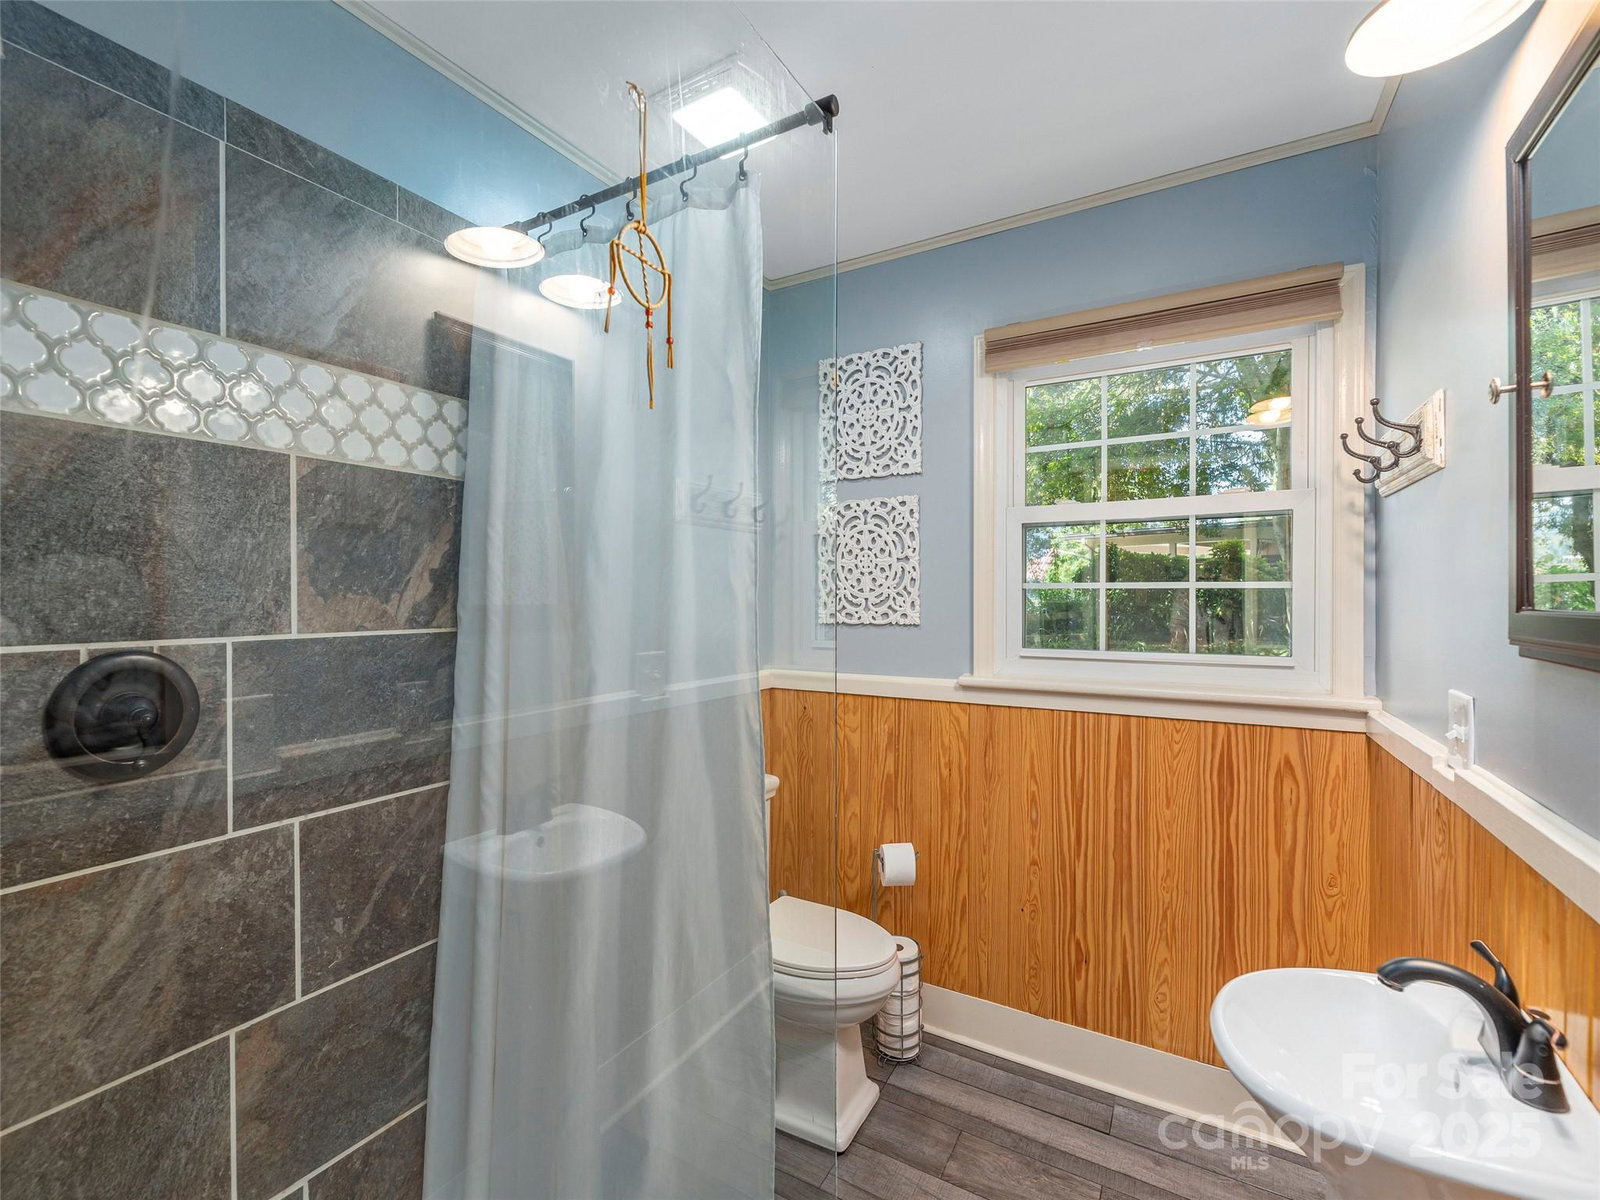
Welcome to Lake Junaluska where you will experience the charm, peace, & serenity of lakeside and mountain living! This .77 ac lot offers stunning lake views from the covered front porch, peace & serenity in the private backyard featuring rockwork, a water feature, large patio, & classic mature landscaping. Meticulously maintained both inside & out showcasing the style & charm this property offers. Come inside & enjoy the large Great Room with wood burning FP & gleaming HW floors; a "Sunroom" featuring built-ins & tile flooring - both with large windows bringing the lake and setting inside! This home has so many recent updates that include: new roof & gutters, flooring, light fixtures, freshly painted exterior, new windows, bathroom & kitchen updates, landscaping & so much more (see attached list)! Abundant storage in improved closets, unfinished basement space, & two outdoor storage buildings. Easy access to Waynesville, Maggie Valley, & Asheville! Come enjoy life at the lake!
Additional Information
- Hoa Fee
- $1,655
- Hoa Fee Paid
- Annually
- Community Features
- Fitness Center, Lake Access, Playground, Tennis Court(s), Walking Trails
- Fireplace
- Yes
- Interior Features
- Breakfast Bar, Built-in Features, Open Floorplan, Storage
- Floor Coverings
- Laminate, Tile, Vinyl, Wood
- Equipment
- Dishwasher, Electric Oven, Electric Range, Electric Water Heater, Microwave, Refrigerator
- Foundation
- Basement
- Main Level Rooms
- Primary Bedroom, Bedroom(s), Bedroom(s), Great Room, Kitchen, Dining Area, Bonus Room, Bathroom-Full, Bathroom-Full
- Laundry Location
- Laundry Room, Main Level
- Heating
- Forced Air, Heat Pump, Wood Stove
- Water
- Public
- Sewer
- Public Sewer
- Exterior Features
- Hot Tub
- Exterior Construction
- Wood
- Roof
- Shingle
- Parking
- Attached Carport, Driveway
- Driveway
- Concrete, Paved
- Lot Description
- Level, Views, Waterfall - Artificial, Waterfront
- Elementary School
- Junaluska
- Middle School
- Waynesville
- High School
- Tuscola
- Total Property HLA
- 2370
- Master on Main Level
- Yes
Mortgage Calculator
“ Based on information submitted to the MLS GRID as of . All data is obtained from various sources and may not have been verified by broker or MLS GRID. Supplied Open House Information is subject to change without notice. All information should be independently reviewed and verified for accuracy. Some IDX listings have been excluded from this website. Properties may or may not be listed by the office/agent presenting the information © 2026 Canopy MLS as distributed by MLS GRID”

Last Updated: