410 Dream Valley Drive, Clyde, NC 28721
- $624,000
- 3
- BD
- 3
- BA
- 1,630
- SqFt










Listing courtesy of Howard Hanna Beverly-Hanks Waynesville. darrin.graves@howardhannatate.com
Sold listing courtesy of Howard Hanna Beverly-Hanks Waynesville
- Sold Price
- $624,000
- List Price
- $649,500
- MLS#
- 4295781
- Status
- CLOSED
- Days on Market
- 253
- Property Type
- Residential
- Architectural Style
- Arts and Crafts, Contemporary
- Year Built
- 2024
- Closing Date
- May 06, 2026
- Bedrooms
- 3
- Bathrooms
- 3
- Full Baths
- 2
- Half Baths
- 1
- Lot Size
- 133,293
- Lot Size Area
- 3.06
- Living Area
- 1,630
- Sq Ft Total
- 1630
- County
- Haywood
- Subdivision
- Dream Valley
- Special Conditions
- None
Property Description
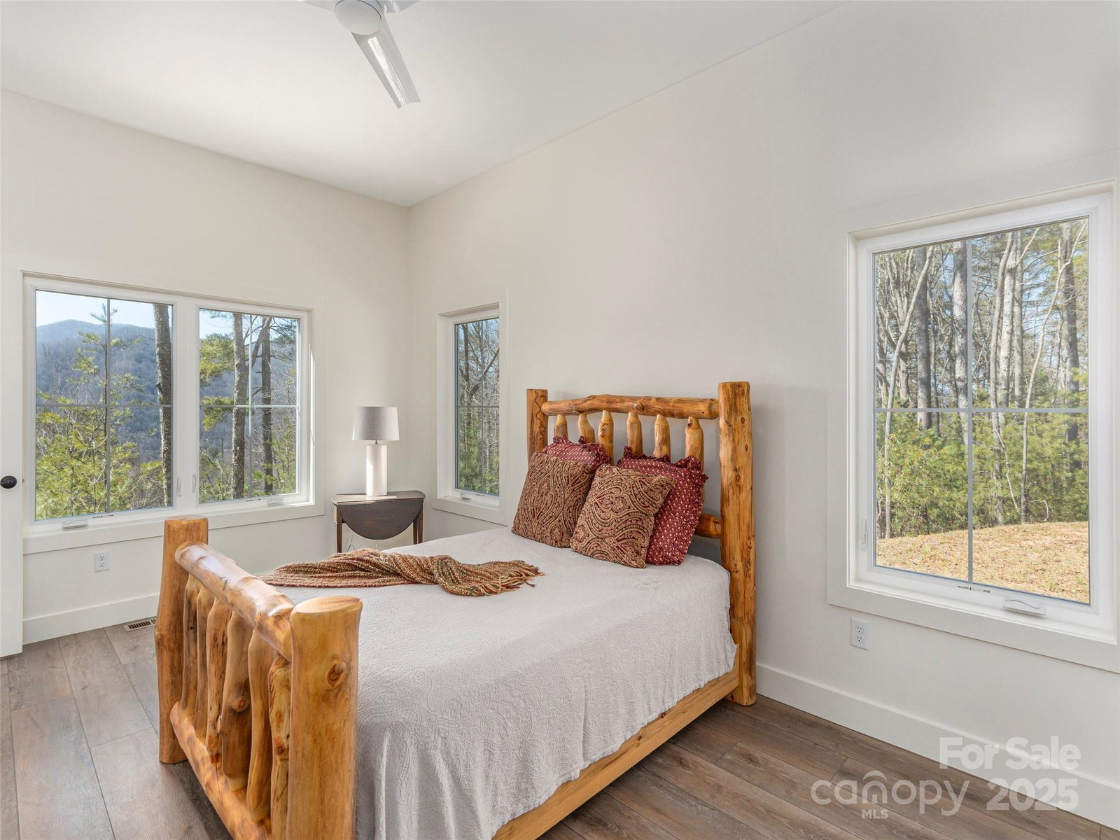
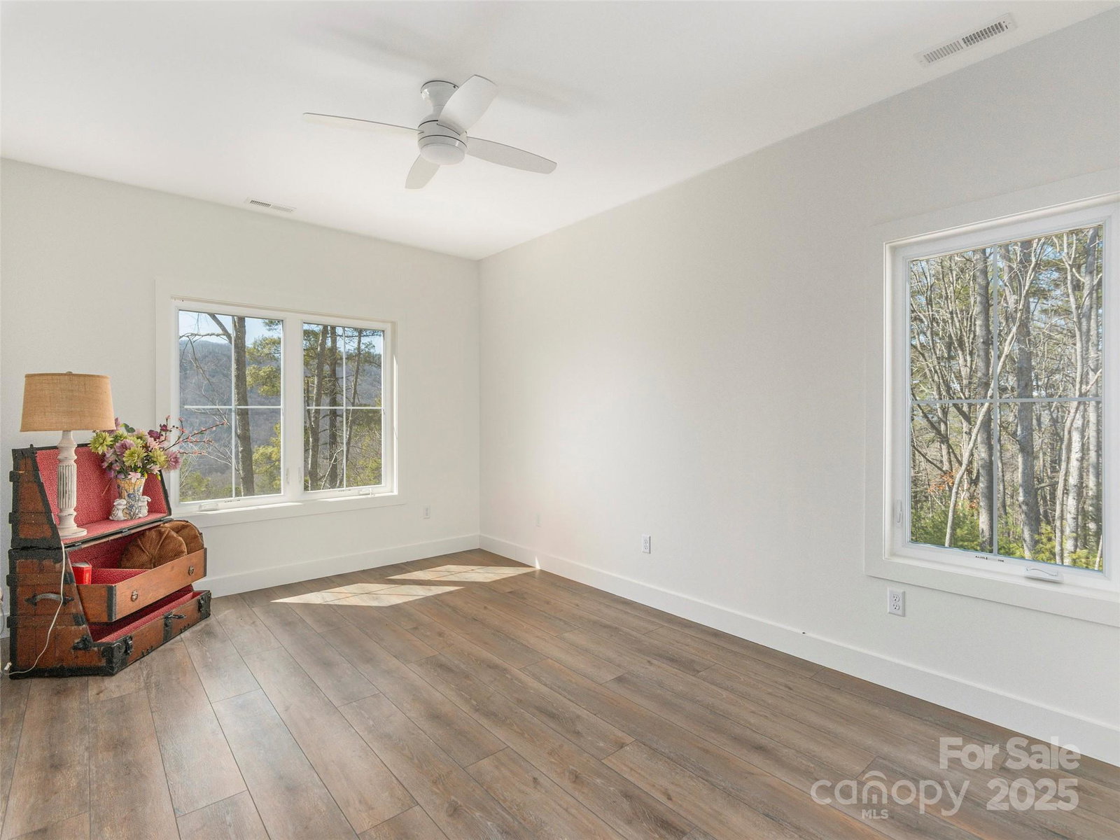
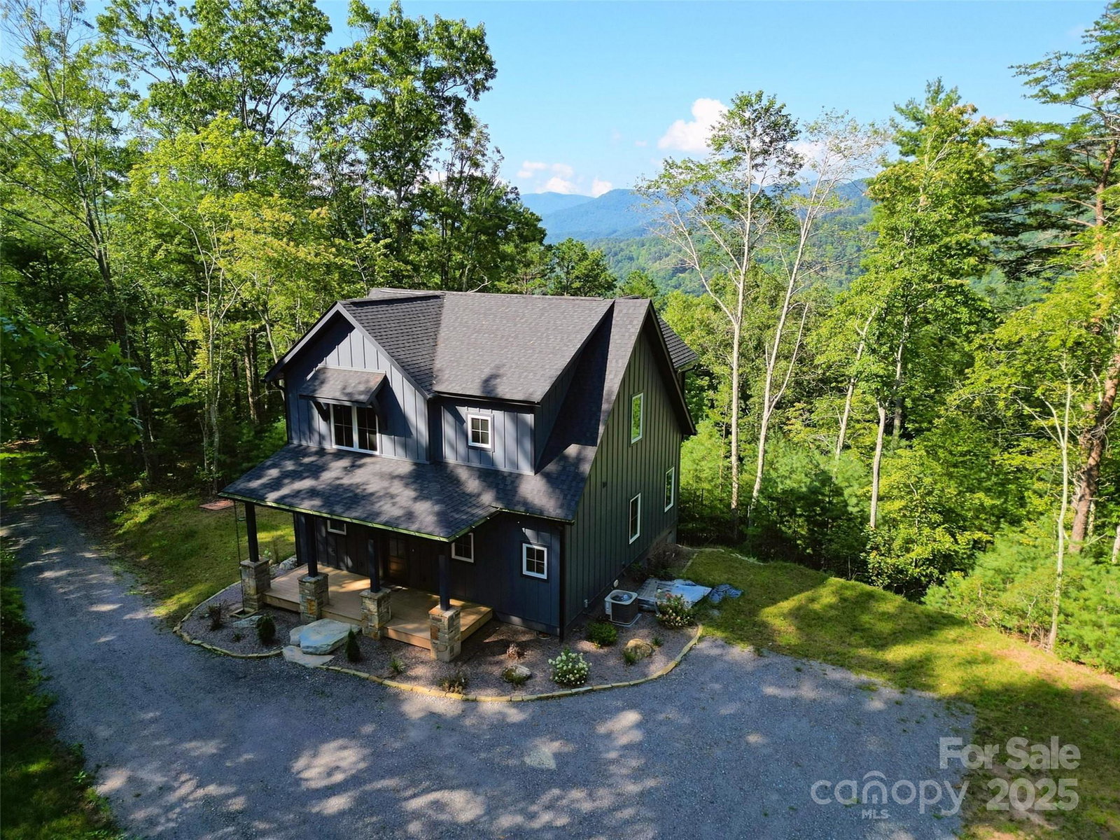
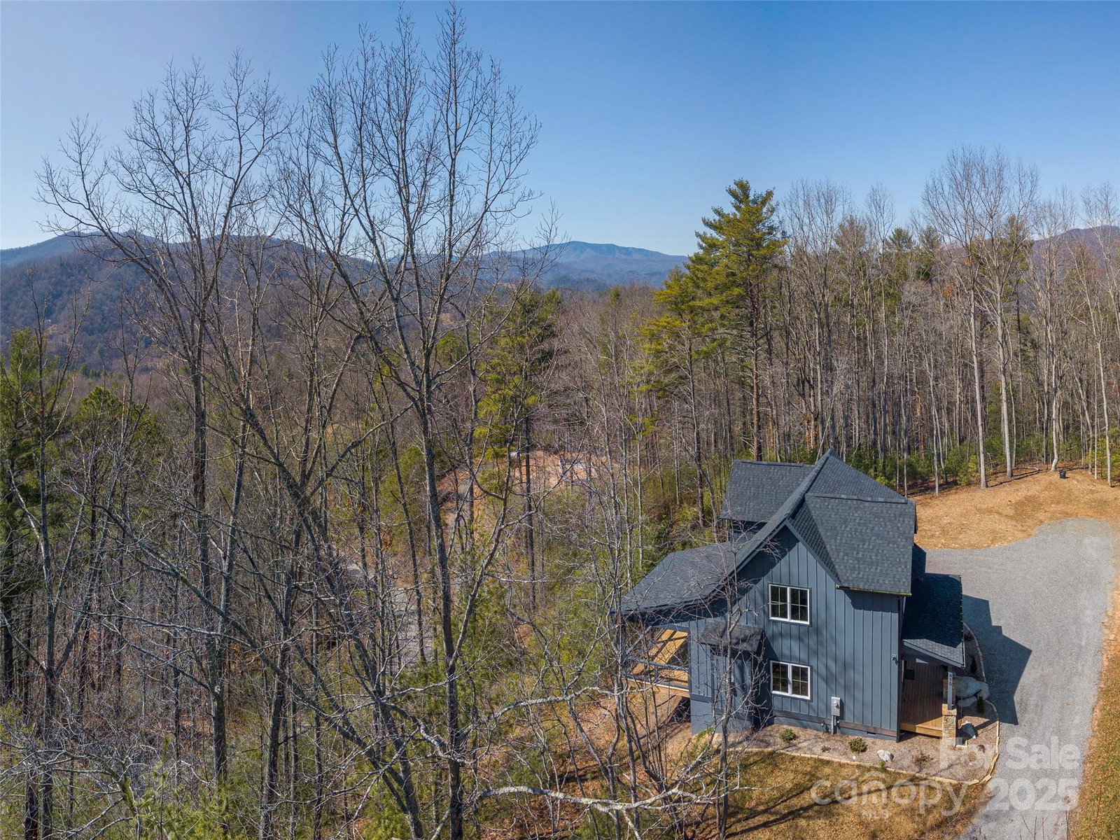
Newly completed high-quality home by renowned area builder Distinctive Building & Design, the Concertina model by Moss Creek Architects is a 1.5 story Arts & Crafts home built in the modern farmhouse style. It enjoys: primary ensuite bedroom on the main, soaring two-story vaulted great room complete with a custom-quality kitchen and stone gas-log fireplace, and quality finishes throughout. Take in the gorgeous westward mountain views from inside the home or while relaxing on the covered back deck. Large covered front porch looks out on the level and abundant parking area around the house. Great spot for a detached garage near the home, if buyer interested in adding. Dream Valley is a new community of upscale homes just north of Waynesville in a pristine valley setting. Soon to be gated and paved, and POA fee is waived in the meantime. Easy access despite its private feel. Ideal for primary residence, vacation home, or short term rental property. Excellent proximity to AVL airport (40 minutes) and Gatlinburg (1hour). Close to Waynesville, Maggie, GSMNP, etc.
Additional Information
- Community Features
- Gated, Walking Trails
- Fireplace
- Yes
- Interior Features
- Breakfast Bar, Kitchen Island, Open Floorplan
- Floor Coverings
- Tile, Vinyl
- Equipment
- Dishwasher, Disposal, Electric Oven, Electric Range, Microwave, Refrigerator
- Foundation
- Crawl Space
- Main Level Rooms
- Great Room-Two Story, Primary Bedroom, Laundry
- Laundry Location
- Laundry Room, Main Level
- Heating
- Heat Pump
- Water
- Well
- Sewer
- Septic Installed
- Exterior Construction
- Fiber Cement
- Roof
- Architectural Shingle
- Parking
- Driveway
- Driveway
- Gravel
- Lot Description
- Level, Private, Rolling Slope, Views
- Elementary School
- Riverbend
- Middle School
- Waynesville
- High School
- Tuscola
- New Construction
- Yes
- Builder Name
- Distinctive Bldg & Design
- Total Property HLA
- 1630
- Master on Main Level
- Yes
Mortgage Calculator
“ Based on information submitted to the MLS GRID as of . All data is obtained from various sources and may not have been verified by broker or MLS GRID. Supplied Open House Information is subject to change without notice. All information should be independently reviewed and verified for accuracy. Some IDX listings have been excluded from this website. Properties may or may not be listed by the office/agent presenting the information © 2026 Canopy MLS as distributed by MLS GRID”

Last Updated: