1591 Chestnut Flats Lane, Waynesville, NC 28786
- $1,135,000
- 3
- BD
- 4
- BA
- 3,485
- SqFt




Listing courtesy of Keller Williams Great Smokies. pamela@grgnc.com
Sold listing courtesy of Southern Sky Realty
- Sold Price
- $1,135,000
- List Price
- $1,240,000
- MLS#
- 4330210
- Status
- CLOSED
- Days on Market
- 54
- Property Type
- Residential
- Architectural Style
- Contemporary
- Year Built
- 1999
- Closing Date
- Feb 09, 2026
- Bedrooms
- 3
- Bathrooms
- 4
- Full Baths
- 3
- Half Baths
- 1
- Lot Size
- 108,900
- Lot Size Area
- 2.5
- Living Area
- 3,485
- Sq Ft Total
- 3485
- County
- Haywood
- Subdivision
- Villages Of Plott Creek
- Special Conditions
- None
Property Description
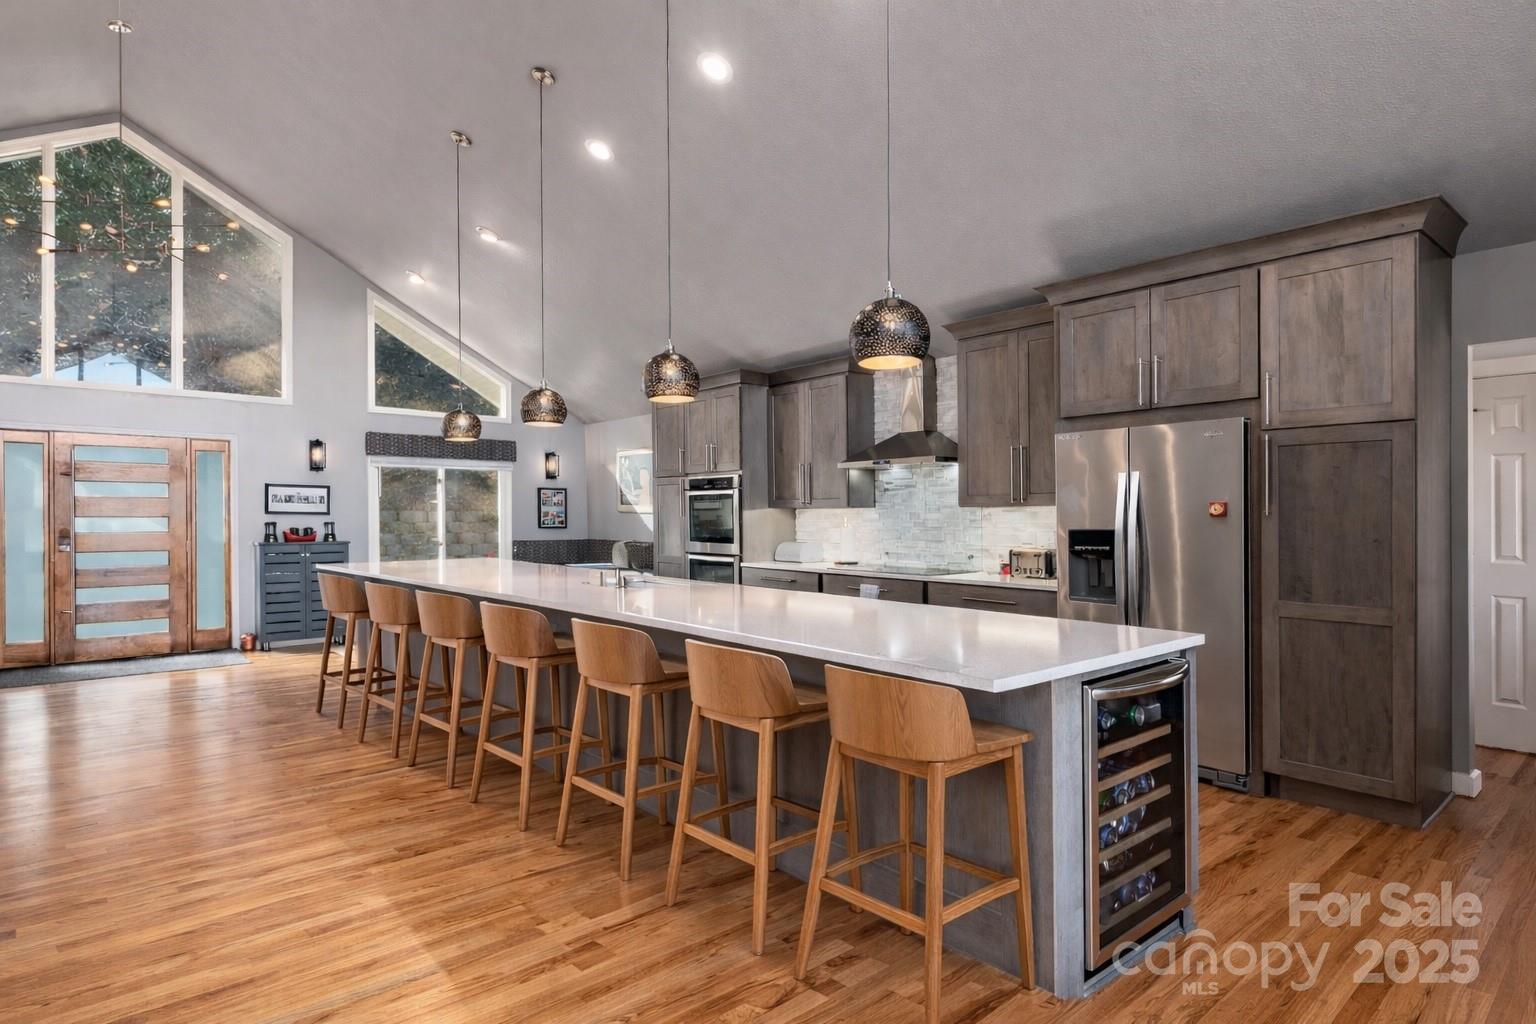
Welcome to 1591 Chestnut Flats, a private and elevated mountain retreat located just moments from Historic Main Street Waynesville. As you enter the premier gated community of Villages of Plott Creek, a mature forest and gentle creek lead you to an exclusive enclave featuring a private pond, waterfall, and a yoga platform overlooking the water. No expense was spared in constructing this energy-efficient home, which features geothermal heating and cooling alongside a whole-house generator. The main floor is an entertainer’s paradise, boasting soaring glass windows with mountain views, a 17-foot kitchen island with custom cabinetry, and a separate wet bar. The primary suite is among the finest in Western North Carolina, offering fireplaces in both the bedroom and the bath, a massive custom tile shower, a garden soaking tub, and a fully customized walk-in closet. The main level also includes two additional bedrooms, a full bath, a powder room, laundry facilities, and a private office. The lower level is designed for recreation, featuring a home theater, a second kitchen, a pool table, and a full bath. Additionally, the fitness center provides the perfect space to stay active before heading out to enjoy the trails located right outside your door.
Additional Information
- Hoa Fee
- $990
- Hoa Fee Paid
- Annually
- Community Features
- Gated, Picnic Area
- Fireplace
- Yes
- Interior Features
- Central Vacuum, Garden Tub, Kitchen Island, Open Floorplan, Wet Bar
- Floor Coverings
- Carpet, Vinyl, Wood
- Equipment
- Bar Fridge, Convection Oven, Dishwasher, Disposal, Double Oven, Down Draft, Dual Flush Toilets, Electric Range, Exhaust Fan, Exhaust Hood, Filtration System, Ice Maker, Microwave, Refrigerator, Washer/Dryer
- Foundation
- Basement
- Main Level Rooms
- Primary Bedroom, Kitchen, Living Room
- Laundry Location
- In Hall, Mud Room, Main Level
- Heating
- Electric, Geothermal, Propane
- Water
- Well
- Sewer
- Septic Installed
- Exterior Construction
- Fiber Cement
- Parking
- Circular Driveway, Garage Faces Side
- Driveway
- Asphalt, Paved
- Lot Description
- Pond(s), Private, Creek/Stream, Views
- Elementary School
- Hazelwood
- Middle School
- Waynesville
- High School
- Tuscola
- Zoning
- RES
- Total Property HLA
- 3485
- Master on Main Level
- Yes
Mortgage Calculator
“ Based on information submitted to the MLS GRID as of . All data is obtained from various sources and may not have been verified by broker or MLS GRID. Supplied Open House Information is subject to change without notice. All information should be independently reviewed and verified for accuracy. Some IDX listings have been excluded from this website. Properties may or may not be listed by the office/agent presenting the information © 2026 Canopy MLS as distributed by MLS GRID”

Last Updated: