608 Brandywine Road, Waynesville, NC 28786
- $469,000
- 3
- BD
- 3
- BA
- 2,186
- SqFt




Listing courtesy of Keller Williams Great Smokies. ron@ronbreese.com
Sold listing courtesy of EXP Realty LLC
- Sold Price
- $469,000
- List Price
- $495,000
- MLS#
- 4362919
- Status
- CLOSED
- Days on Market
- 34
- Property Type
- Residential
- Architectural Style
- Contemporary, Traditional
- Year Built
- 2000
- Closing Date
- Jun 04, 2026
- Bedrooms
- 3
- Bathrooms
- 3
- Full Baths
- 3
- Lot Size
- 123,710
- Lot Size Area
- 2.84
- Living Area
- 2,186
- Sq Ft Total
- 2186
- County
- Haywood
- Subdivision
- Shadow Woods
- Special Conditions
- None
Property Description
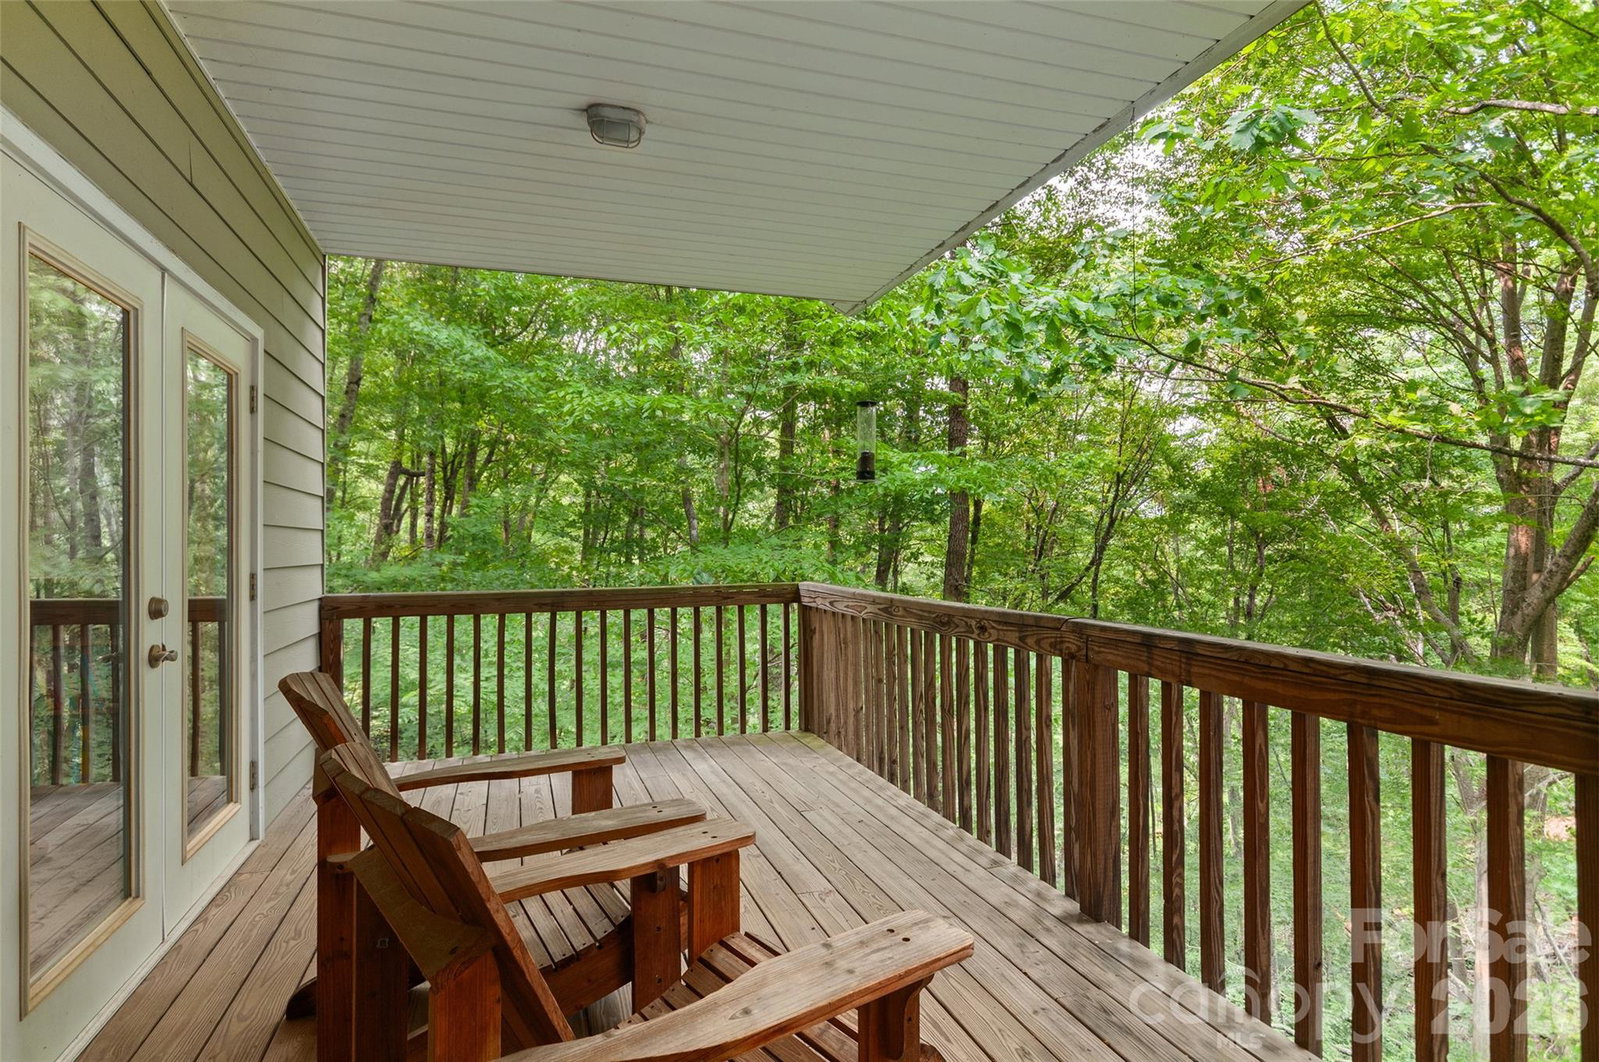
Escape to your own private mountain retreat in this stunning 3BR/3BA treehouse-inspired home, perfectly nestled on 2.84 acres and designed with both comfort and style in mind. Built on solid poured foundation walls, this home showcases an open floor plan filled with warmth, character, and natural light. The main level features two spacious primary suites, each offering direct access to a peaceful deck—ideal for morning coffee, quiet reading, or unwinding in the evenings. The expansive kitchen provides generous counter space and bar seating for two, perfect for casual dining or entertaining. The inviting great room is the heart of the home, highlighted by a dramatic wall of windows and an impressive Danish wood stove, creating a cozy yet airy atmosphere. Rich maple wood floors add warmth and charm throughout the main living areas. The fully finished basement offers excellent additional living space, complete with engineered bamboo flooring, a large bedroom, full bathroom, and a versatile flex room—perfect for a home office, gym, workshop, or media room. Step outside to the expansive lower-level deck, an ideal setting for gatherings or simply enjoying the surrounding natural beauty. This one-of-a-kind property blends privacy, comfort, and thoughtful design—offering a true mountain escape both inside and out.
Additional Information
- Hoa Fee
- $500
- Hoa Fee Paid
- Annually
- Fireplace
- Yes
- Floor Coverings
- Bamboo, Wood
- Equipment
- Dryer, Gas Oven, Gas Range, Microwave, Propane Water Heater, Refrigerator, Tankless Water Heater, Washer
- Foundation
- Basement
- Main Level Rooms
- Primary Bedroom, Bathroom-Full, 2nd Primary, Bathroom-Full, Kitchen, Great Room, Dining Area
- Laundry Location
- In Basement, In Bathroom
- Heating
- Forced Air, Heat Pump, Propane
- Water
- Well
- Sewer
- Septic Installed
- Exterior Construction
- Fiber Cement
- Roof
- Architectural Shingle
- Parking
- Driveway
- Driveway
- Dirt, Gravel, Paved
- Lot Description
- Private, Wooded
- Elementary School
- Junaluska
- Middle School
- Waynesville
- High School
- Tuscola
- Total Property HLA
- 2186
- Master on Main Level
- Yes
Mortgage Calculator
“ Based on information submitted to the MLS GRID as of . All data is obtained from various sources and may not have been verified by broker or MLS GRID. Supplied Open House Information is subject to change without notice. All information should be independently reviewed and verified for accuracy. Some IDX listings have been excluded from this website. Properties may or may not be listed by the office/agent presenting the information © 2026 Canopy MLS as distributed by MLS GRID”

Last Updated: