432 Sassafras Drive, Hendersonville, NC 28739
- $415,000
- 3
- BD
- 2
- BA
- 1,580
- SqFt


Listing courtesy of BluAxis Realty. jason@bluaxis.com
Sold listing courtesy of Patton Allen Real Estate LLC
- Sold Price
- $415,000
- List Price
- $415,000
- MLS#
- 4366185
- Status
- CLOSED
- Days on Market
- 96
- Property Type
- Residential
- Year Built
- 2022
- Closing Date
- Jul 14, 2026
- Bedrooms
- 3
- Bathrooms
- 2
- Full Baths
- 2
- Lot Size
- 8,712
- Lot Size Area
- 0.2
- Living Area
- 1,580
- Sq Ft Total
- 1580
- County
- Henderson
- Subdivision
- Riverwind
- Special Conditions
- None
Property Description
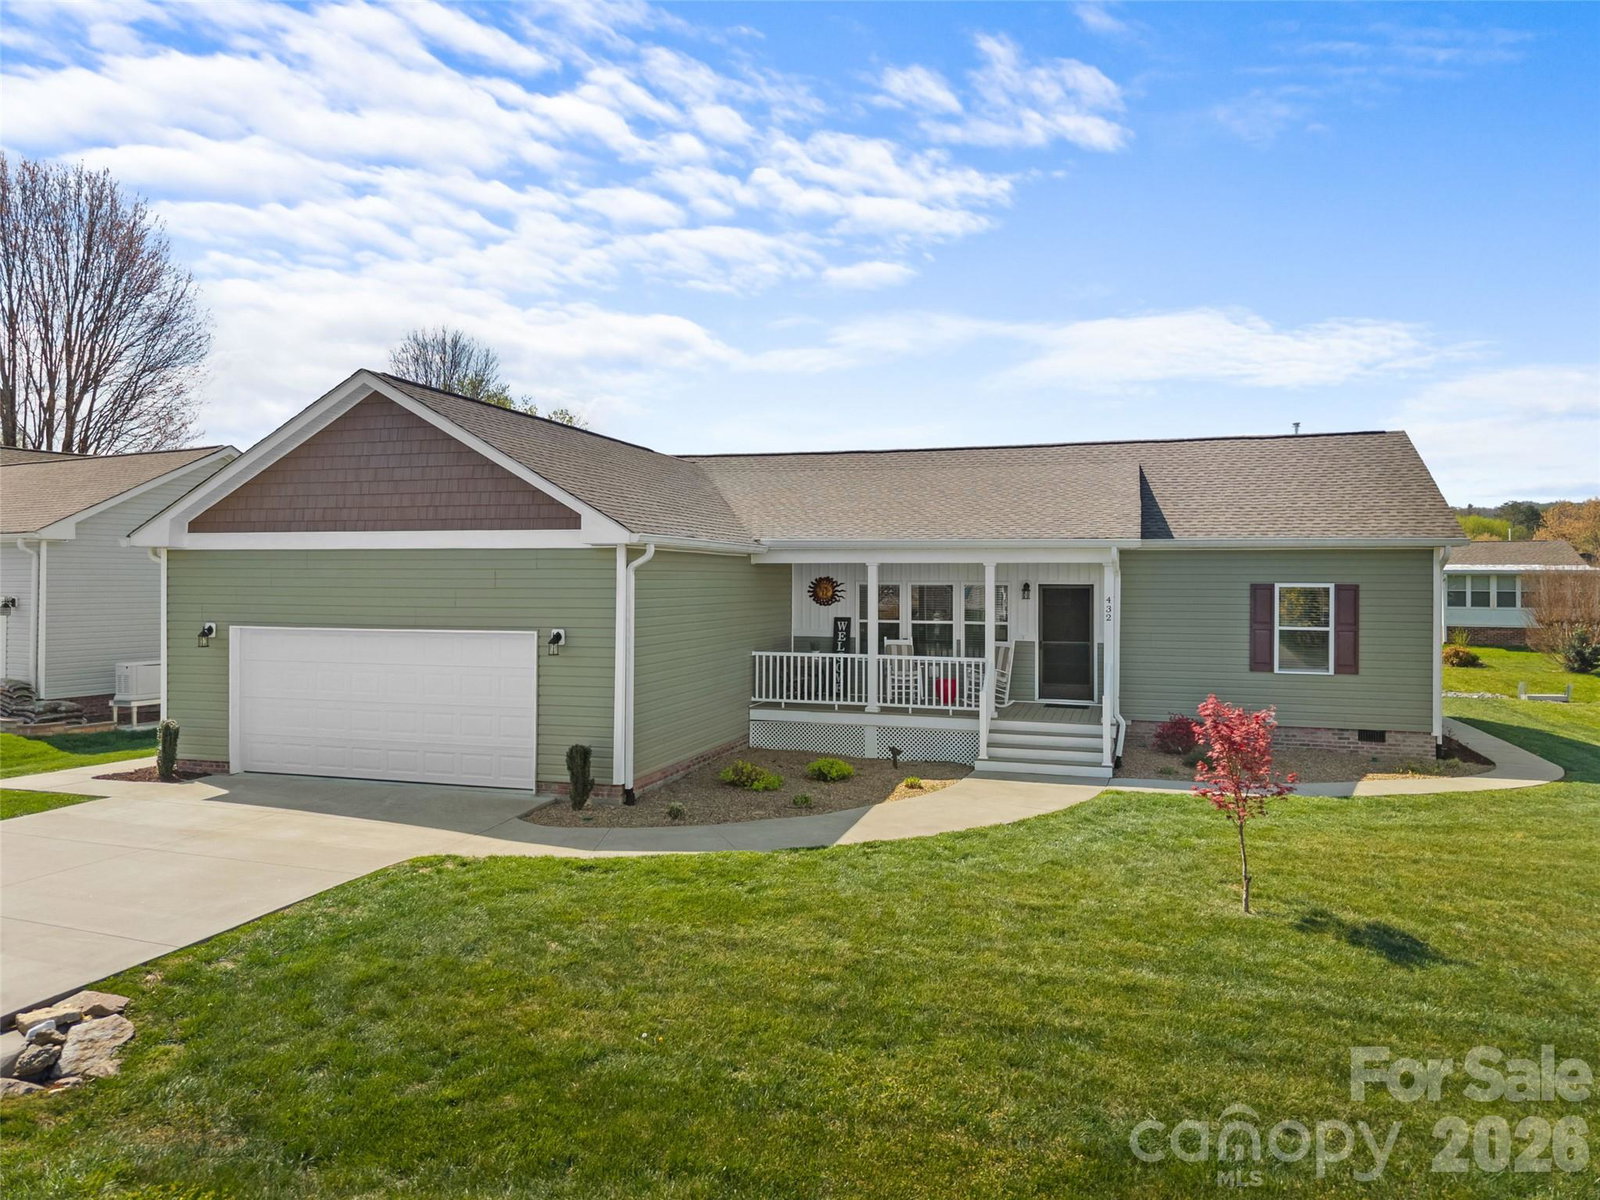
Settle Into the Lifestyle You’ve Been Waiting For This like-new home in Riverwind offers a simple, comfortable way to enjoy the mountains without the upkeep. Enjoy easy, single-level living just minutes from Hendersonville in one of the area’s most desirable 55+ communities. The layout is clean and functional, with an open living and dining area that flows right into the kitchen, making it great for both everyday living and having people over. The split-bedroom floorplan gives you privacy, with the primary suite tucked away as a quiet retreat. Two additional bedrooms offer flexibility for guests, hobbies, or a home office. Outside, you have both a covered porch and a screened porch, perfect for enjoying the fresh mountain air throughout the year. The level lot makes access simple, and the attached two-car garage adds everyday convenience. Riverwind offers an active and social lifestyle with amenities that are hard to beat. Residents enjoy a community clubhouse, additional gathering spaces, a pool and hot tub, game and recreation areas, and RV parking. It is all supported by very low HOA fees, which makes the value even stronger. If you are looking for a move-in ready home that offers comfort, simplicity, and a true sense of community, this is one you will want to see. Schedule your private showing today.
Additional Information
- Hoa Fee
- $115
- Hoa Fee Paid
- Monthly
- Community Features
- Fifty Five and Older
- Interior Features
- Walk-In Closet(s)
- Equipment
- Gas Range, Gas Water Heater, Microwave, Refrigerator, Tankless Water Heater
- Foundation
- Crawl Space
- Main Level Rooms
- Primary Bedroom
- Laundry Location
- Laundry Room
- Heating
- Natural Gas
- Water
- City
- Sewer
- Private Sewer
- Exterior Construction
- Vinyl
- Roof
- Architectural Shingle
- Parking
- Driveway, Attached Garage
- Driveway
- Concrete, Paved
- Lot Description
- Level
- Elementary School
- Etowah
- Middle School
- Rugby
- High School
- West Henderson
- Total Property HLA
- 1580
- Master on Main Level
- Yes
Mortgage Calculator
“ Based on information submitted to the MLS GRID as of . All data is obtained from various sources and may not have been verified by broker or MLS GRID. Supplied Open House Information is subject to change without notice. All information should be independently reviewed and verified for accuracy. Some IDX listings have been excluded from this website. Properties may or may not be listed by the office/agent presenting the information © 2026 Canopy MLS as distributed by MLS GRID”

Last Updated: