92 Branch Road, Spruce Pine, NC 28777
- $675,000
- 3
- BD
- 4
- BA
- 3,610
- SqFt








Listing courtesy of Looking Glass Realty AVL LLC. wmoody.broker@gmail.com
Sold listing courtesy of NorthGroup Real Estate LLC
- Sold Price
- $675,000
- List Price
- $750,000
- MLS#
- 4246007
- Status
- CLOSED
- Days on Market
- 190
- Property Type
- Residential
- Architectural Style
- Traditional
- Year Built
- 2008
- Closing Date
- Oct 24, 2025
- Bedrooms
- 3
- Bathrooms
- 4
- Full Baths
- 4
- Lot Size
- 131,115
- Lot Size Area
- 3.01
- Living Area
- 3,610
- Sq Ft Total
- 3610
- County
- Mitchell
- Subdivision
- Apple Mountain
- Special Conditions
- None
Property Description
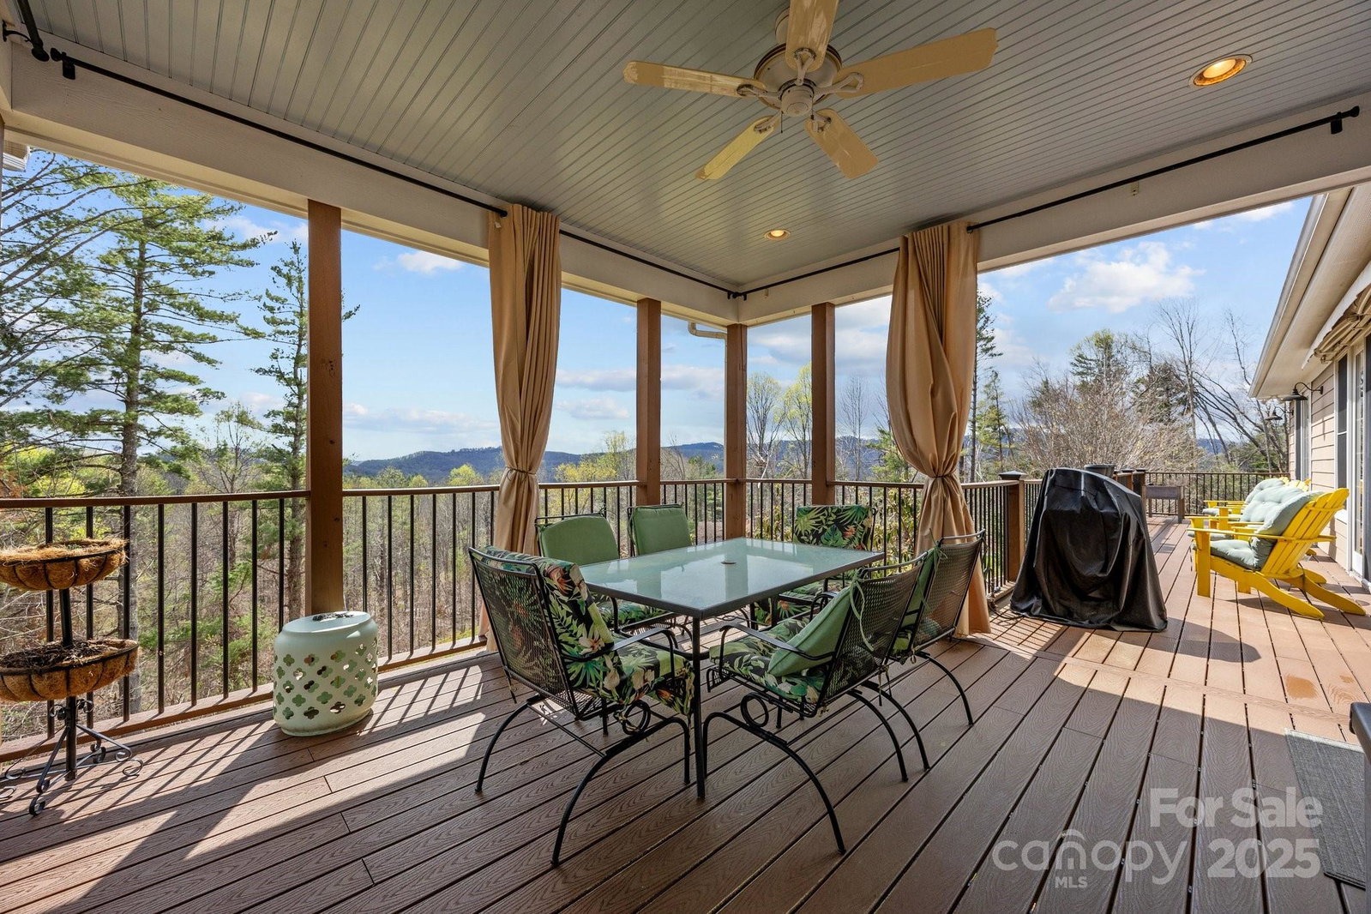
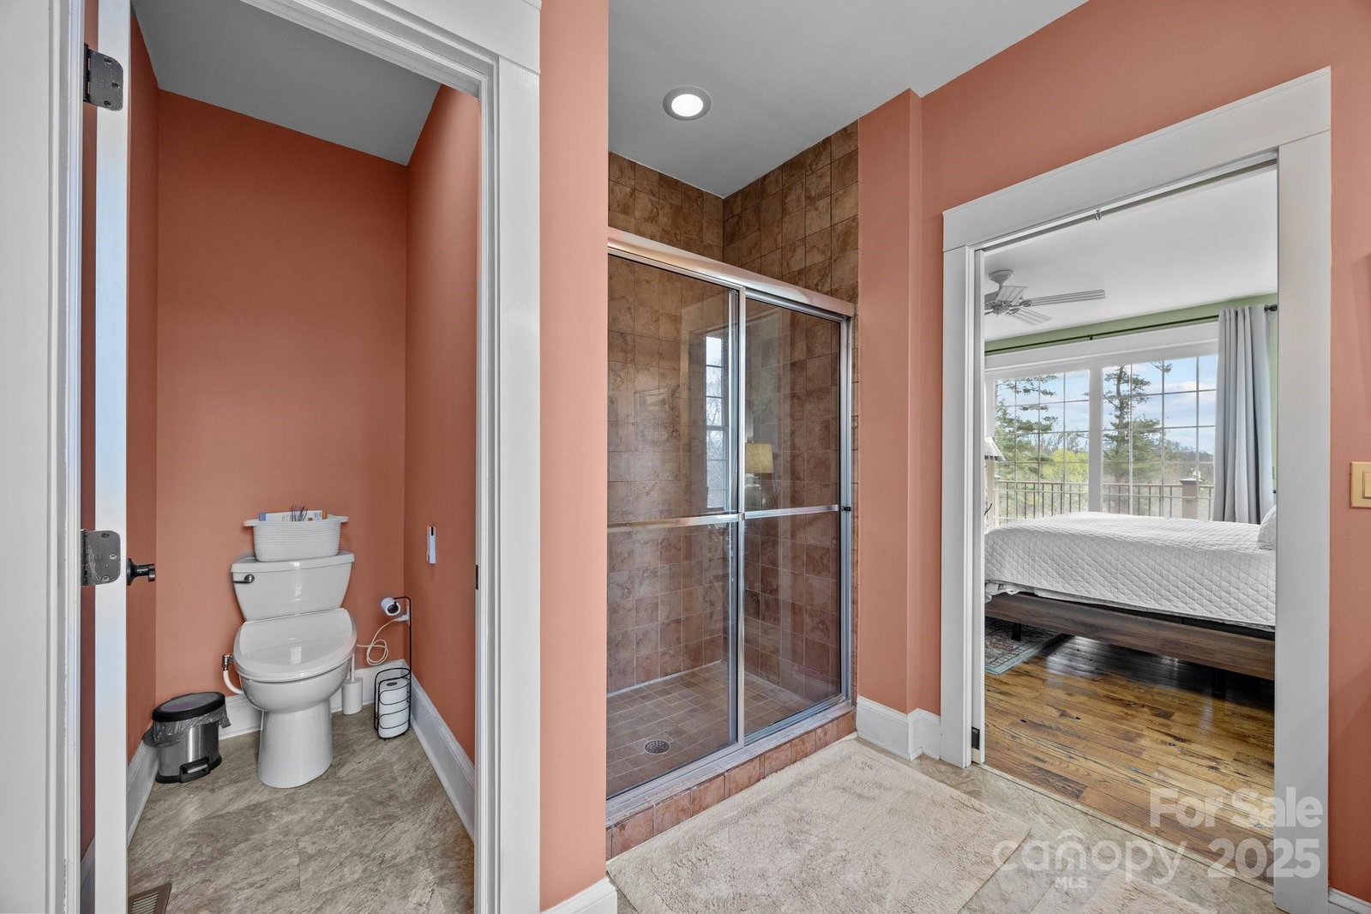
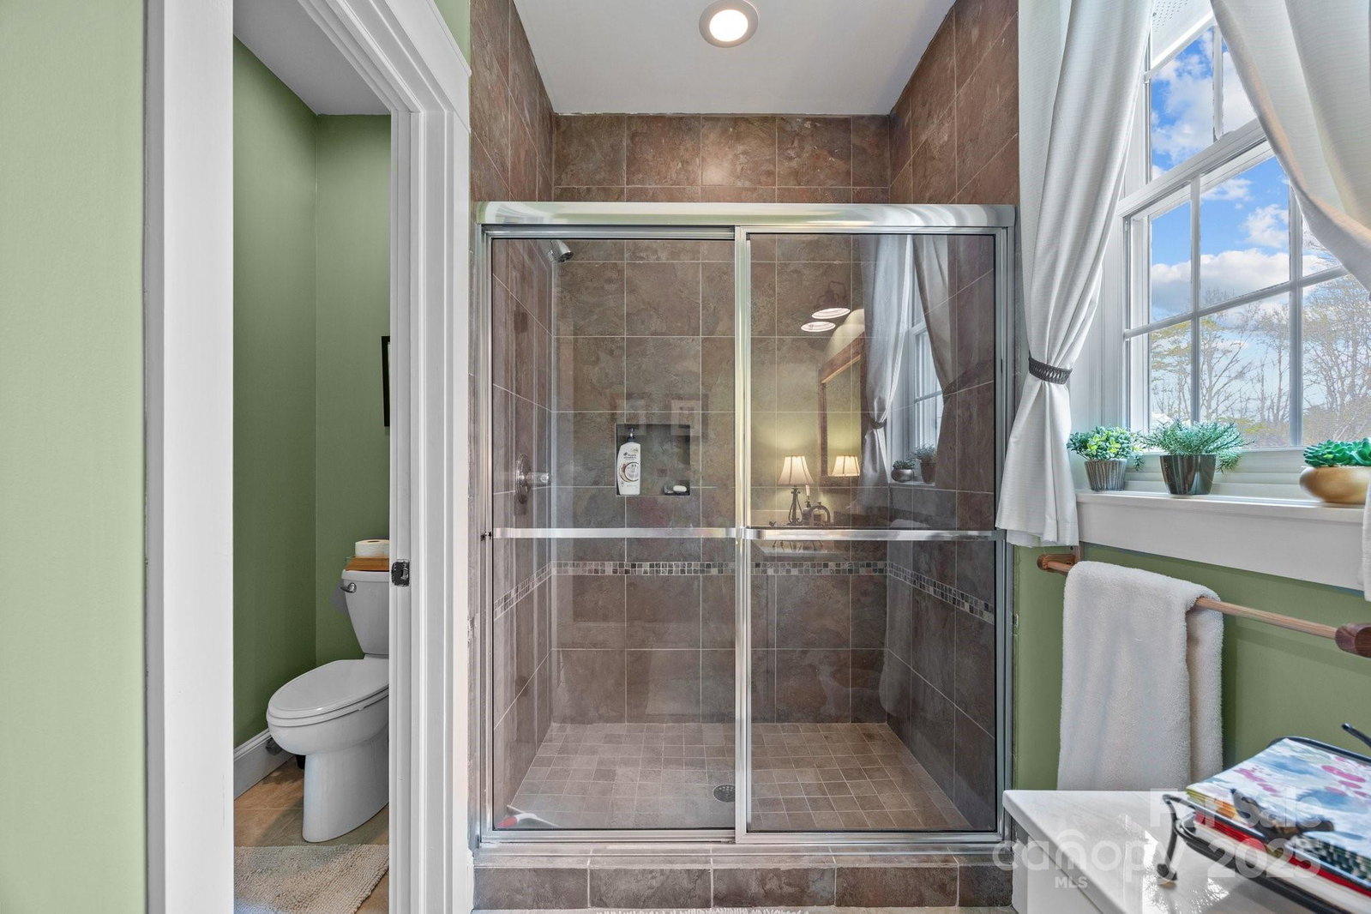
Escape to your private mountain sanctuary, where breathtaking views of Mt. Mitchell set the backdrop for this custom-crafted retreat. Situated on 3.01 acres, this elegant home features beautiful hardwood floors, a house generator for peace of mind, and two cozy fireplaces to warm your evenings. A large covered front porch is great for relaxing. The expansive composite back deck will wow your guests with mountain views and ample space for grilling, dining and entertaining. The finished basement provides additional living space and don't miss the custom home theater room. Located just minutes from downtown Spruce Pine, you’ll enjoy easy access to fishing, hiking, horseback riding, and camping—all while embracing the beauty of the Blue Ridge Mountains. Whether you're seeking a tranquil getaway or an outdoor enthusiast’s paradise, this property offers the best of both worlds. Home has 4 bedrooms but advertised as 3 due to septic requirements. Furniture negotiable upon request.
Additional Information
- Hoa Fee
- $1,000
- Hoa Fee Paid
- Annually
- Fireplace
- Yes
- Floor Coverings
- Tile, Vinyl, Wood
- Equipment
- Dishwasher, Dryer, Electric Oven, Electric Water Heater, ENERGY STAR Qualified Washer, ENERGY STAR Qualified Dishwasher, ENERGY STAR Qualified Dryer, ENERGY STAR Qualified Refrigerator, Gas Range, Washer/Dryer
- Foundation
- Basement
- Main Level Rooms
- Primary Bedroom, Bedroom(s), Laundry, Bathroom-Full, Bathroom-Full, Kitchen, Dining Room, Great Room
- Laundry Location
- Inside, Laundry Room
- Heating
- Central, Propane
- Water
- Community Well
- Sewer
- Septic Installed
- Exterior Construction
- Hardboard Siding
- Roof
- Composition
- Parking
- Driveway, Attached Garage
- Driveway
- Gravel, Paved
- Lot Description
- Cleared, Rolling Slope, Wooded, Views
- Elementary School
- Unspecified
- Middle School
- Unspecified
- High School
- Unspecified
- Total Property HLA
- 3610
- Master on Main Level
- Yes
Mortgage Calculator
“ Based on information submitted to the MLS GRID as of . All data is obtained from various sources and may not have been verified by broker or MLS GRID. Supplied Open House Information is subject to change without notice. All information should be independently reviewed and verified for accuracy. Some IDX listings have been excluded from this website. Properties may or may not be listed by the office/agent presenting the information © 2026 Canopy MLS as distributed by MLS GRID”

Last Updated: