Share this with your friends


+18286201199
Keller Williams Elite Realty
128 Hadleigh Way, Burnsville, NC 28714
- $645,000
- 3
- BD
- 4
- BA
- 2,651
- SqFt




Listing courtesy of Howard Hanna Beverly-Hanks Asheville-Downtown. debbie.mitchell@allentate.com
Sold listing courtesy of Nexus Realty LLC
- Sold Price
- $645,000
- List Price
- $699,000
- MLS#
- 4178760
- Status
- CLOSED
- Days on Market
- 530
- Property Type
- Residential
- Architectural Style
- Cabin, Cape Cod
- Year Built
- 2007
- Closing Date
- Feb 11, 2026
- Bedrooms
- 3
- Bathrooms
- 4
- Full Baths
- 3
- Half Baths
- 1
- Lot Size
- 43,560
- Lot Size Area
- 1
- Living Area
- 2,651
- Sq Ft Total
- 2651
- County
- Yancey
- Subdivision
- The Preserve at Wolf Laurel
- Building Name
- Wolf Laurel
- Special Conditions
- None
- Waterfront Features
- Other - See Remarks
Property Description
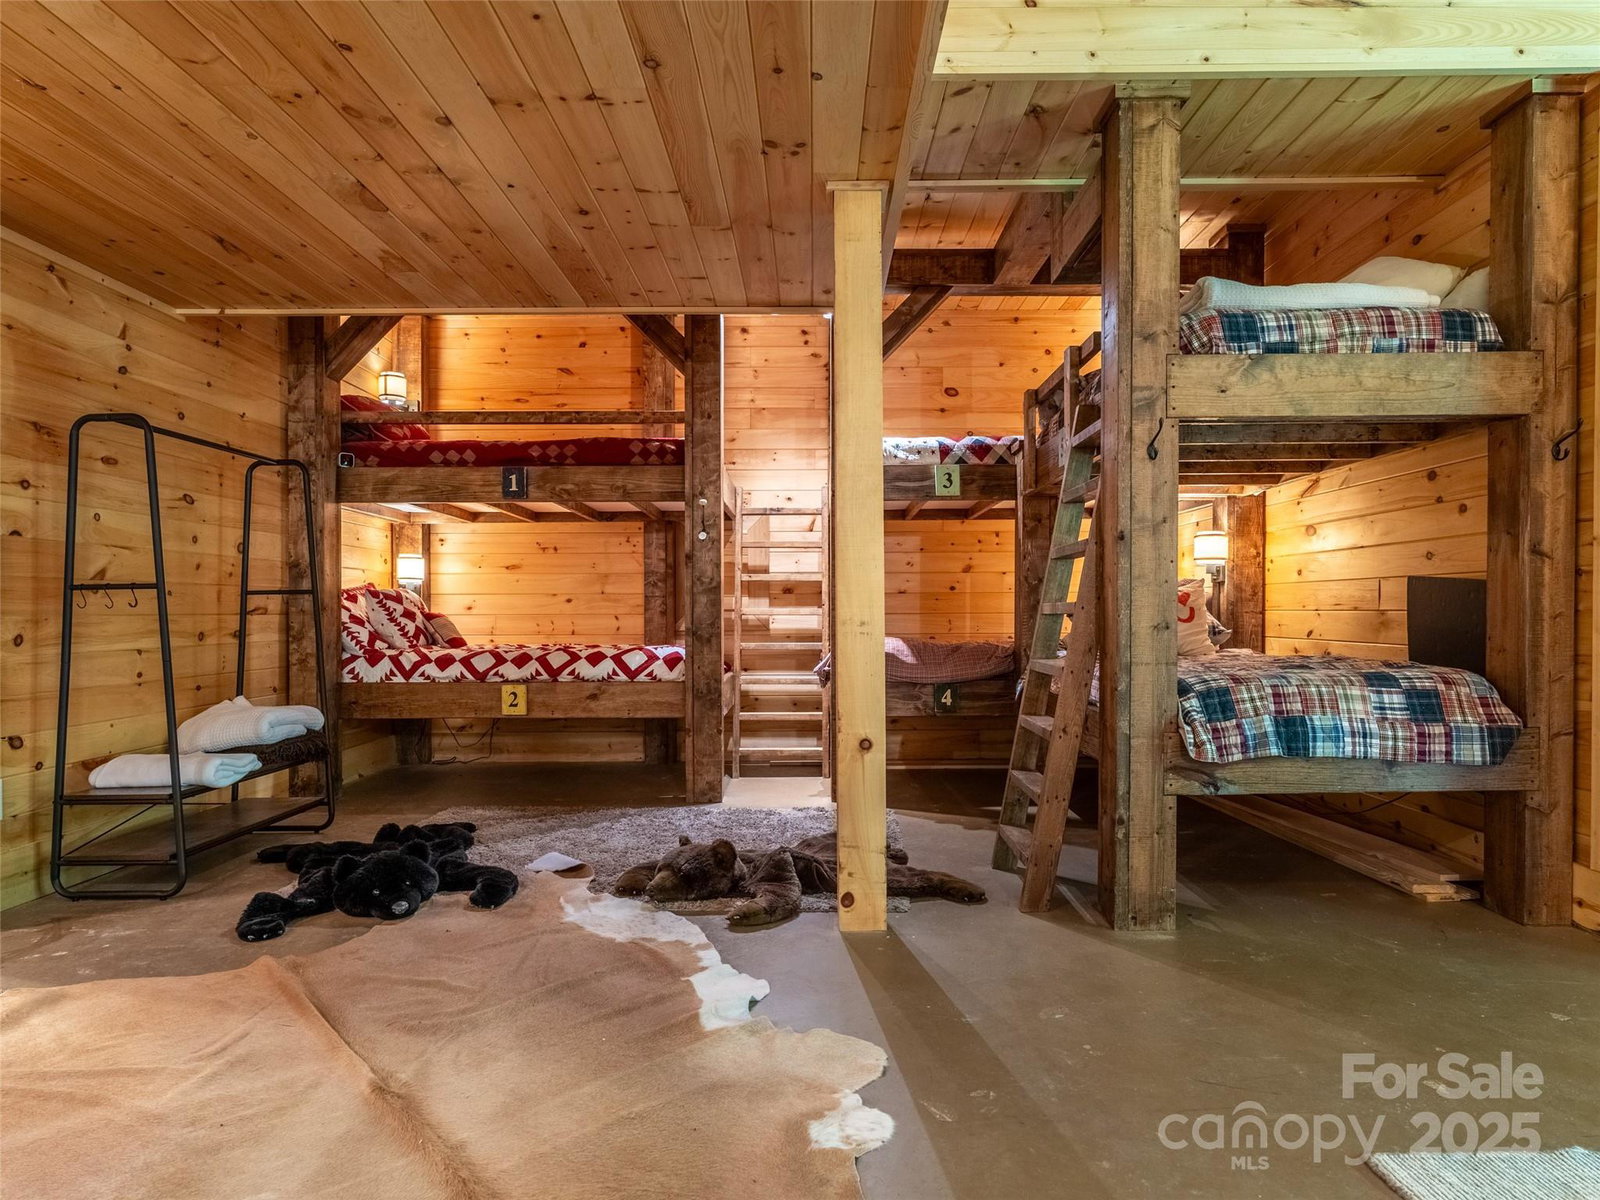
BIG NEWS! SELLERS AGREE TO PAY $20,000 FOR WOLF LAUREL MEMBERSHIP FEE WITH FULL PRICE OFFER! Nestled in the beautiful Wolf Laurel Preserve, this charming home offers the perfect blend of year-round comfort and vacation living. Featuring three spacious bedrooms and three bathrooms, it’s ideal for families or groups looking for both relaxation and adventure. A large Family/Play/Bunk Room downstairs provides plenty of space for fun and games. Enjoy cozy evenings around the fire-pit, and take advantage of the many outdoor activities nearby. Skiing, swimming, golf, and hiking the iconic Appalachian Trail are all within easy reach, while horseback riding is also just a short distance away. The home is light, bright, and fully furnished, making it move-in ready for anyone seeking a tranquil getaway or permanent residence. Whether you’re here for the seasons or as your forever home, this property offers the perfect backdrop for creating lasting memories.
Additional Information
- Hoa Fee
- $200
- Hoa Fee Paid
- Monthly
- Fireplace
- Yes
- Interior Features
- Pantry, Sauna, Storage, Walk-In Closet(s), Wet Bar
- Floor Coverings
- Wood
- Equipment
- Dishwasher, Electric Oven, Electric Range, Refrigerator, Washer/Dryer
- Foundation
- Slab
- Main Level Rooms
- Primary Bedroom, Living Room, Dining Area, Kitchen
- Laundry Location
- Main Level
- Heating
- Heat Pump
- Water
- Community Well
- Sewer
- Septic Installed
- Exterior Features
- Fire Pit
- Exterior Construction
- Log
- Roof
- Fiberglass
- Parking
- Driveway
- Driveway
- Gravel, Stone
- Lot Description
- Private, Wooded
- Elementary School
- Beelog
- Middle School
- Cane River
- High School
- Mountain Heritage
- Total Property HLA
- 2651
- Master on Main Level
- Yes
Mortgage Calculator
“ Based on information submitted to the MLS GRID as of . All data is obtained from various sources and may not have been verified by broker or MLS GRID. Supplied Open House Information is subject to change without notice. All information should be independently reviewed and verified for accuracy. Some IDX listings have been excluded from this website. Properties may or may not be listed by the office/agent presenting the information © 2026 Canopy MLS as distributed by MLS GRID”

Last Updated: