142 Dogwood Trail, Spruce Pine, NC 28777
- $1,000,000
- 4
- BD
- 4
- BA
- 4,089
- SqFt






Listing courtesy of Tree House Mountain Realty,Inc. rebecca@treehousemtn.com
Sold listing courtesy of Tree House Mountain Realty,Inc
- Sold Price
- $1,000,000
- List Price
- $1,100,000
- MLS#
- 4352054
- Status
- CLOSED
- Days on Market
- 32
- Property Type
- Residential
- Year Built
- 2007
- Closing Date
- Apr 01, 2026
- Bedrooms
- 4
- Bathrooms
- 4
- Full Baths
- 3
- Half Baths
- 1
- Lot Size
- 64,033
- Lot Size Area
- 1.47
- Living Area
- 4,089
- Sq Ft Total
- 4089
- County
- Mitchell
- Subdivision
- Tall Pine Ridge
- Special Conditions
- None
Property Description
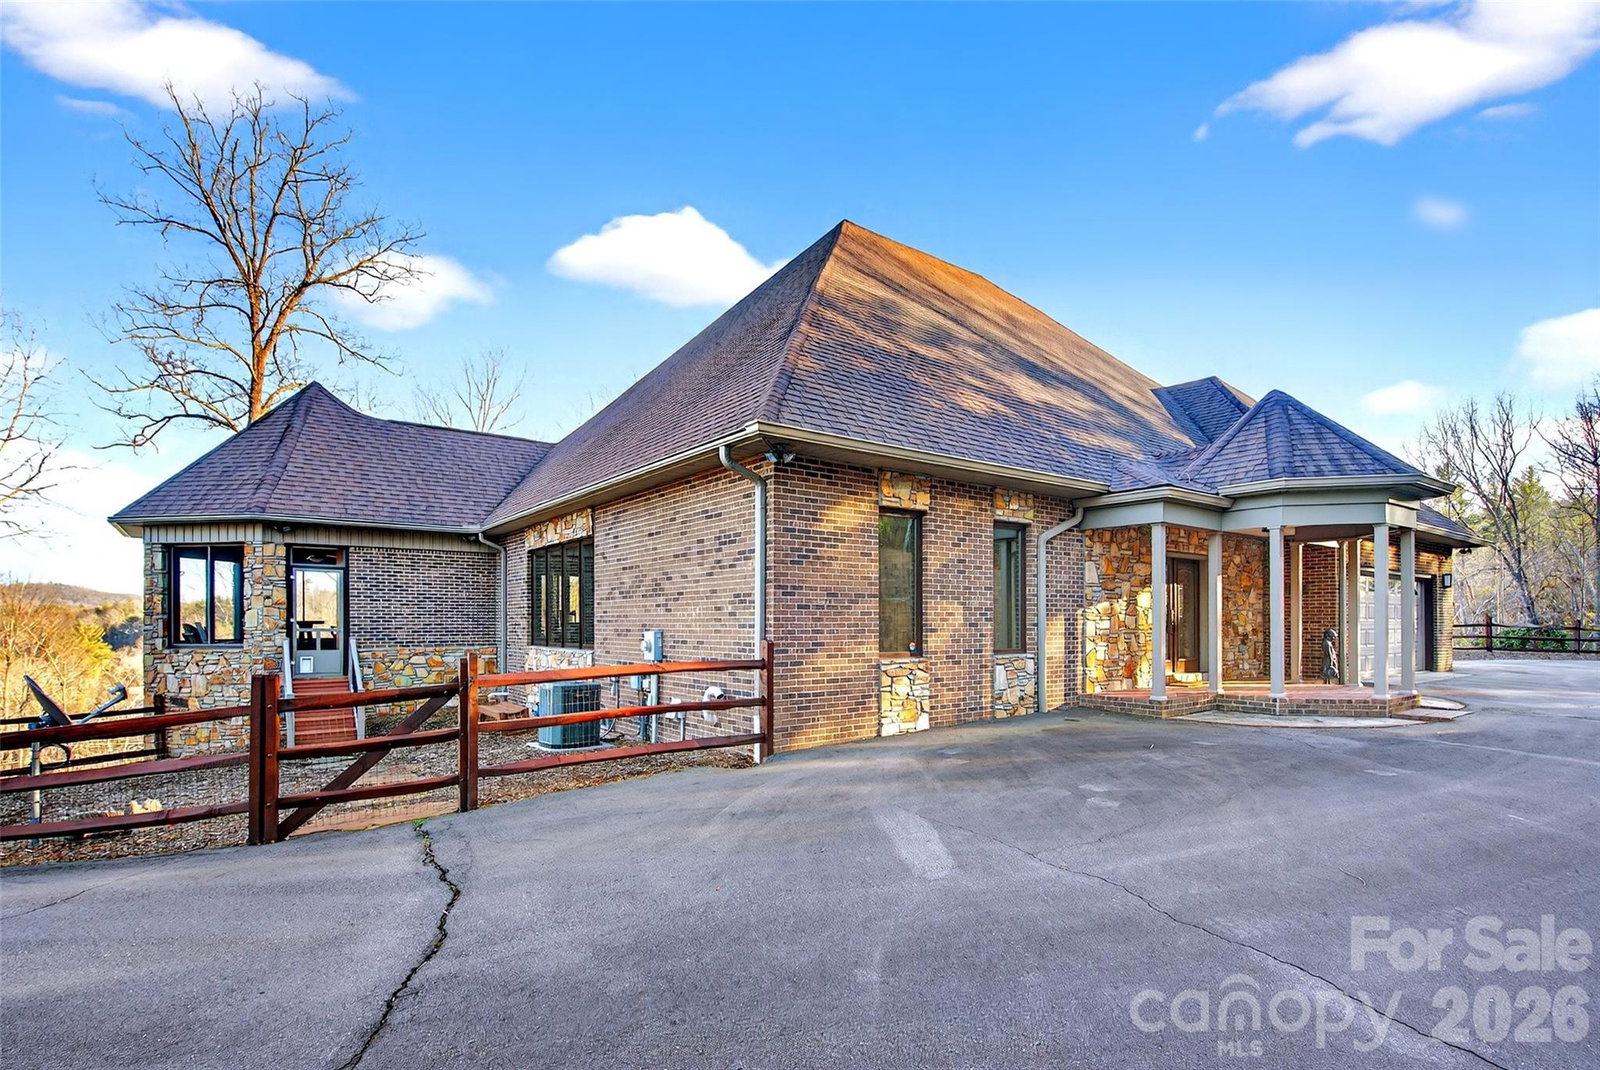
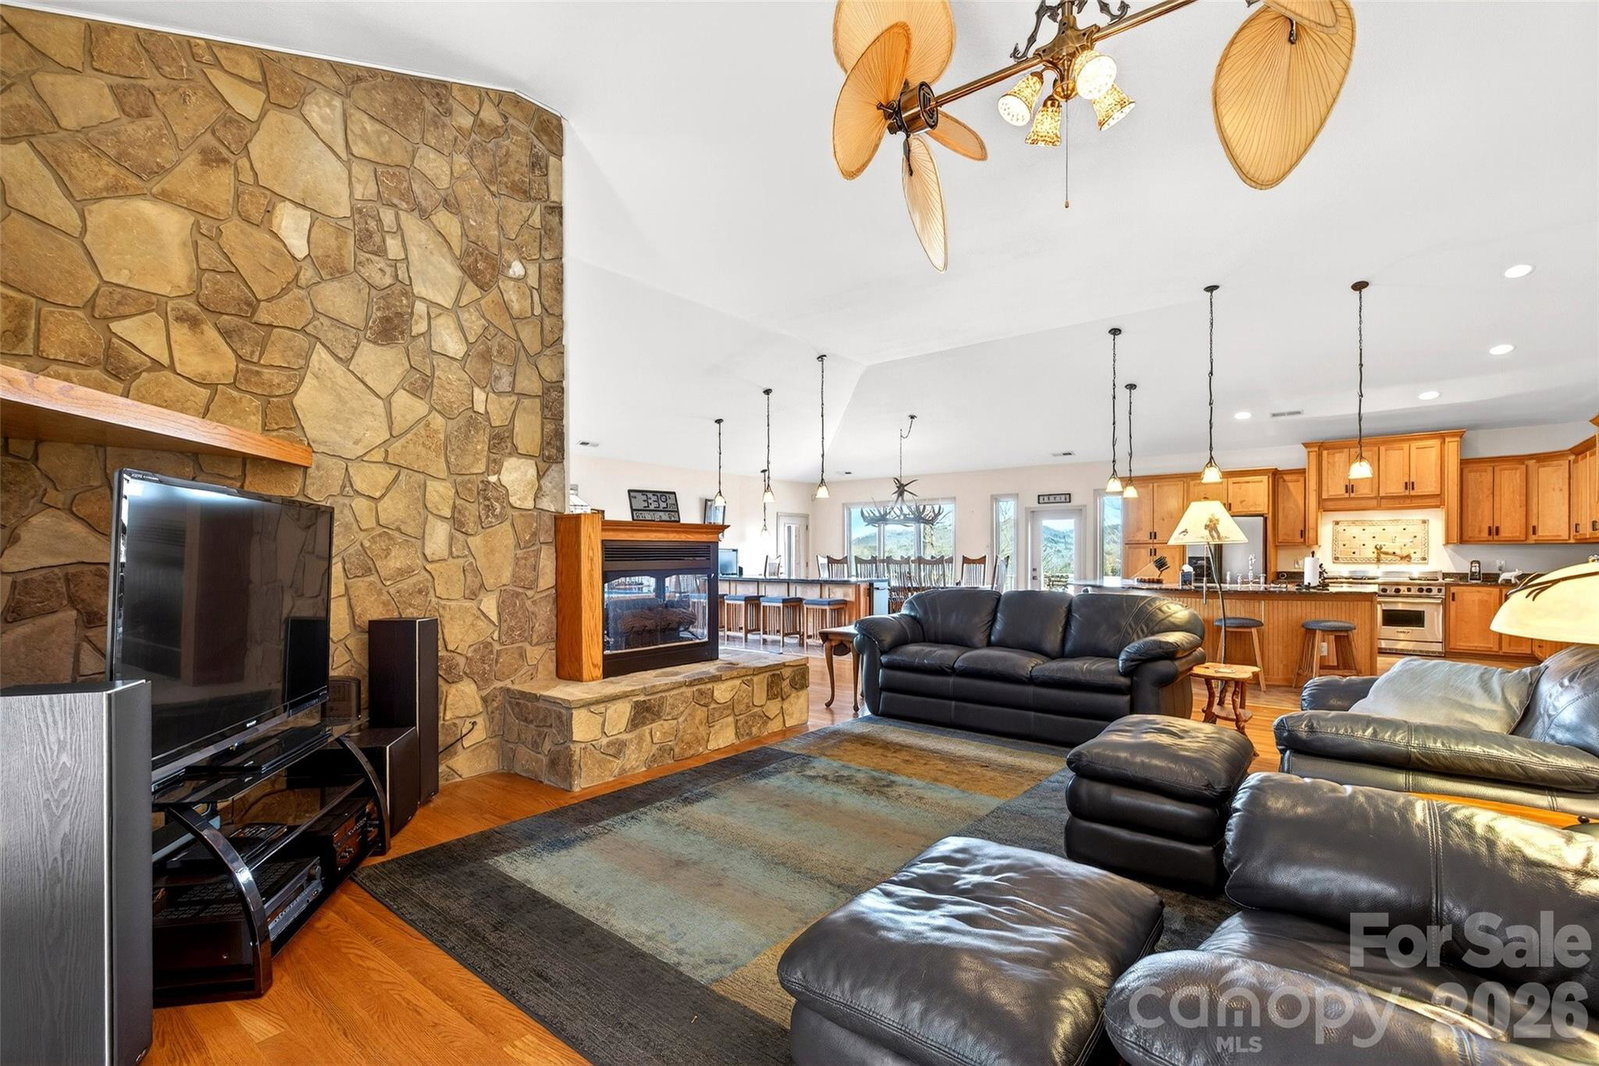
WELCOME! That is what your family and friends will feel and what you will say as you open the door to welcome them into your beautiful home. As you enter your eyes will most likely be drawn through the living area to the kitchen. Upon closer inspection you will fall in love with this spacious kitchen equipped with a 6 burner Wolf gas range with double ovens, wine refrigerator and under the counter ice maker. The curved island /bar is the perfect place for friends and family to gather. As your eyes continue to gaze around the room you will see the spacious dining area with buffet island and then on into the game zone or what could be another sitting area. The primary bedroom and bath with jetted jacuzzi tub are on the main level. It has a spacious walk-in closet; you will enjoy the balcony off the bedroom for relaxing and enjoying nature. Youi will find 3 bedrooms and 2 bathrooms downstairs. Each bedroom opens to a large, covered deck for your relaxing pleasure. There is also a large bonus room and a mechanical room with plenty of space for a workshop if you desire. You will find the laundry room on the main level and a nice, screened porch and open spacious deck area and 2 car garage. This property is located in the Grassy Creek Golf Course area and is close to shopping, restaurants, the Blue Ridge Parkway and all that Spruce Pine has to offer. Home is being sold furnished so just move in and begin enjoying this one-of-a-kind home.
Additional Information
- Hoa Fee
- $375
- Hoa Fee Paid
- Annually
- Fireplace
- Yes
- Equipment
- Dishwasher, Double Oven, Exhaust Hood, Gas Range, Gas Water Heater, Ice Maker, Refrigerator with Ice Maker, Washer/Dryer, Wine Refrigerator
- Foundation
- Basement, Slab
- Main Level Rooms
- Living Room, Kitchen, Dining Area, Family Room, Laundry, Primary Bedroom, Bathroom-Full, Bathroom-Half
- Laundry Location
- Laundry Room, Main Level
- Heating
- Central, Forced Air, Propane
- Water
- City
- Sewer
- Septic Installed
- Exterior Construction
- Brick Partial, Stone
- Roof
- Architectural Shingle
- Parking
- Driveway, Attached Garage
- Driveway
- Asphalt, Gravel
- Elementary School
- Greenlee Primary
- Middle School
- Mitchell
- High School
- Mitchell
- Total Property HLA
- 4089
- Master on Main Level
- Yes
Mortgage Calculator
“ Based on information submitted to the MLS GRID as of . All data is obtained from various sources and may not have been verified by broker or MLS GRID. Supplied Open House Information is subject to change without notice. All information should be independently reviewed and verified for accuracy. Some IDX listings have been excluded from this website. Properties may or may not be listed by the office/agent presenting the information © 2026 Canopy MLS as distributed by MLS GRID”

Last Updated: