5918 Crape Myrtle Lane, Charlotte, NC 28216
- $225,000
- 2
- BD
- 3
- BA
- 1,138
- SqFt




Listing courtesy of Coldwell Banker Realty. suzy.cedrone@cbrealty.com
- List Price
- $225,000
- MLS#
- 4326062
- Status
- ACTIVE
- Days on Market
- 299
- Property Type
- Residential
- Year Built
- 1989
- Price Change
- ▼ $10,000 1787260556
- Bedrooms
- 2
- Bathrooms
- 3
- Full Baths
- 2
- Half Baths
- 1
- Lot Size
- 435
- Lot Size Area
- 0.01
- Living Area
- 1,138
- Sq Ft Total
- 1138
- County
- Mecklenburg
- Subdivision
- Oakdale Place
- Special Conditions
- None
Property Description
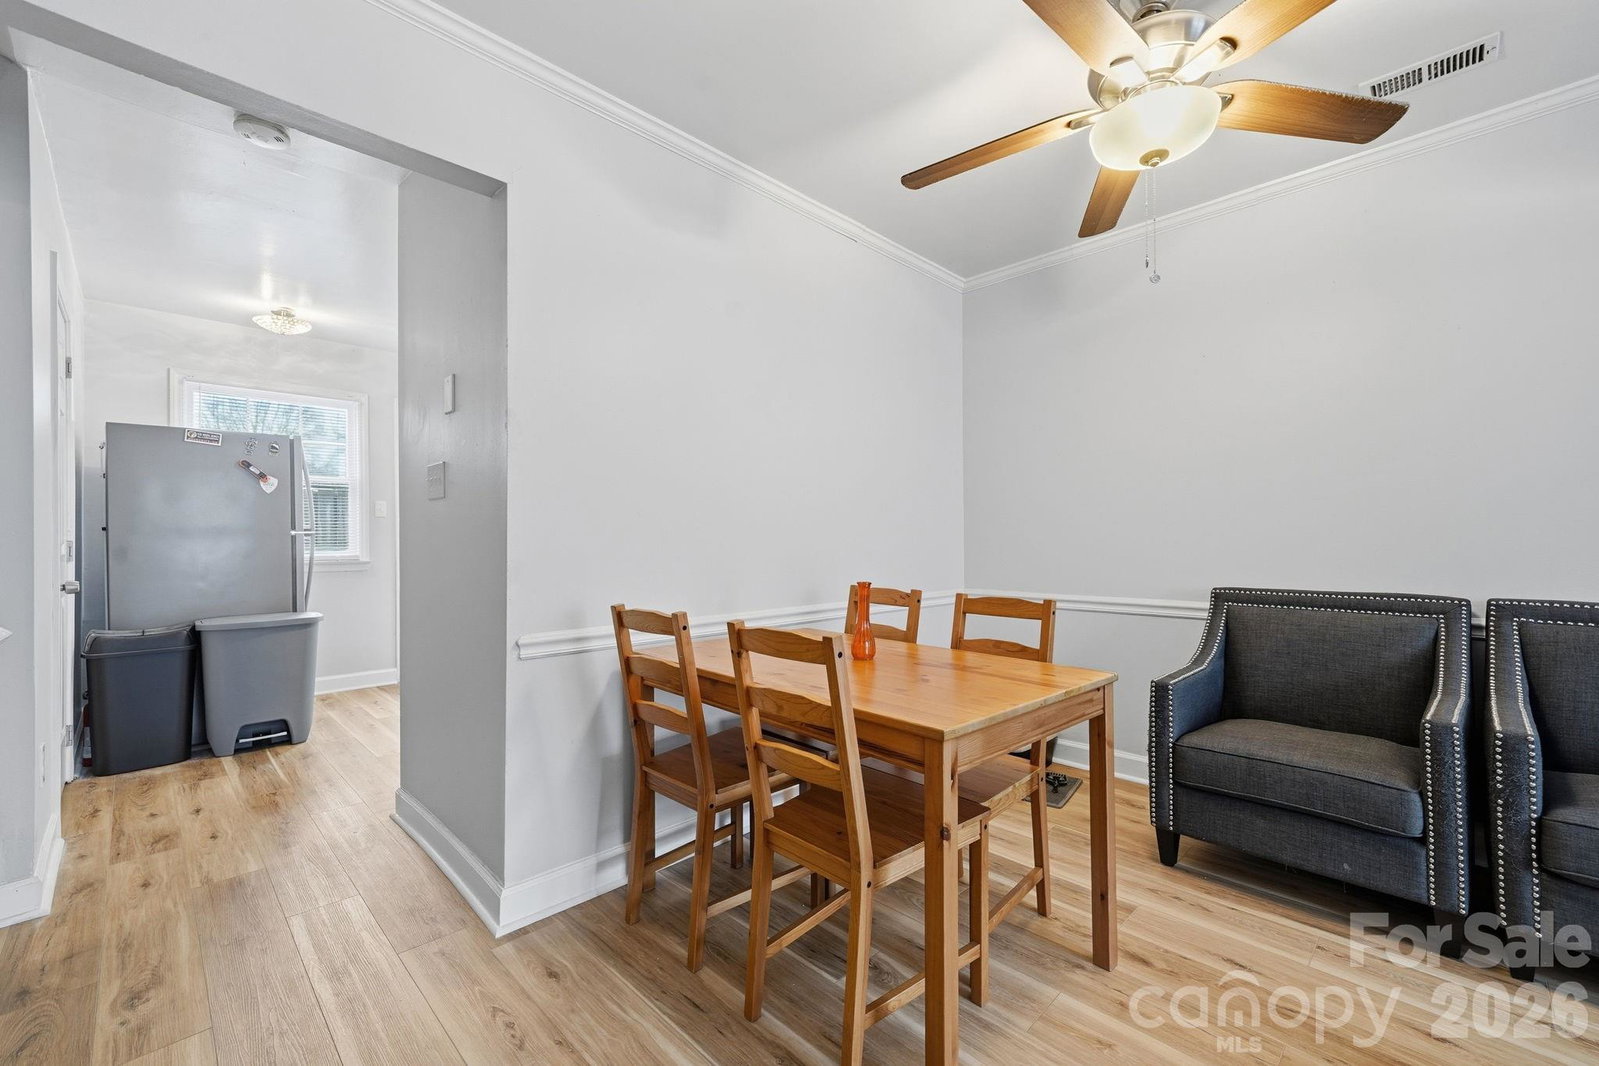
Welcome home to the Northlake side of Charlotte, where everything you need is minutes away and nothing feels like a chore. Mornings start in a light, refreshed kitchen with granite counters, stainless appliances and pantry storage that actually fits your life. Evenings settle in on the wide open main level, or upstairs on plush new carpet where the day finally slows down. The unglamorous stuff has already been handled for you: a 2024 HVAC, 2024 water heater, upgraded attic insulation, new flooring on every level and new blinds throughout. You get the feeling of a new home without the new-home price, and years of peace of mind built in. Northlake Mall, favorite restaurants and everyday essentials are a short drive, and CLT Airport is under 20 minutes, so weekend trips and early flights are easy. Low maintenance living means your Saturdays are yours again. Come see why this one feels different.
Additional Information
- Hoa Fee
- $150
- Hoa Fee Paid
- Monthly
- Community Features
- Sidewalks, Street Lights
- Fireplace
- Yes
- Interior Features
- Attic Stairs Pulldown, Storage
- Floor Coverings
- Carpet, Tile, Vinyl
- Equipment
- Dishwasher, Electric Range, Gas Water Heater, Microwave, Refrigerator
- Foundation
- Slab
- Main Level Rooms
- Bathroom-Half, Kitchen, Living Room, Dining Area, Laundry
- Laundry Location
- In Bathroom, Laundry Closet
- Heating
- Forced Air, Natural Gas
- Water
- City
- Sewer
- Public Sewer
- Exterior Construction
- Hardboard Siding
- Roof
- Architectural Shingle
- Parking
- Assigned, Parking Space(s)
- Driveway
- Paved
- Lot Description
- End Unit
- Elementary School
- Oakdale
- Middle School
- Ranson
- High School
- West Charlotte
- Total Property HLA
- 1138
Mortgage Calculator
“ Based on information submitted to the MLS GRID as of . All data is obtained from various sources and may not have been verified by broker or MLS GRID. Supplied Open House Information is subject to change without notice. All information should be independently reviewed and verified for accuracy. Some IDX listings have been excluded from this website. Properties may or may not be listed by the office/agent presenting the information © 2026 Canopy MLS as distributed by MLS GRID”

Last Updated: