98 Drummond Circle, Hendersonville, NC 28791
- $1,500,000
- 4
- BD
- 4
- BA
- 4,239
- SqFt




Listing courtesy of Keller Williams Mtn Partners, LLC. realestate@myclarkteam.com
Sold listing courtesy of Howard Hanna Beverly-Hanks
- Sold Price
- $1,500,000
- List Price
- $1,549,000
- MLS#
- 4294971
- Status
- CLOSED
- Days on Market
- 51
- Property Type
- Residential
- Distressed Property
- Yes
- Year Built
- 2019
- Closing Date
- Oct 21, 2025
- Bedrooms
- 4
- Bathrooms
- 4
- Full Baths
- 4
- Lot Size
- 57,934
- Lot Size Area
- 1.33
- Living Area
- 4,239
- Sq Ft Total
- 4239
- County
- Henderson
- Subdivision
- Skytop Farm
- Special Conditions
- Relocation
Property Description
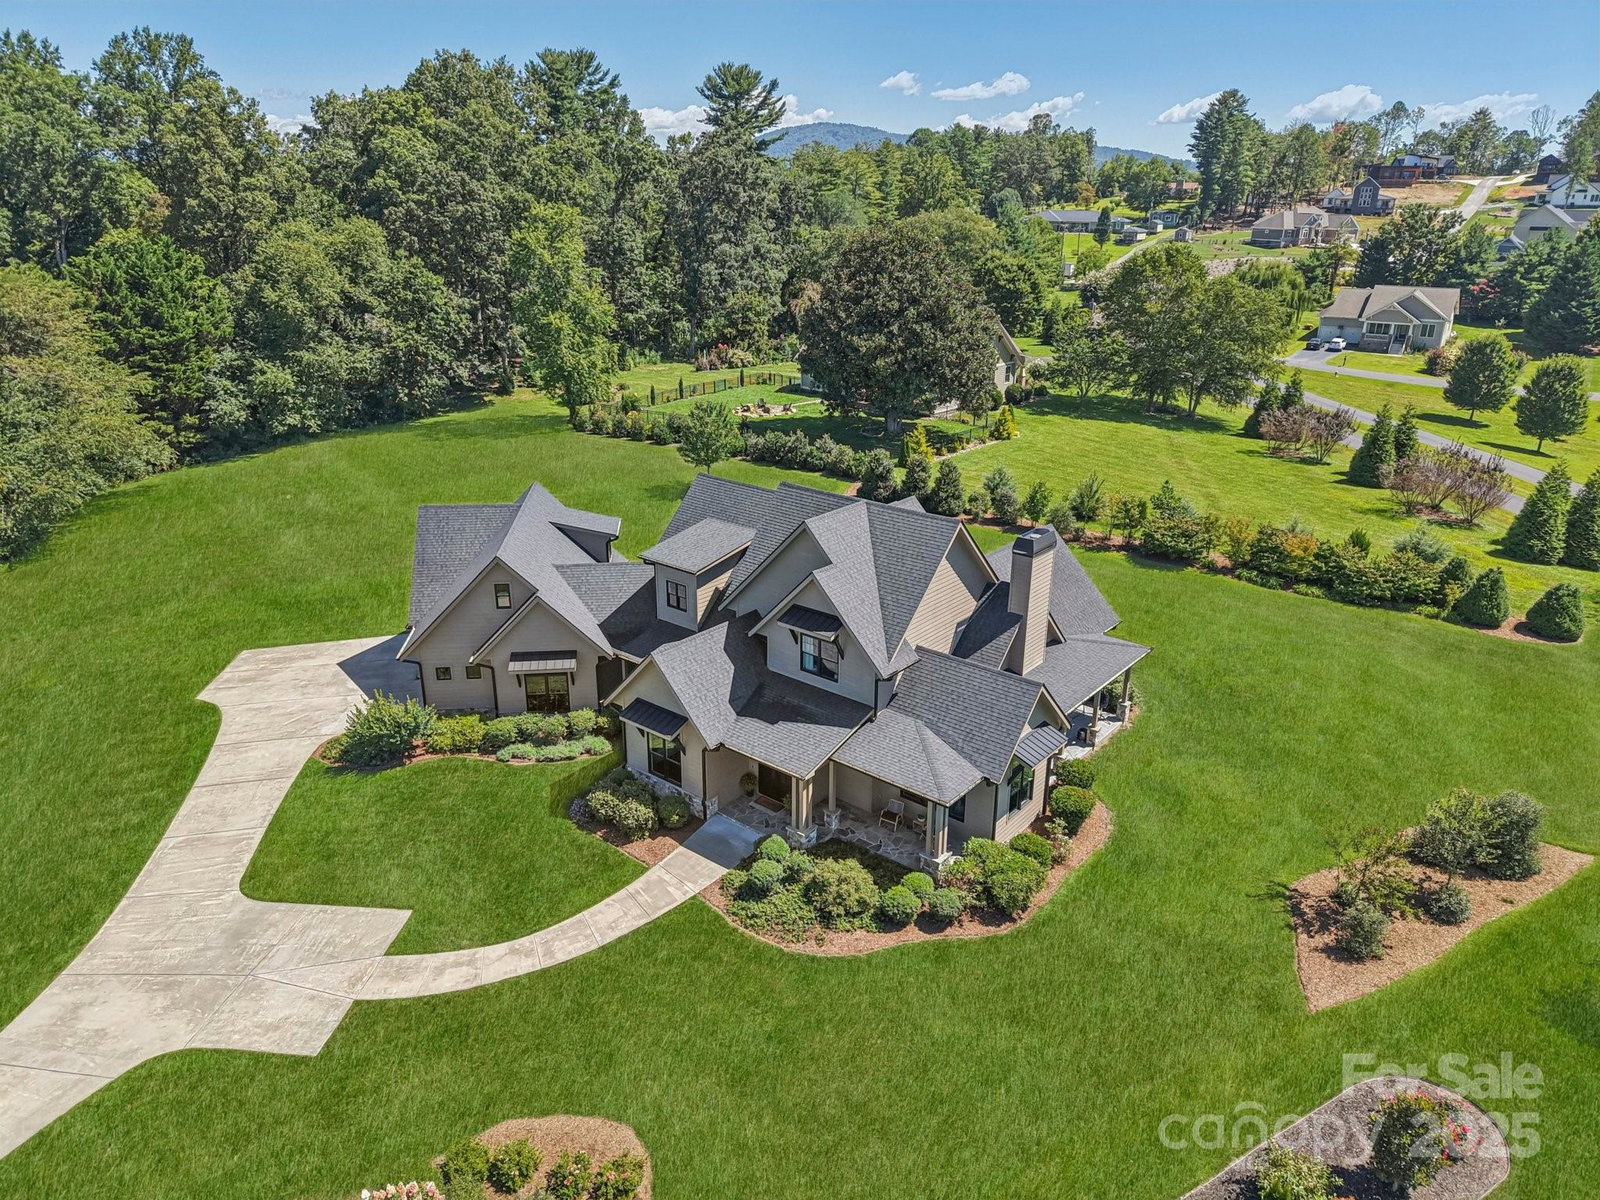
Welcome to this exceptional home in Skytop Farm, Hendersonville's premier gated community. This home offers 4 bedrooms, 4 full bathrooms, a dedicated study, and a bonus room over the garage. You'll find high-end finishes throughout, including a gourmet kitchen with a butler's pantry. The property sits on 1.33 acres of flat yard, offering ample space and privacy. Additional features include a large primary closet and a 3-car garage. Residents enjoy exclusive access to the community clubhouse, pool, and pond. This is a rare opportunity to own a luxurious home in a highly sought-after location.
Additional Information
- Hoa Fee
- $2,500
- Hoa Fee Paid
- Annually
- Community Features
- Clubhouse, Gated, Outdoor Pool, Pond
- Fireplace
- Yes
- Interior Features
- Central Vacuum, Entrance Foyer, Garden Tub, Kitchen Island, Open Floorplan, Storage, Walk-In Closet(s), Walk-In Pantry
- Floor Coverings
- Tile, Wood
- Equipment
- Dishwasher, Exhaust Hood, Gas Oven, Refrigerator, Wine Refrigerator
- Foundation
- Crawl Space
- Main Level Rooms
- Primary Bedroom
- Laundry Location
- Laundry Room, Main Level
- Heating
- Forced Air
- Water
- City
- Sewer
- Septic Installed
- Exterior Construction
- Hardboard Siding
- Roof
- Architectural Shingle
- Parking
- Driveway, Attached Garage
- Driveway
- Concrete, Paved
- Lot Description
- Level, Views
- Elementary School
- Mills River
- Middle School
- Rugby
- High School
- West Henderson
- Total Property HLA
- 4239
- Master on Main Level
- Yes
Mortgage Calculator
“ Based on information submitted to the MLS GRID as of . All data is obtained from various sources and may not have been verified by broker or MLS GRID. Supplied Open House Information is subject to change without notice. All information should be independently reviewed and verified for accuracy. Some IDX listings have been excluded from this website. Properties may or may not be listed by the office/agent presenting the information © 2026 Canopy MLS as distributed by MLS GRID”

Last Updated: