157 Chattooga Run, Hendersonville, NC 28739
- $1,282,058
- 3
- BD
- 4
- BA
- 2,945
- SqFt




Listing courtesy of Howard Hanna Beverly-Hanks. ambersaxon@beverly-hanks.com
Sold listing courtesy of Premier Sotheby’s International Realty
- Sold Price
- $1,282,058
- List Price
- $1,395,000
- MLS#
- 4293115
- Status
- CLOSED
- Days on Market
- 106
- Property Type
- Residential
- Architectural Style
- Arts and Crafts
- Year Built
- 1998
- Closing Date
- Dec 02, 2025
- Bedrooms
- 3
- Bathrooms
- 4
- Full Baths
- 3
- Half Baths
- 1
- Lot Size
- 23,522
- Lot Size Area
- 0.54
- Living Area
- 2,945
- Sq Ft Total
- 2945
- County
- Henderson
- Subdivision
- Champion Hills
- Special Conditions
- None
Property Description
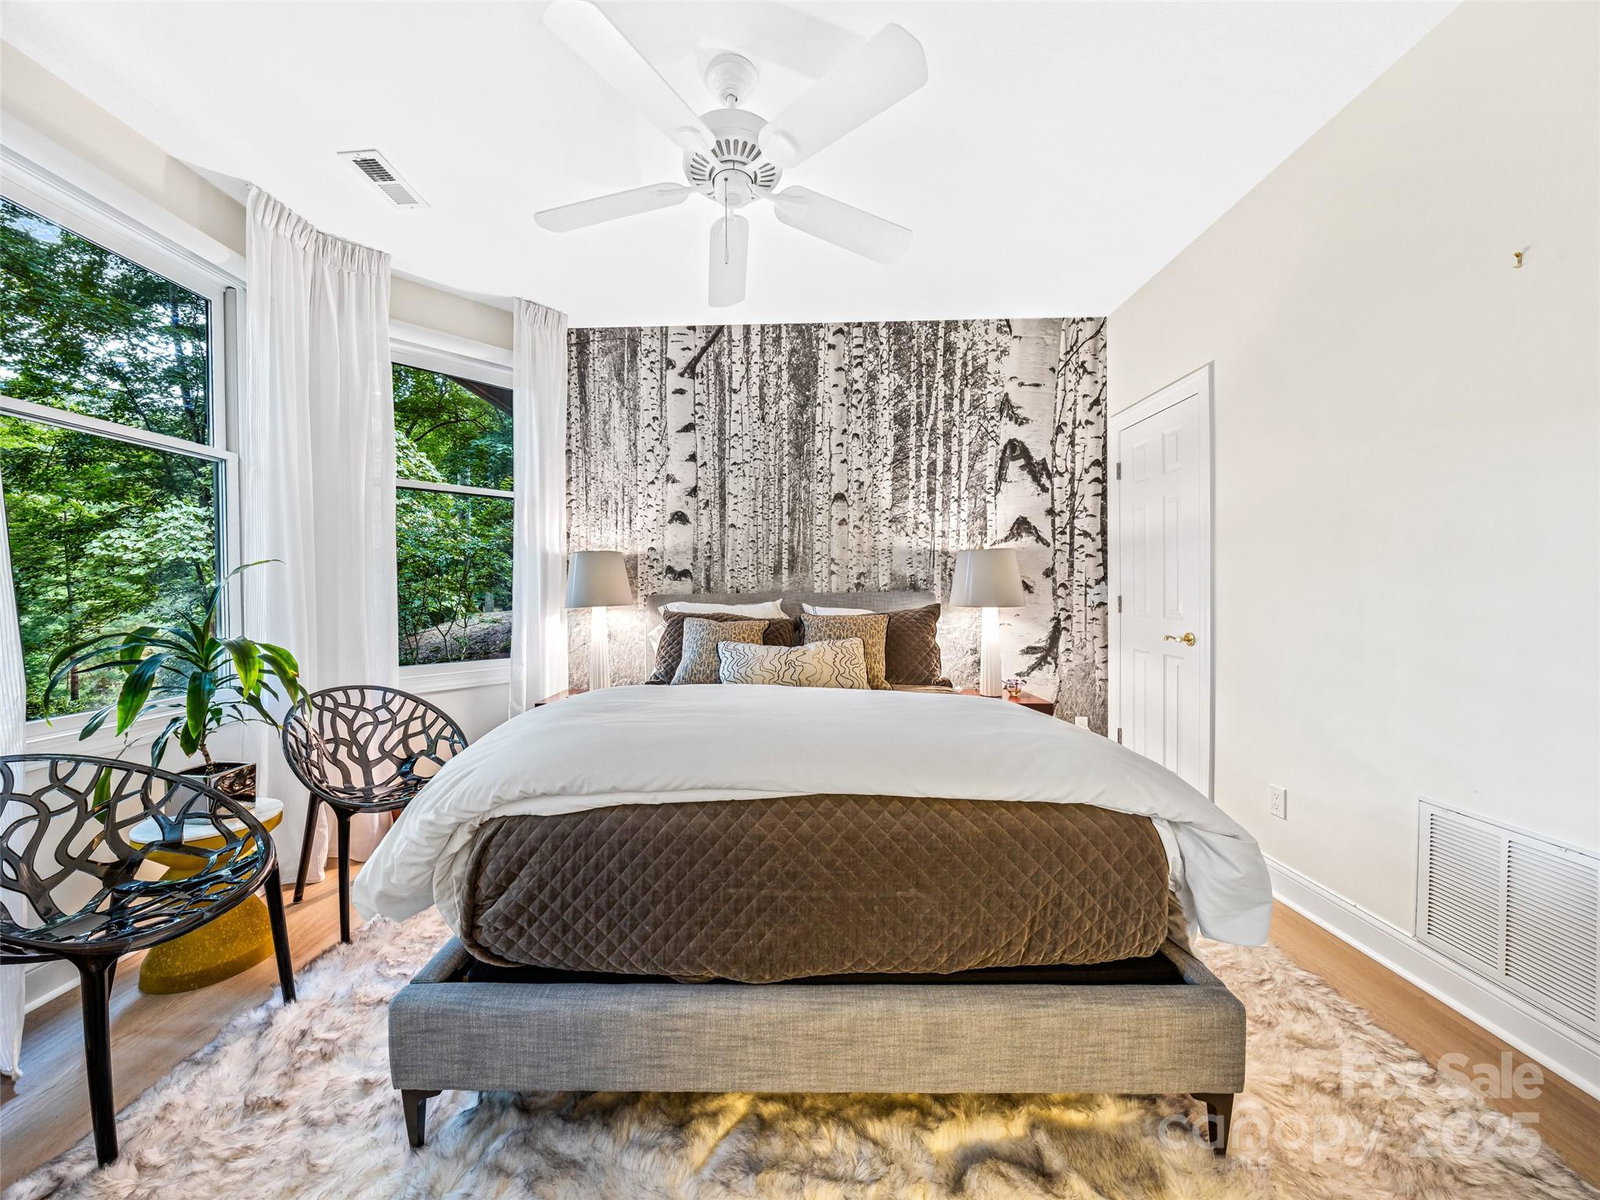
Nestled in Champion Hills above the 12th green, this artists mountain retreat home pairs modern luxury with an eclectic, world-travel flair. Thoughtful updates and attention to detail bring comfort and style together. From the Samsung Frame TV on a hydraulic TV lift that preserves the aesthetic of the fireplace wall, Brazilian Quartzite countertops in the chef's eat in kitchen to all the wood floors. The main level’s soaring great room and primary suite offer ease of one-level living, while the terrace level is designed for both fun and function with a family room, office, guest suites, and a wet bar. Multiple porches and decks encourage life outdoors - morning coffee on the screened porch, evening wine on the open deck, or quiet afternoons on the covered terrace. Plush yet practical, with golf cart storage, workshop, and abundant space, this home invites you to live serenely in the Blue Ridge Mountains while only minutes from downtown Hendersonville.
Additional Information
- Hoa Fee
- $4,968
- Hoa Fee Paid
- Annually
- Community Features
- Clubhouse, Fitness Center, Golf, Hot Tub, Pickleball, Pond, Putting Green, Recreation Area, Sauna, Street Lights, Tennis Court(s), Walking Trails
- Fireplace
- Yes
- Floor Coverings
- Wood
- Equipment
- Dishwasher, Gas Cooktop, Gas Water Heater, Microwave, Oven, Refrigerator, Washer/Dryer
- Foundation
- Basement
- Main Level Rooms
- Primary Bedroom, Great Room, Kitchen, Laundry, Dining Room, Breakfast
- Laundry Location
- Mud Room, Main Level
- Heating
- Forced Air, Natural Gas
- Water
- City
- Sewer
- Private Sewer
- Exterior Construction
- Cedar Shake, Stone
- Roof
- Architectural Shingle
- Parking
- Garage Door Opener, Garage Faces Side, Golf Cart Garage
- Driveway
- Asphalt, Paved
- Lot Description
- On Golf Course, Private, Wooded
- Elementary School
- Etowah
- Middle School
- Flat Rock
- High School
- East Henderson
- Zoning
- R2R
- Total Property HLA
- 2945
- Master on Main Level
- Yes
Mortgage Calculator
“ Based on information submitted to the MLS GRID as of . All data is obtained from various sources and may not have been verified by broker or MLS GRID. Supplied Open House Information is subject to change without notice. All information should be independently reviewed and verified for accuracy. Some IDX listings have been excluded from this website. Properties may or may not be listed by the office/agent presenting the information © 2026 Canopy MLS as distributed by MLS GRID”

Last Updated: