340 West View Road, Brevard, NC 28712
- $730,000
- 3
- BD
- 4
- BA
- 3,062
- SqFt




Listing courtesy of Howard Hanna Beverly-Hanks Fletcher. nancy.witek@allentate.com
Sold listing courtesy of Keller Williams Elite Realty
- Sold Price
- $730,000
- List Price
- $769,900
- MLS#
- 4294062
- Status
- CLOSED
- Days on Market
- 113
- Property Type
- Residential
- Architectural Style
- Cabin
- Year Built
- 2008
- Closing Date
- Dec 12, 2025
- Bedrooms
- 3
- Bathrooms
- 4
- Full Baths
- 3
- Half Baths
- 1
- Lot Size
- 92,347
- Lot Size Area
- 2.12
- Living Area
- 3,062
- Sq Ft Total
- 3062
- County
- Transylvania
- Subdivision
- Ridge Haven
- Special Conditions
- None
Property Description
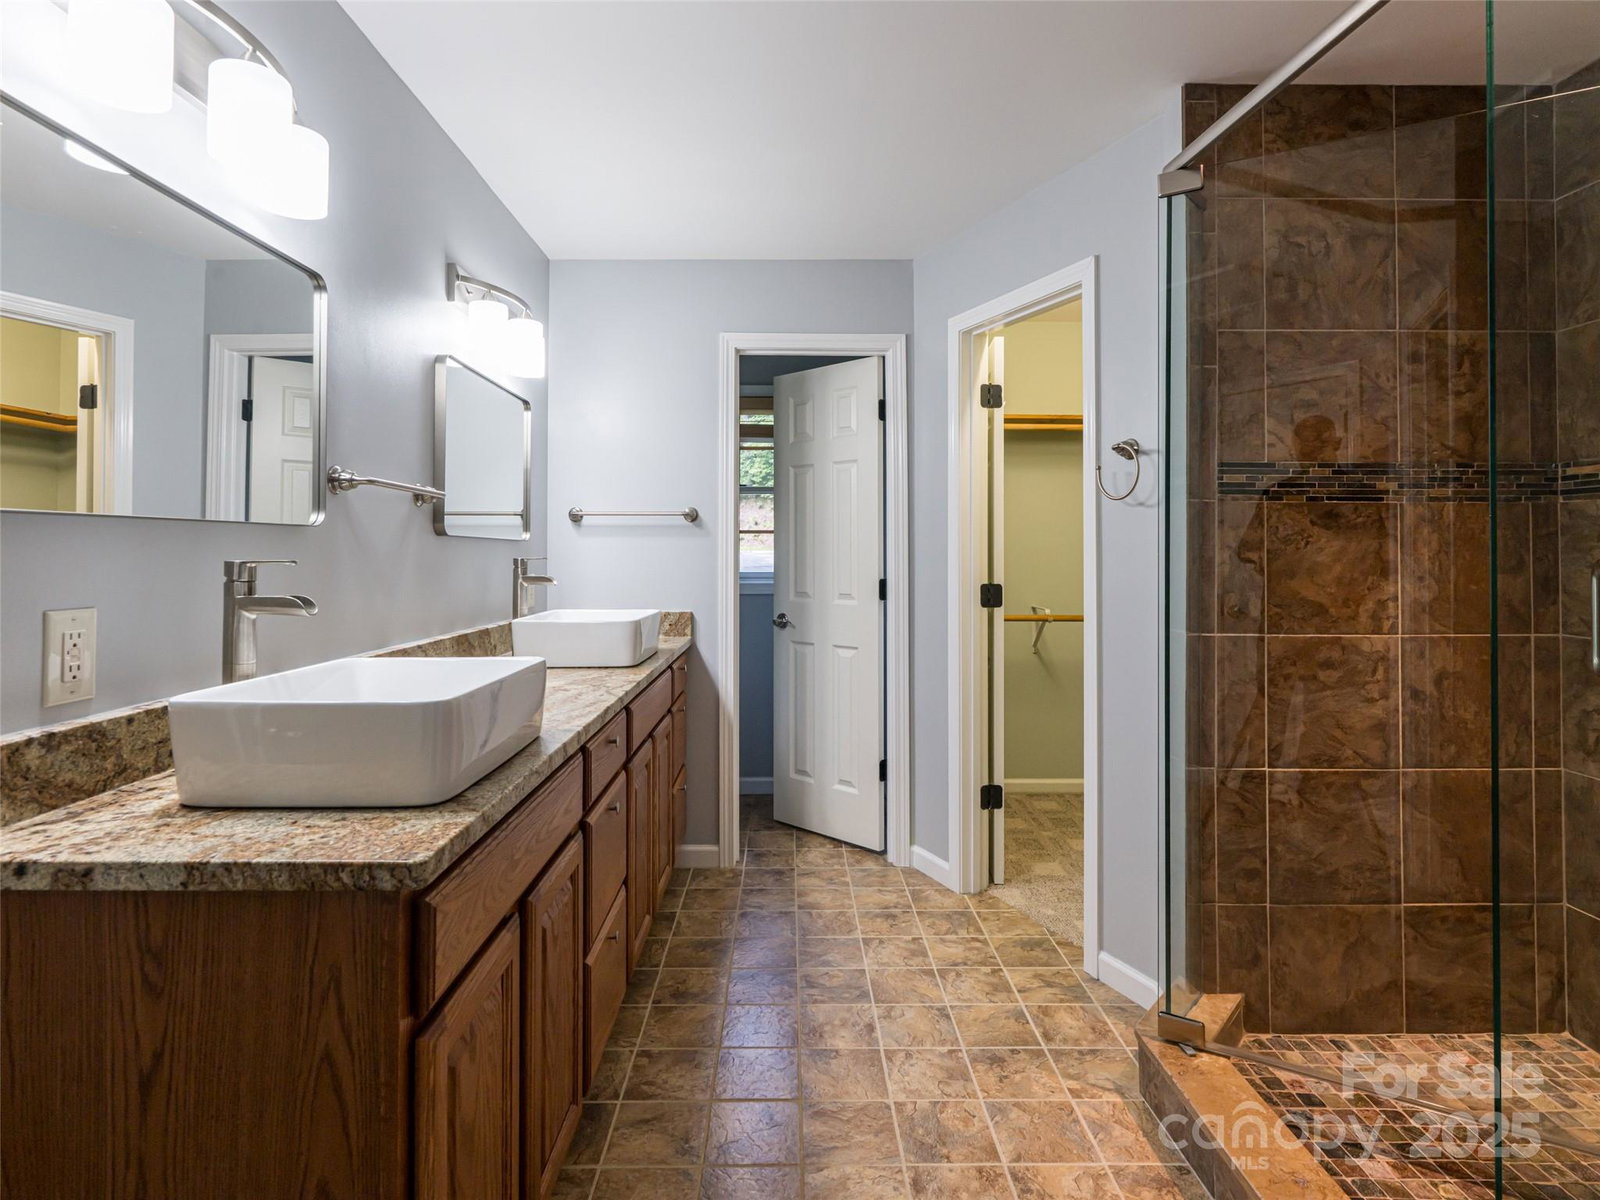
THIS IS THE MOUNTAIN HOME OF YOUR DREAMS! Prepare to be captivated by this stunning log home, nestled on a sprawling 2.2-acre private oasis. Enjoy breathtaking mountain views and the expansive decks, featuring durable new Trex decking and cable railings. Immerse yourself in the tranquility of nature with beautifully terraced rock landscaping and a cozy fire pit – the perfect combination for year-round enjoyment. Recently sealed and stained, the logs are maintenance free. The primary bath features new granite, sinks and faucets, a large shower and double closets. This is the quintessential mountain home in a lovely small neighborhood near Gorges State Park. Don't miss this opportunity! The lower level offers a great entertaining space with wet bar, pool table and six seat theater all of which conveys, as well as a nice guest bedroom and bath. Community trail system leads to large waterfalls and is located at the top of the drive. An additional 1.4 acres with a small stream is available behind the house-see MLS #4303182 for details.
Additional Information
- Hoa Fee
- $340
- Hoa Fee Paid
- Annually
- Community Features
- Walking Trails
- Fireplace
- Yes
- Floor Coverings
- Carpet, Cork, Laminate, Tile
- Equipment
- Dishwasher, Disposal, Electric Water Heater, Gas Oven, Gas Range, Microwave, Refrigerator
- Foundation
- Basement
- Main Level Rooms
- Primary Bedroom, Bathroom-Full, Living Room, Kitchen, Laundry
- Laundry Location
- Laundry Room, Main Level
- Heating
- Heat Pump
- Water
- Community Well
- Sewer
- Septic Installed
- Exterior Features
- Fire Pit
- Exterior Construction
- Log
- Parking
- Driveway, Attached Garage
- Driveway
- Asphalt, Paved
- Lot Description
- Cul-De-Sac, Paved, Private, Sloped, Wooded, Views
- Elementary School
- Rosman
- Middle School
- Rosman
- High School
- Rosman
- Total Property HLA
- 3062
- Master on Main Level
- Yes
Mortgage Calculator
“ Based on information submitted to the MLS GRID as of . All data is obtained from various sources and may not have been verified by broker or MLS GRID. Supplied Open House Information is subject to change without notice. All information should be independently reviewed and verified for accuracy. Some IDX listings have been excluded from this website. Properties may or may not be listed by the office/agent presenting the information © 2026 Canopy MLS as distributed by MLS GRID”

Last Updated: